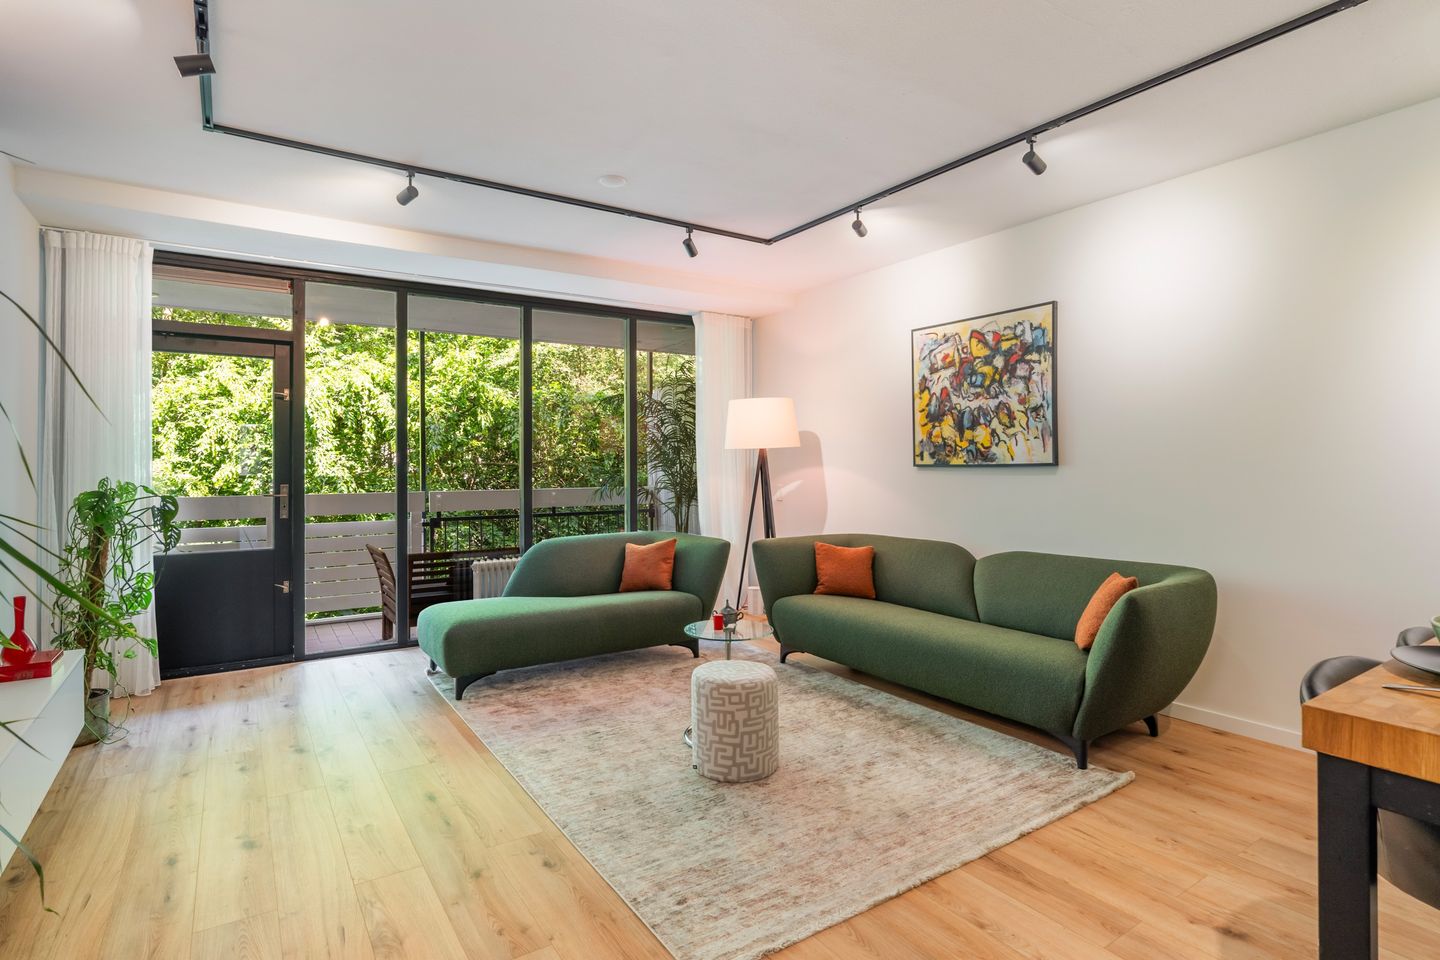
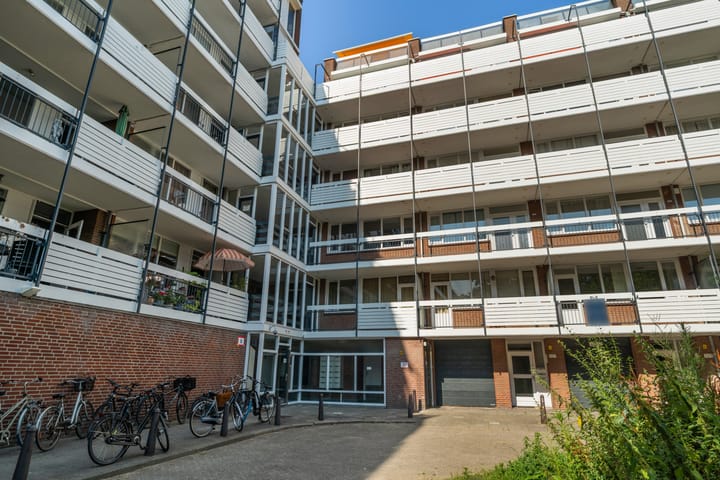

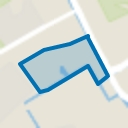
Are you looking for a stylish, move-in-ready apartment in one of The Hague’s most sought-after locations? This modern apartment, situated on the second floor of a well-maintained residential complex on the charming Frederikstraat, combines comfort, tranquility, and an exceptionally central location. Thanks to its complete renovation in 2022, high-quality finishes, and green outlook from the balcony, this is a home where you can immediately enjoy everything the city centre has to offer. The apartment also benefits from a private external storage unit.
The apartment can be accessed via both the elevator and the staircase and features a light oak-effect laminate floor throughout most of the property, creating a calm and elegant atmosphere. In addition, the walls have been recently painted, giving the home a fresh, well-maintained appearance and making it ready for immediate occupancy.
Location
Willemspark is one of The Hague’s most desirable and characterful neighbourhoods, renowned for its elegant appearance, leafy surroundings, and excellent amenities. Frederikstraat, located right on your doorstep, is one of the city’s most popular shopping streets, offering a diverse mix of boutiques, delicatessens, specialty stores, and inviting cafés and restaurants.
The Denneweg, Noordeinde, and the charming Mallemolen district are also just a short walk away. The immediate area offers an abundance of restaurants, cafés, and wine bars, while the Haagse Bos and Scheveningse Bosjes provide excellent opportunities for relaxation in a green setting. The Hague Central Station is within walking distance, Scheveningen Beach can be reached within approximately ten minutes by bicycle, and the main roads connecting to the A4 and A12 motorways are easily accessible. This is a location where vibrant city life and tranquility come together in a truly unique way.
Layout
The apartment on the second floor can be reached via the elevator or staircase. Upon entering, you arrive in the central hallway, which provides access to all rooms.
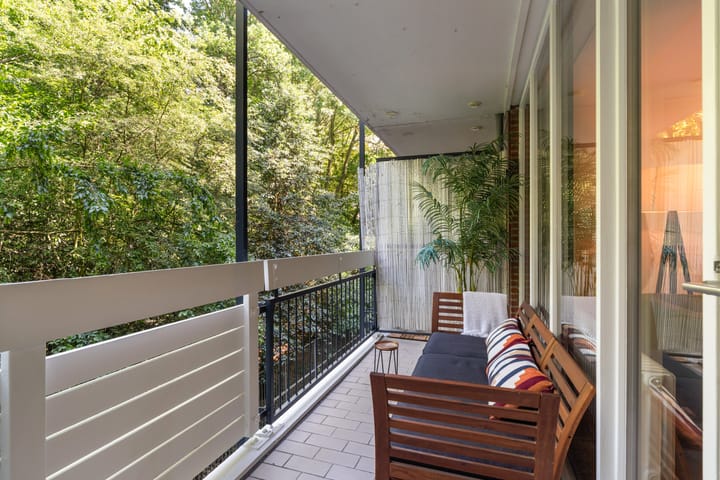
The spacious living room forms the heart of the home and benefits from an abundance of natural light thanks to the large rear-facing windows. A stylish wooden slat feature wall adds a contemporary touch to the interior. From the living room, there is direct access to the covered balcony. Here, you can enjoy a surprisingly green outlook and a high degree of privacy. Despite its central location in the heart of the city, the balcony offers a peaceful and relaxed atmosphere. The covered design also allows comfortable use for much of the year.
The unobstructed view overlooks the Bosje van Repelaer, a protected green area that cannot be developed or built upon. As a result, this unique green and tranquil setting is safeguarded for the future.
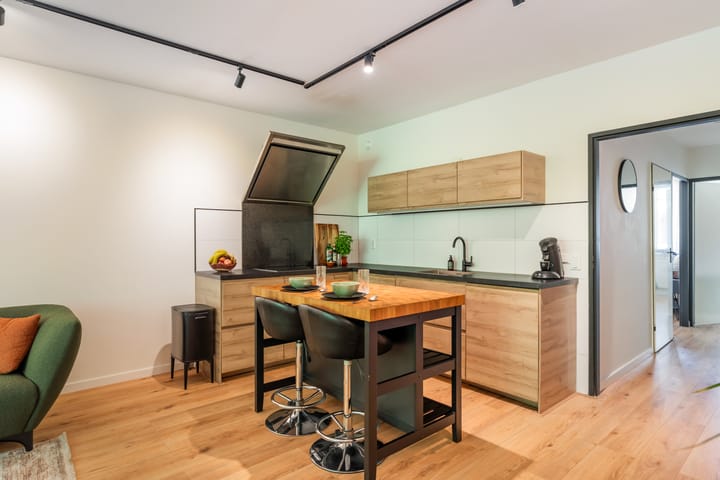
The apartment is fully gas-free and equipped with an electric boiler. The open-plan kitchen is both practical and stylishly designed, featuring an L-shaped countertop. It is equipped with a range of quality appliances, including a Novy extractor hood, Bosch combination oven/microwave, Bosch cooktop, and an AEG washing machine.
The property offers two bedrooms, with the principal bedroom benefiting from a built-in wardrobe. Centrally located within the apartment is the modern bathroom, accessible from the hallway. Finished with light beige wall and floor tiles extending to the ceiling, the bathroom features a walk-in shower, wall-mounted toilet, vanity unit, and a stylish mirror. The high-quality finish creates a calm and luxurious atmosphere.
Finally, the complex offers a secure communal indoor bicycle storage facility, accessible exclusively to residents.
Key Features
-Living area approximately 66 m²
-Move-in-ready apartment
-Fully modernised in 2022
-Located on the second floor
-Two bedrooms
-Private storage unit
-Large rear-facing windows with HR++ double glazing
-Balcony
-Energy label A
-Electric boiler installed in 2022
-Built in 1976
-Situated on own ground
-Located within a Nationally Protected Cityscape
-Professionally cleared of asbestos in 2021
-Secure communal indoor bicycle storage
-Active homeowners’ association (VvE) with a monthly contribution of approximately €385, including an advance payment for heating costs of approximately €160 per month
-106/10,000th share in the homeowners’ association
-Completion in consultation; available at short notice
-Ageing and asbestos clauses apply
No rights can be derived from the contents of this advertisement.
Highlights
AI-generated from the description
Prime spot near Frederikstraat
Sought-after Willemspark, shops, dining and station nearby.
Green views from balcony
Covered balcony with open view over protected Bosje van Repelaer.
Gas-free with energy label A
Fully gas-free apartment with HR++ glazing and 2022 boiler.
Advertisement
Features
Transfer of ownership
Last asking price
€ 395,000 kosten koper
Asking price per m²
€ 5,985
Status
Sold
VVE (Owners Association) contribution
€ 385.89 per month
Construction
Type apartment
Galleried apartment (apartment)
Building type
Resale property
Year of construction
1976
Specific
Protected townscape or village view (permit needed for alterations) and with carpets and curtains