City living at its best: peaceful surroundings in Willemspark, with the city literally on your doorstep!
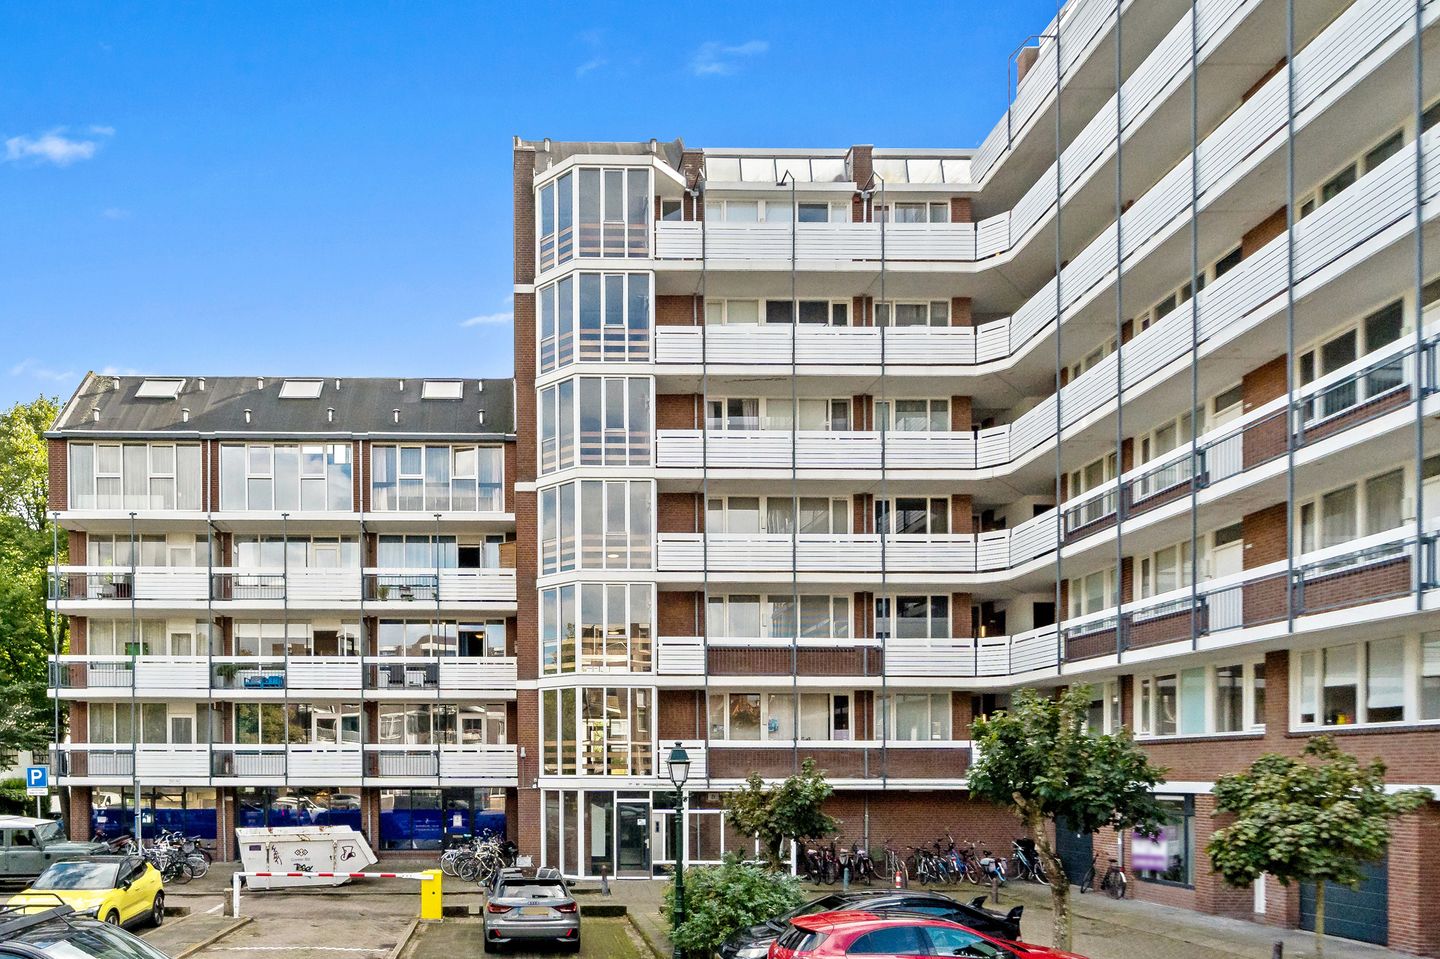
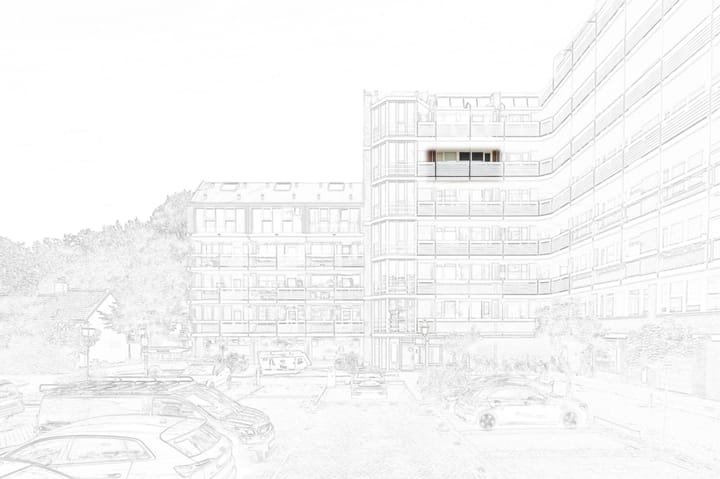
A sunny balcony, private parking, a great selection of shops, restaurants and cafés within walking distance, and excellent transport links to the rest of The Hague: this spacious two-bedroom apartment on the 5th floor offers everything you need for comfortable and contemporary city living.
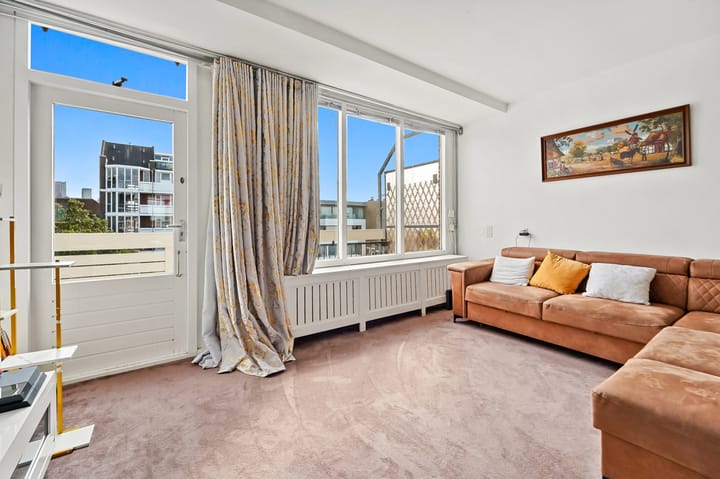
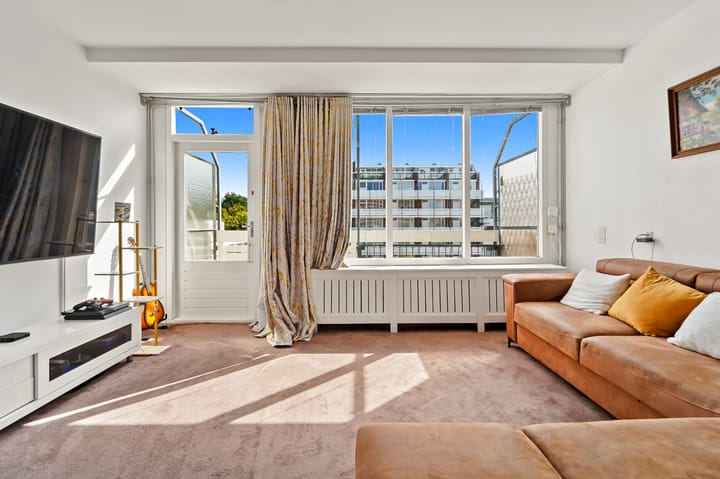
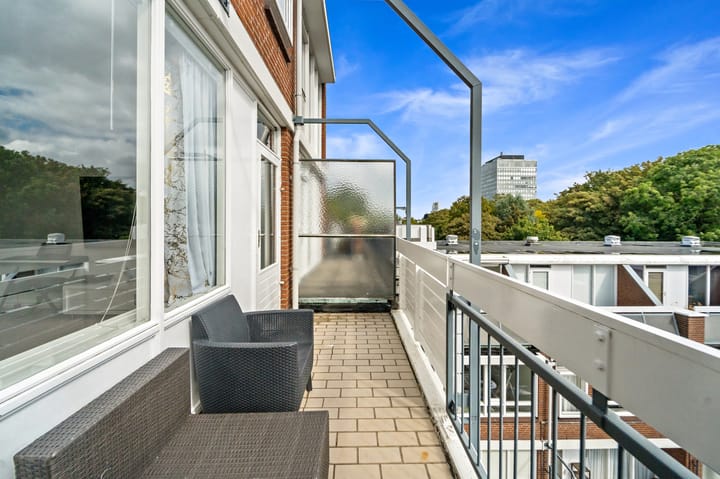
The apartment features a spacious and bright living room with an open-plan kitchen, two bedrooms, a modern bathroom and a generous south-east-facing balcony. The balcony is directly accessible from the living room and offers a peaceful outlook over the communal courtyard.
The property is situated in the popular Willemspark neighbourhood, one of The Hague’s most distinctive and sought-after residential areas. Here, you can enjoy the tranquillity of elegant architecture and greenery, while the vibrant city centre is literally just around the corner. Frederikstraat and Denneweg offer an attractive mix of boutiques, specialist shops, cafés and restaurants. The city centre, Haagse Bos park and various public transport connections are also within walking distance.
Thanks to its excellent accessibility, The Hague Central Station, international organisations and the A4, A12 and A44 motorways can all be reached quickly. This makes the apartment particularly suitable for young professionals and expats looking for a central, comfortable and internationally oriented place to live.
The apartment also includes a private storage room in the basement and a covered private parking space, offered separately for €35,000 buyer’s costs.
LAYOUT (see floorplan for dimensions):
Secure communal entrance with mailboxes and intercom panel, with access to the 5th floor by lift or stairs.
Spacious landing with access to the apartment. The apartment is accessed from the internal communal hallway rather than an external gallery.
Entrance hall with meter cupboard, followed by a hallway providing access to all rooms and an internal storage/laundry room, which also houses the rented boiler and washing machine connection.
Spacious and bright living room with plastered walls, laminate flooring and radiator covers. Open-plan kitchen with ample storage space, worktops on two sides and fitted appliances, including an induction hob, dishwasher and combination oven.
The living room provides direct access to the generous south-east-facing balcony, enjoying morning and afternoon sunshine and overlooking the communal courtyard.
Modern tiled bathroom (2018) with a spacious walk-in shower, toilet and vanity unit.
The good size master bedroom features a built-in wardrobe. The second bedroom is ideal as a home office, guest room, hobby room or additional bedroom.
A spacious private storage room is located in the basement. The property is also offered with a private covered parking space (number 5), available separately for €35,000 buyer’s costs.
A delightful city apartment in a peaceful prime location, with a sunny balcony, private parking and everything that makes The Hague such an attractive place to live right at your fingertips.
PARTICULARS:
- Year of construction: 1976
- Freehold property
- Covered parking space (no. 5), available separately for €35,000 buyer’s costs
- Lift
- Wooden window frames throughout, fitted with double glazing
- Central heating via the building’s communal heating system; hot water supplied by a private boiler
- On-site caretaker
- Active Owners’ Association (VvE); monthly service charge €225
- Advance payment for heating costs: €160 per month
- Given the age of the property, an age clause and materials clause will be included in the NVM purchase agreement
- Transfer date by mutual agreement
- Choice of notary reserved for buyer.
NEN 2580 MEASUREMENT CLAUSE
The Measurement Instruction is based on the NEN 2580 standard and is intended to provide a more uniform method of measuring and indicating the usable floor area of a property. The Measurement Instruction does not completely exclude differences in measurement results, which may arise, for example, from differences in interpretation, rounding or limitations when carrying out the measurement.
INTERESTED IN THIS PROPERTY?
We recommend engaging your own NVM-certified buying agent. Your NVM buying agent will represent your interests and can save you time, money and unnecessary concerns. Addresses of NVM-certified buying agents in the Haaglanden region can be found on Funda.nl.
This information has been compiled by us with due care. However, no liability is accepted on our part for any incompleteness, inaccuracies or other errors, nor for any consequences arising therefrom.
Highlights
AI-generated from the description
Bright living with open kitchen
Spacious bright living room with open-plan kitchen and balcony.
Sunny south-east facing balcony
Generous balcony with morning and afternoon sun and courtyard views.
Private parking and storage
Covered private parking space and spacious storage room in basement.