New
Fuchsiastraat 462565 PS Den HaagBloemenbuurt-West
€ 365,000 k.k.

- 90 m²living area
- 2bedrooms
- Eenergy label
Description
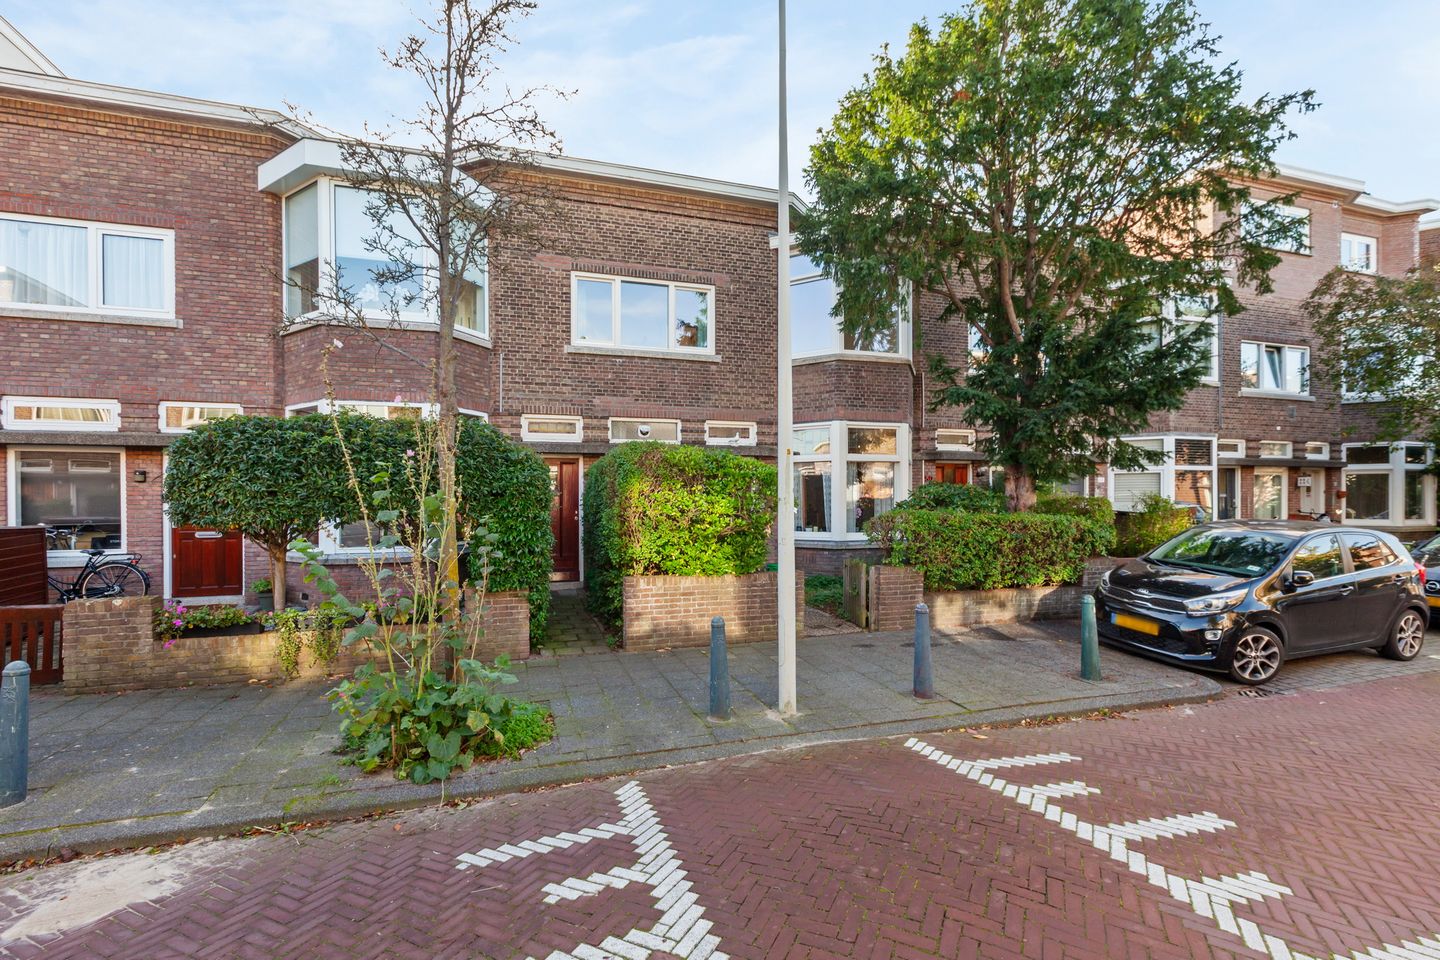
Fuchsiastraat 46 - Bomenbuurt
Licht en karakteristiek 3/4 kamer bovenhuis (topetage!) met een eigen entree, een sfeervolle woonkamer en suite, 2 grote slaapkamers en een balkon aan de achterzijde.
Een sfeervolle basis, mooie lichtinval en ruimte voor eigen ideeën: dit bovenhuis aan de Fuchsiastraat heeft veel te bieden. Met circa 90 m² woonoppervlakte, een prachtige woonkamer en suite is dit een woning vol charme. Bovendien is de erfpachtcanon eeuwigdurend afgekocht en kan de oplevering snel plaatsvinden.
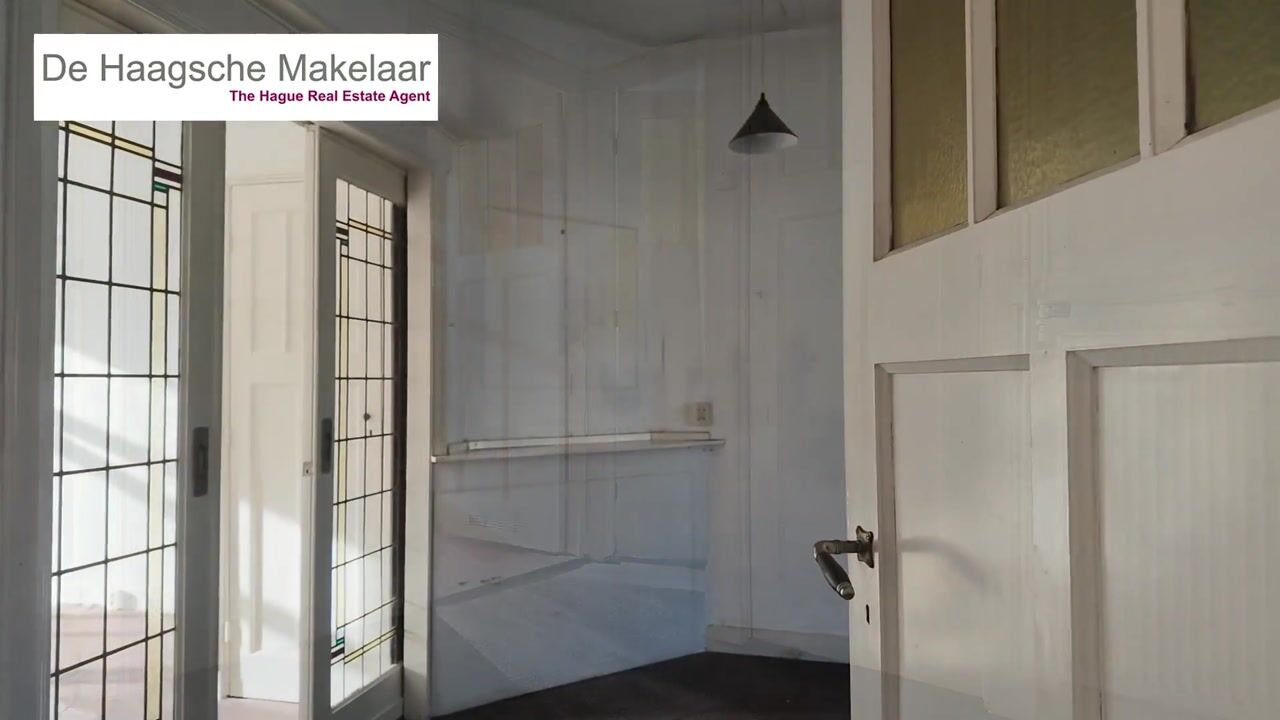
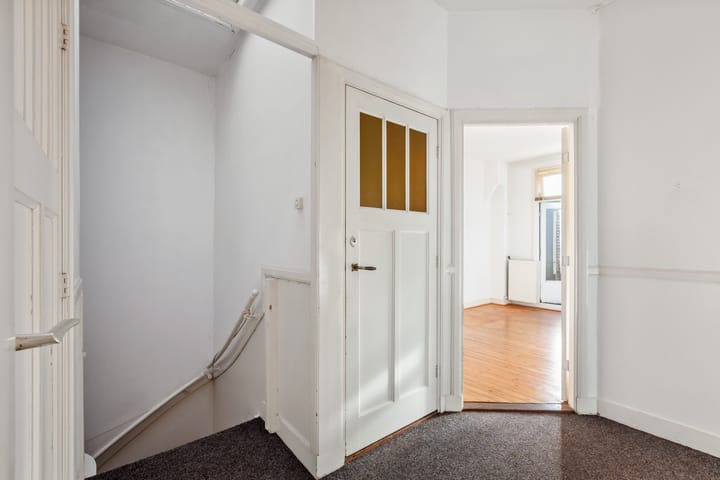
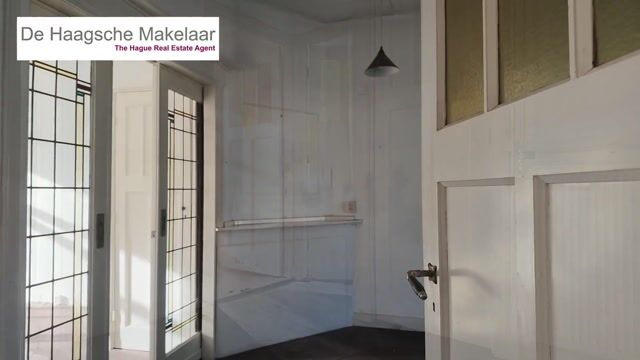
De grote raampartijen zorgen voor een prettige lichtinval. Binnen geven de hoge plafonds en paneeldeuren de woning een karakteristieke uitstraling. De verschillende kamers bieden ruimte om wonen, slapen en eventueel werken aan huis naar eigen wens te combineren.
Omgeving
De Fuchsiastraat ligt in de geliefde Bloemenbuurt, een prettige woonomgeving met karakteristieke Haagse bebouwing. Voor de dagelijkse boodschappen, speciaalzaken en gezellige horeca kun je terecht aan de nabijgelegen Goudsbloemlaan en Fahrenheitstraat. Ook scholen, sportvoorzieningen en openbaar vervoer zijn binnen handbereik. Het strand, de duinen en de Bosjes van Pex liggen op fietsafstand, evenals de Haagse binnenstad. Een fijne combinatie van rustig wonen en de levendigheid van de stad dichtbij.
Indeling
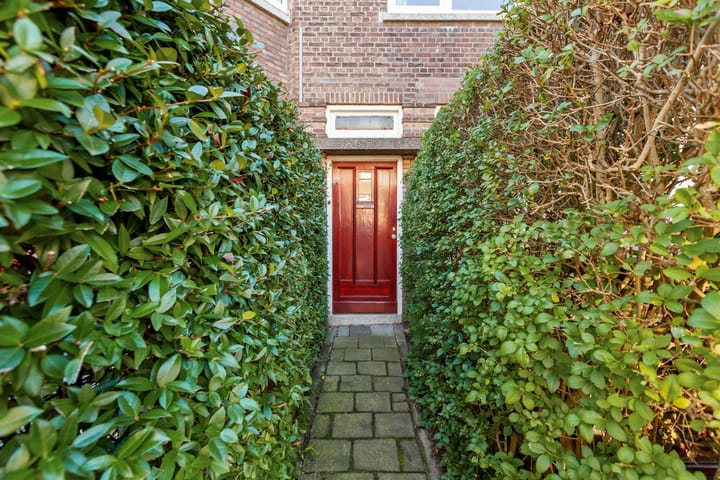
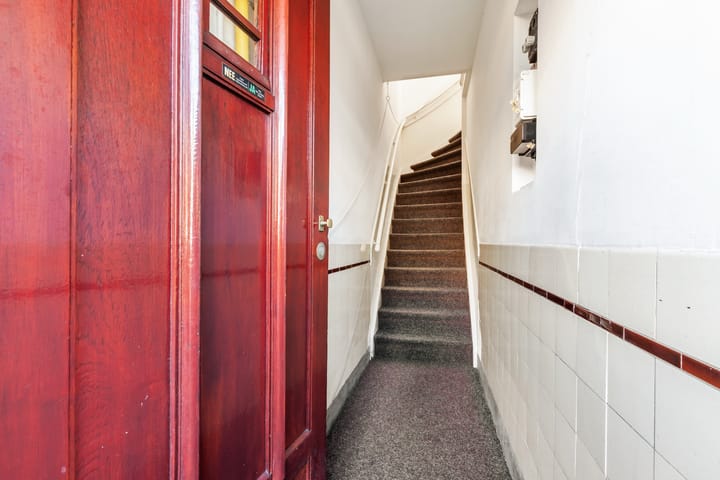
Eigen entree op de begane grond met een binnentrap naar de eerste verdieping.
Centrale overloop met toegang tot de verschillende vertrekken. De sfeervolle woonkamer en suite biedt een prettige verdeling tussen het zit- en eetgedeelte. De grote ramen geven deze ruimte een lichte en charmante uitstraling.
Aan de achterzijde ligt het balkon, met uitzicht over de achtergelegen tuinen: een fijne plek om even buiten te zitten.
De separate keuken is voorzien van een eenvoudig keukenblok en biedt mogelijkheden voor een inrichting naar eigen smaak. De badkamer beschikt over een douche en wastafel. De overige kamers zijn naar behoefte te gebruiken als slaap-, werk- of logeerkamer.
De woning wordt centraal verwarmd middels een combiketel en vormt een mooie basis om de aanwezige charme te combineren met jouw persoonlijke woonwensen.
Extra mogelijkheden
Een dakopbouw of dakterras behoort mogelijk tot de mogelijkheden, onder voorbehoud van de benodigde vergunningen, toestemming van de VvE en constructieve haalbaarheid. Een interessant perspectief voor wie op termijn extra woonruimte of buitenruimte wil realiseren.
Bijzonderheden
- Woonoppervlakte circa 90 m²;
- Eigen entree op de begane grond;
- Woonvertrekken op de eerste verdieping;
- Sfeervolle woonkamer en suite;
- Balkon van circa 6,2 m²;
- Inhoud circa 331 m³;
- Karakteristieke details, waaronder sierlijsten en paneeldeuren;
- Voorzijde voorzien van dubbel glas;
- Centrale verwarming middels een combiketel;
- Erfpachtcanon eeuwigdurend afgekocht;
- Gezonde VvE, bijdrage €100,- pe maand
- Mogelijkheden voor een dakopbouw of dakterras, onder voorbehoud van de vereiste toestemmingen en haalbaarheid;
- Naar eigen smaak in te richten;
- Snelle oplevering mogelijk.
Benieuwd naar de sfeer en mogelijkheden? Maak een afspraak met De Haagsche Makelaar en ontdek Fuchsiastraat 46 zelf.
II
Fuchsiastraat 46 - Bomenbuurt
Bright and charming upper-floor apartment with a private entrance, an inviting living and dining room en suite, and a rear balcony.
Character, natural light and room for your own ideas: this upper-floor apartment on Fuchsiastraat has plenty to offer. With approximately 90 m² of living space, interconnected living and dining rooms, this is a home full of charm. Furthermore, the ground rent has been bought off in perpetuity, and a quick completion is possible.
Large windows provide plenty of natural light, while high ceilings and panelled doors add to the property’s character. The various rooms offer flexibility to combine living, sleeping and working from home to suit your needs.
Location
Fuchsiastraat is situated in the popular Bloemenbuurt, a pleasant residential neighbourhood with characteristic Hague architecture. Nearby Goudsbloemlaan and Fahrenheitstraat offer everyday shopping, specialist shops, cafés and restaurants. Schools, sports facilities and public transport are also within easy reach. The beach, dunes, Bosjes van Pex park and The Hague city centre are all within cycling distance. A lovely combination of peaceful residential living and city amenities close by.
Layout
Private entrance at ground level with an internal staircase leading to the first floor.
Central landing providing access to the various rooms. The charming living and dining room en suite offers a natural division between the seating and dining areas. Large windows create a bright and welcoming atmosphere.
At the rear, the balcony overlooks the neighbouring gardens: a pleasant spot to sit outside.
The separate kitchen has basic fitted units and offers scope for a layout and finish of your own choosing. The bathroom features a shower and washbasin. The remaining rooms can be used as bedrooms, a home office or a guest room, according to your needs.
The property has central heating supplied by a combination boiler and offers an appealing opportunity to combine its existing character with your personal living preferences.
Further potential
There may be scope to add a rooftop extension or roof terrace, subject to the necessary permits, approval from the homeowners’ association and structural feasibility. An interesting prospect for anyone looking to create additional living space or outdoor space in the future.
Key features
- Approximately 90m² of living space;
- Private entrance at ground level;
- Accommodation situated on the first floor;
- Charming interconnected living and dining rooms;
- Rear balcony of approximately 6.2 m²;
- Volume of approximately 331 m³;
- Characterful details, including decorative mouldings and panelled doors;
- Double glazing at the front;
- Central heating supplied by a combination boiler;
- Ground rent bought off in perpetuity;
- Potential for a rooftop extension or roof terrace, subject to the necessary approvals and feasibility;
- Opportunity to personalise the interior;
- Quick completion possible.
Would you like to discover this home’s charm and potential? Contact De Haagsche Makelaar to arrange a viewing of Fuchsiastraat 46.
Highlights
AI-generated from the description
Bright upper-floor with en suite
3/4 room upper-floor, approx. 90 m², en suite living.
Great Bloemenbuurt location
Near shops, cafés, public transport, beach and centre.
Balcony with garden views
Rear balcony approx. 6.2 m² overlooking gardens.
Advertisement
Features
Transfer of ownership
- Listed since
- Acceptance
- Available in consultation
- Asking price
- € 365,000 kosten koper
- Asking price per m²
- € 4,056
- Status
- Available
- VVE (Owners Association) contribution
- € 100.00 per month
Construction
- Type apartment
- Upstairs apartment (apartment with open entrance to street)
- Building type
- Resale property
- Year of construction
- 1927
- Specific
- With carpets and curtains
- Type of roof
- Flat roof covered with asphalt roofing
- Quality marks
- Energie Prestatie Advies
Surface areas and volume
- Areas
- Living area
- 90 m²
- Other space inside the building
- 1 m²
- Exterior space attached to the building
- 6 m²
- Volume in cubic meters
- 331 m³
Layout
- Number of rooms
- 3 rooms (2 bedrooms)
- Number of bath rooms
- 1 bathroom and 1 separate toilet
- Bathroom facilities
- Shower and sink
- Number of stories
- 1 story
- Facilities
- Passive ventilation system
- Located at
- 1st floor
Energy
- Energy label
- E
- Insulation
- Partly double glazed
- Heating
- CH boiler
- Hot water
- CH boiler
- CH boiler
- Gas-fired combination boiler, in ownership
Cadastral data
- 'S-GRAVENHAGE AV 332
- Cadastral map
- Ownership situation
- Municipal long-term lease
- Fees
- Bought off for eternity
Exterior space
- Location
- In residential district
- Balcony/roof terrace
- Balcony present
Parking
- Type of parking facilities
- Paid parking and resident's parking permits
VVE (Owners Association) checklist
- Registration with KvK
- Yes
- Annual meeting
- Yes
- Periodic contribution
- Yes (€ 100.00 per month)
- Reserve fund present
- Yes
- Maintenance plan
- No
- Building insurance
- Yes
Popularity
595x
Viewed
26x
Saved
19-10-2026
On Funda
Neighborhood

Bloemenbuurt-West
Den Haag- Residents
- 2,270
- Family with children
- 34%
- Avg. asking price / m²
- € 4,861
Discover the neighborhood
Curious about the housing supply, residents and local real estate agents?

Don’t want to forget this home?
Save it as a favorite. You’ll easily find it back and get notified when something changes.
