New
Fultonstraat 782562 XJ Den HaagValkenboskwartier
€ 500,000 k.k.

- 96 m²living area
- 2bedrooms
- Cenergy label
Description
VALKENBOSKWARTIER - FULTONSTRAAT 78
WELL-MAINTAINED, SPACIOUS GROUND-FLOOR FLAT WITH 2 BEDROOMS AND A SUNNY SOUTH-EAST-FACING GARDEN IN A QUIET STREET
This bright ground-floor flat is situated at 78 Fultonstraat in the vibrant Valkenboskwartier.
This is a green and quiet street with a strong sense of community amongst the neighbours.
The property features a spacious open-plan living/dining room, two proper bedrooms and a sunny south-east-facing back garden.
In this garden is a huge shed that could be converted and extended to create a home office or an extra bedroom.
The property is centrally located in relation to shops, public transport and other amenities. Weimarstraat, Fahrenheitstraat and Reinkenstraat are a short distance away.
There are plenty of restaurants within easy cycling distance and, of course, the beach is nearby, just a 15-minute cycle away.
Parking is available on the street with a residents’ permit; there are charging points in the street.
The hall is spacious, so there’s plenty of room to store an electric bike there.
Layout:
Entrance to the property, vestibule with a draught-proof door leading to the spacious hall; under the stairs is the meter cupboard and an ideal spot for a bike or storage cupboard.
In the hall is a tiled toilet with a toilet and washbasin. Next to this is the central heating boiler, and there is also space there for a washing machine and tumble dryer.
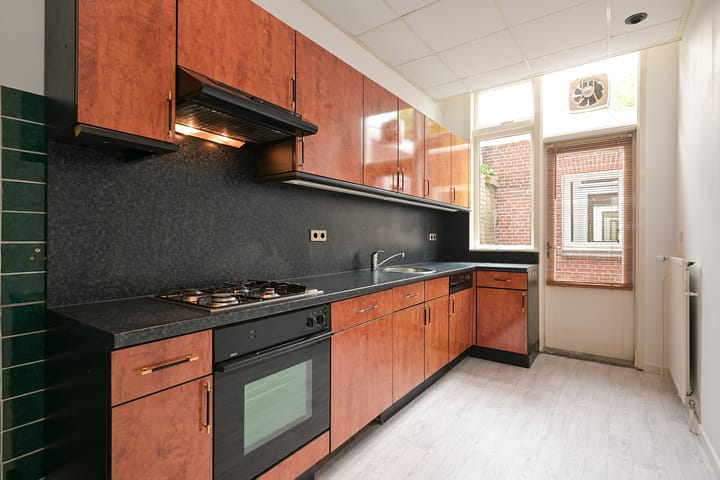
Straight ahead from the hall is a spacious and well-built kitchen, with a 4-burner gas hob, oven, washing machine and space for a dishwasher.
This kitchen is fully functional and tidy, though the colour scheme is a bit dated.
From the kitchen, there is a tiled courtyard measuring 4 m² with a water connection – ideal, for example, for rinsing off and drying surfing gear without it being exposed to direct sunlight.
This space could potentially be covered and used as a storage area.
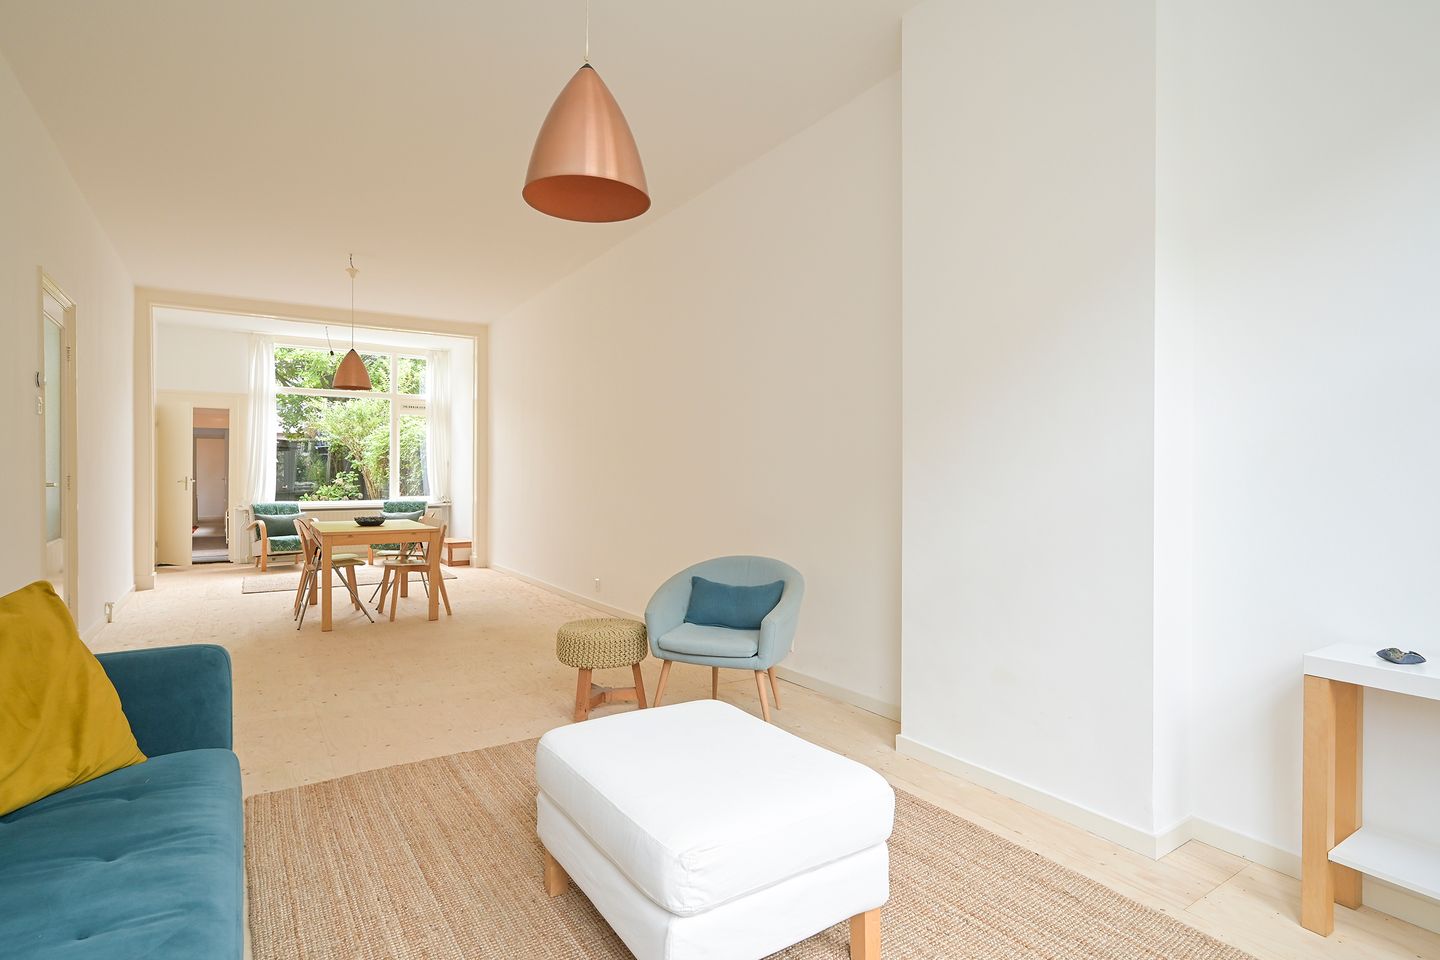
The spacious living room (formerly en suite), over 12 metres deep, is light and offers plenty of possibilities.
The floor and floor joists were renovated in 2025 and are ready to be finished with a floor screed of your choice.
At the front of the living room, the flue is still in place; for enthusiasts, a wood-burning stove remains a possibility!
At the rear of the living room, the large windows allow you to enjoy the view of the greenery in the back garden.
Above these windows, there is a lovely electrically operated awning on the outside.
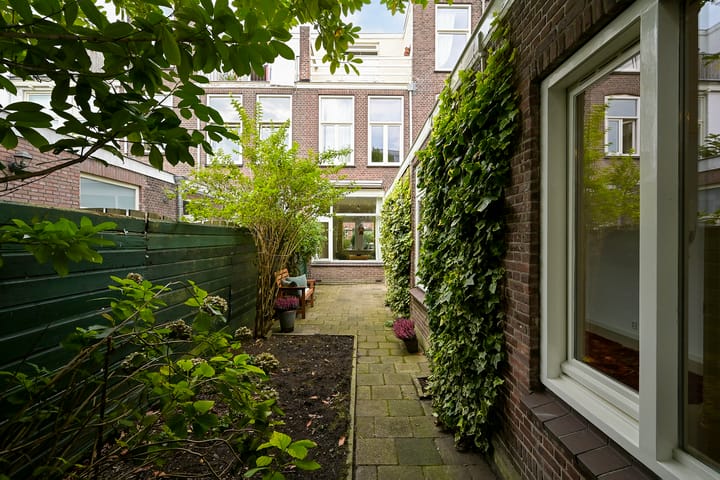
The lovely sunny garden faces south-east.
At the back of the garden is a particularly spacious shed with French doors and mains electricity.
The bathroom and both bedrooms are accessible via the corridor at the rear.
The tiled bathroom, with a window overlooking the courtyard, features a bath with shower, a toilet and a washbasin unit.
Here too, everything is fully functional but cosmetically dated.
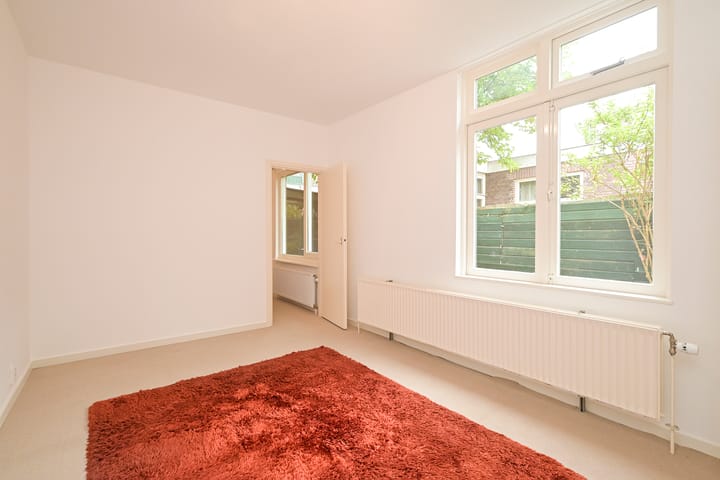
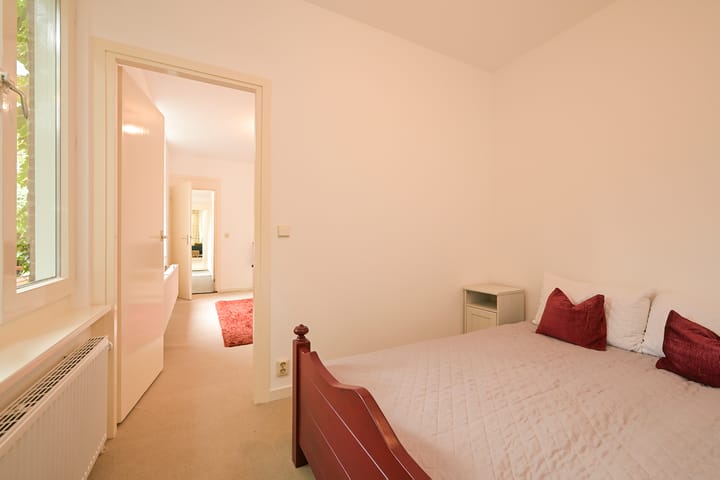
Bedroom 1: spacious bedroom with casement windows opening onto the garden
Bedroom 2: spacious bedroom with a casement window opening onto the garden
The second bedroom adjoins the shed. Both bedrooms are generously sized.
This solid flat is not a trendy VT-Wonen property, but it certainly has the potential to be adapted to the buyers’ taste.
For anyone looking for a well-maintained, spacious ground-floor flat in the Valkenboskwartier that is ready to move into, we recommend arranging a viewing with us!
Details:
- Built in 1906
- Floors and floor joist structure renovated in 2025/2026
- Living area approx. 96 m², measured in accordance with the BBMI (Industry-wide Measurement Instructions)
- The property is situated on FREEHOLD land
- Located in the listed Valkenbos area
- Energy rating: C
- One-third share in the Owners’ Association (VvE) with a Long-Term Maintenance Plan (MJOP) and collective building insurance; monthly contribution: €150. This Owners’ Association is currently being established in accordance with legal requirements.
- In 2023, uPVC window frames were fitted at the front and, at the rear, a combination of uPVC and existing frames, with double glazing fitted throughout.
- A recent structural survey is available
- Parking is available outside the property; a residents’ permit costing €97 per year is available
- The seller has not lived in the property themselves, so the ‘non-owner-occupancy clause’ applies to the sale
- Due to the year of construction, the age and materials clauses will be included in the contract of sale.
The dimensions given are approximate; please refer to the floor plan for the layout and exact measurements.
Interested in this property?
You are, of course, more than welcome to come and view this charming property.
We recommend that you engage your own NVM buying agent.
Your NVM buying agent will look after your interests and save you time, money and hassle.
This information has been compiled by us with due care.
However, we accept no liability whatsoever for any incompleteness, inaccuracy or other errors, or for the consequences thereof.
Advertisement
Features
Transfer of ownership
- Listed since
- Acceptance
- Available in consultation
- Asking price
- € 500,000 kosten koper
- Asking price per m²
- € 5,208
- Status
- Available
- VVE (Owners Association) contribution
- € 150.00 per month
Construction
- Type apartment
- Ground-floor apartment (apartment)
- Building type
- Resale property
- Year of construction
- 1906
- Specific
- Protected townscape or village view (permit needed for alterations) and partly furnished with carpets and curtains
- Type of roof
- Flat roof covered with asphalt roofing
- Accessibility
- Accessible for people with a disability and accessible for the elderly
Surface areas and volume
- Areas
- Living area
- 96 m²
- Exterior space attached to the building
- 4 m²
- External storage space
- 17 m²
- Volume in cubic meters
- 469 m³
Layout
- Number of rooms
- 4 rooms (2 bedrooms)
- Number of bath rooms
- 1 bathroom and 1 separate toilet
- Bathroom facilities
- Shower, bath, toilet, and sink
- Number of stories
- 1 story
- Facilities
- Outdoor awning, flue, and TV via cable
- Located at
- Ground floor
Energy
- Energy label
- C
- Insulation
- Roof insulation, double glazing, energy efficient window, insulated walls and floor insulation
- Heating
- CH boiler
- Hot water
- CH boiler
- CH boiler
- Intergas (gas-fired combination boiler from 2008, in ownership)
Cadastral data
- 'S-GRAVEHAGE AM 6625
- Cadastral map
- Ownership situation
- Full ownership
Exterior space
- Location
- Alongside a quiet road and in residential district
- Garden
- Back garden
- Back garden
- 32 m² (11.75 metre deep and 2.75 metre wide)
- Garden location
- Located at the southeast
Storage space
- Shed / storage
- Attached wooden storage
- Facilities
- Electricity
- Insulation
- No insulation
Parking
- Type of parking facilities
- Paid parking, public parking and resident's parking permits
VVE (Owners Association) checklist
- Registration with KvK
- Yes
- Annual meeting
- Yes
- Periodic contribution
- Yes (€ 150.00 per month)
- Reserve fund present
- No
- Maintenance plan
- Yes
- Building insurance
- Yes
Popularity
0x
Viewed
0x
Saved
2-10-2026
On Funda
Neighborhood

Valkenboskwartier
Den Haag- Residents
- 11,655
- Family with children
- 23%
- Avg. asking price / m²
- € 4,938
Discover the neighborhood
Curious about the housing supply, residents and local real estate agents?

Don’t want to forget this home?
Save it as a favorite. You’ll easily find it back and get notified when something changes.
