


New
Galvanistraat 362517 RD Den HaagSweelinckplein e.o.
€ 789,000 k.k.

- 159 m²living area
- 4bedrooms
- Denergy label
Description
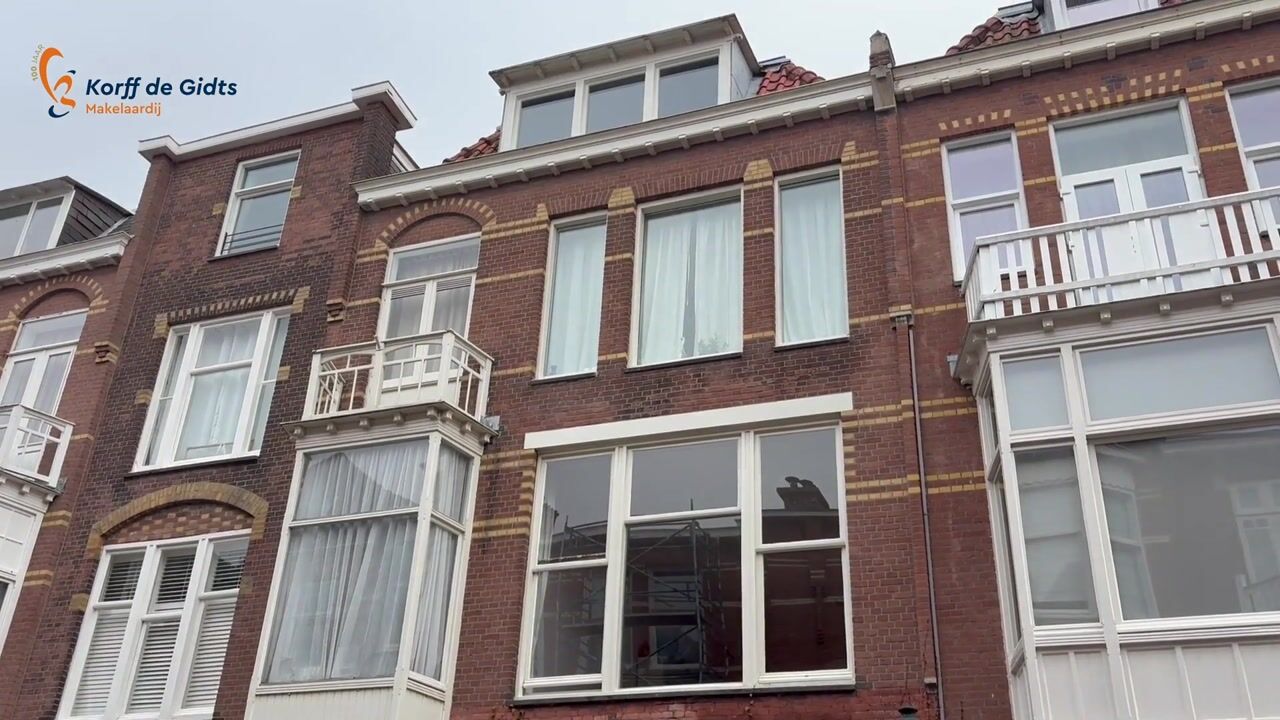
Characterful living, a delightful sun-drenched garden and plenty of space to make your residential dreams a reality!
Situated in the highly sought-after Duinoord neighbourhood, this distinctive ground-floor apartment with rear extension offers an impressive 159 m² of living space, complemented by an additional 56 m² of basement space, divided between two separate cellars. A wealth of possibilities! Whether you envision a dedicated home office, a private gym, a hobby room or simply generous additional storage space, the options are plentiful.
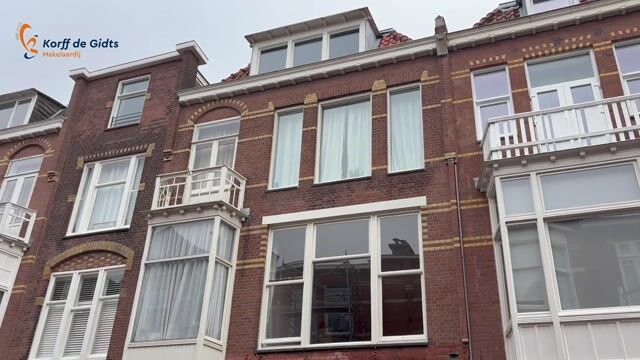
The property also has plenty to offer in terms of charm and character. Beautiful original features, including ornate decorative ceilings, original fireplaces and panelled doors, lend the home its distinctive and timeless appeal.
And then there is the garden! The generous rear garden, measuring approximately 92 m², enjoys a wonderful south-facing aspect, making it the perfect place to relax, soak up the sunshine and enjoy outdoor living to the fullest.
A rare combination of character, space, outdoor living and potential, all in a highly desirable location. Curious to discover more? Come and take a look – you may be pleasantly surprised!
Location
You will be living in a charming and characterful part of The Hague, surrounded by authentic architecture, excellent local amenities and a great selection of cafés and restaurants, including Bar Bowie and Pompernikkel. De Galvanischool primary school is conveniently located on the same street, while several other (international) schools can also be found nearby.
Shops, supermarkets, the Weimarstraat shopping street, the lively Reinkenstraat and Regentesseplein are all just around the corner. Green spaces and lovely places for children to play, such as Emma’s Hof, Sunny Court and Koningsplein, are also within easy reach. Both The Hague city centre and Zuiderstrand beach can be reached in approximately 10 minutes by bicycle.
Public transport connections and the main arterial roads are also conveniently close by.
What you'd like to know about Galvanistraat 36:
- living area of 158.5 m² and two basement rooms with a combined area of 55.6 m², measured in accordance with the industry-wide measurement guidelines (NEN 2580);
- large south-facing rear garden measuring 91.91 m²;
- energy rating D;
- year of construction: 1904;
- central heating via a central heating boiler (Vaillant, approx. 2009) and hot water via a water heater (Nefit, approx. 2015);
- a combination of wooden and aluminium window frames, fitted with HR++ glazing, double glazing and partly single glazing;
- the entire rear façade (renovated in 2022) is fitted with HR++ glazing;
- no Owners' Association (VvE) has been established (deed of division dating from 1970). However, there is a shared building insurance policy. Maintenance is carried out in good consultation with the neighbours, with both parties holding a 50% share;
- beautiful Meranti parquet flooring throughout the ground floor;
- situated on freehold land;
- a recently prepared building survey report is available;
- also take a look at our area video;
- terms and conditions of sale apply;
- purchase agreement in accordance with the NVM model;
- in view of the year of construction, an age clause and a materials clause will be included in the purchase agreement.
Layout
Upon entering, you are welcomed into the hall and hallway, featuring a beautiful original terrazzo floor. The spacious living room exudes character thanks to its original fireplaces and ornate ceilings. The meranti wood flooring completes the look.
From the living room, a staircase leads to the first basement. A fantastic additional space measuring no less than 43 m², with plenty of cupboard space and numerous possibilities. Ideal as a hobby room, playroom, gym, workspace or, for example, a combination of these.
At the rear, double doors lead to the dining area with a semi-open, simple kitchen, which includes, among other things, the connection for the water heater.
Through the French doors, you step directly into the absolute highlight of this property: the delightful south-facing rear garden, measuring approximately 92 m²! A fantastic place to enjoy the sunshine, garden or spend time together with family and friends.
From the hall, you can access the toilet with washbasin and the second basement, measuring no less than 14 m², which also houses the meter cupboard. With a total of approximately 56 m² of basement space, you have an exceptional amount of additional space at your disposal!
The ground floor also features a spacious bedroom with French doors opening onto the garden and a bathroom with a walk-in shower and a washbasin with vanity unit.
The 1st floor comprises a landing with a built-in cupboard and a large bedroom with a south-facing balcony.
The 2nd floor features a landing with a built-in cupboard and a spacious bedroom.
On the 3rd floor, you will find another landing, a built-in cupboard housing the central heating boiler and a charming attic bedroom.
Interested in this property? Immediately engage your own NVM purchasing agent. Your NVM agent will represent your interests and save you time, money, and worry.
Addresses of fellow NVM purchasing agents in the Haaglanden region can be found on Funda.
Cadastral description: Municipality The Hague, section N, number 7944 A-1
Delivery date: in consultation
Highlights
AI-generated from the description
Sunny south-facing garden
Generous rear garden of approx. 92 m², south-facing.
Spacious ground-floor with cellar
159 m² living space plus approx. 56 m² basement.
Original features and charm
Ornate ceilings, fireplaces, panelled doors, terrazzo floor.
Advertisement
Features
Transfer of ownership
- Listed since
- Acceptance
- Available in consultation
- Asking price
- € 789,000 kosten koper
- Asking price per m²
- € 4,962
- Status
- Available
Construction
- Type apartment
- Ground-floor + upstairs apartment (apartment)
- Building type
- Resale property
- Year of construction
- 1904
- Specific
- Protected townscape or village view (permit needed for alterations)
- Type of roof
- Combination roof
Surface areas and volume
- Areas
- Living area
- 159 m²
- Other space inside the building
- 56 m²
- Exterior space attached to the building
- 3 m²
- Volume in cubic meters
- 805 m³
Layout
- Number of rooms
- 7 rooms (4 bedrooms)
- Number of bath rooms
- 1 bathroom and 1 separate toilet
- Bathroom facilities
- Walk-in shower, sink, and washstand
- Number of stories
- 4 stories and a basement
- Facilities
- Flue
- Located at
- Ground floor
Energy
- Energy label
- D
- Insulation
- Double glazing and energy efficient window plus
- Heating
- CH boiler
- Hot water
- Gas water heater
- CH boiler
- Vaillant (gas-fired combination boiler from 2009, in ownership)
Cadastral data
- 'S-GRAVENHAGE N 7944
- Cadastral map
- Ownership situation
- Full ownership
Exterior space
- Location
- Alongside a quiet road and in residential district
- Garden
- Back garden
- Back garden
- 92 m² (0.09 metre deep and 0.10 metre wide)
- Garden location
- Located at the south
- Balcony/roof terrace
- Balcony present
Parking
- Type of parking facilities
- Resident's parking permits
VVE (Owners Association) checklist
- Registration with KvK
- No
- Annual meeting
- No
- Periodic contribution
- No
- Reserve fund present
- No
- Maintenance plan
- No
- Building insurance
- Yes
Curious what your home is worth?
See your estimated home value and discover what's happening in your neighborhood.

Popularity
607x
Viewed
41x
Saved
5-11-2026
On Funda
Neighborhood

Sweelinckplein e.o.
Den Haag- Residents
- 5,995
- Family with children
- 25%
- Avg. asking price / m²
- € 5,586
Discover the neighborhood
Curious about the housing supply, residents and local real estate agents?

Don’t want to forget this home?
Save it as a favorite. You’ll easily find it back and get notified when something changes.
