Sold
Galvanistraat 692517 RB Den HaagSweelinckplein e.o.
€ 875,000 k.k.

- 147 m²living area
- 3bedrooms
- Cenergy label
Sales history
- Listed since
- January 18, 2026
- Date of sale
- March 24, 2026
- Term
- 2 months
Description
Galvanistraat 69, The Hague – Duinoord
Open house Saturday, January 24th from 10:30 AM to 12:00 PM!
Are you looking for peace, class, and comfort?
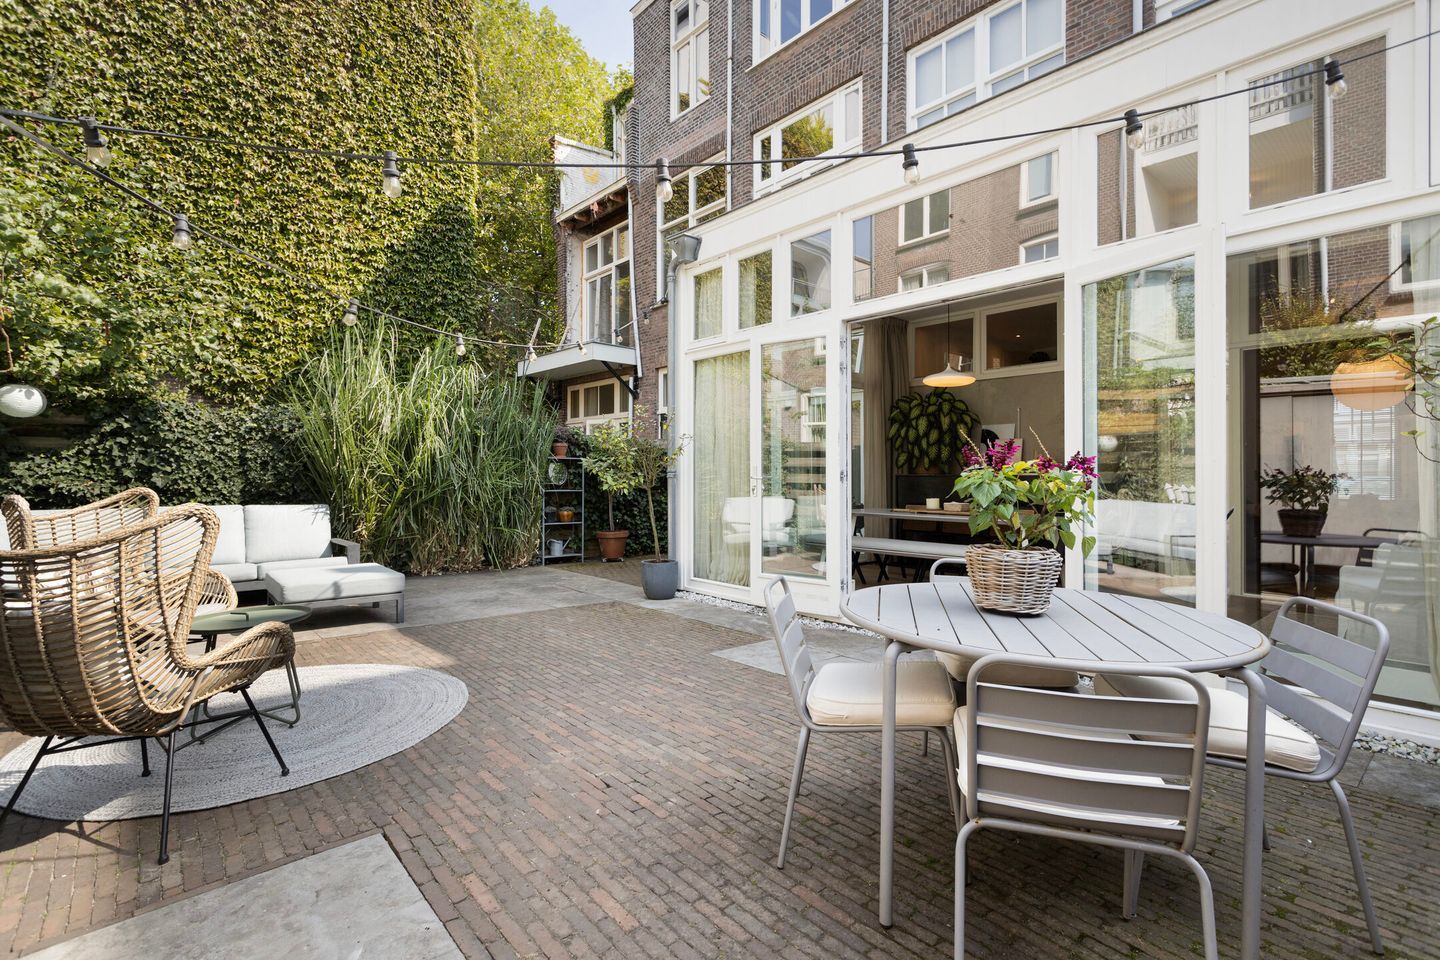
Charming and spacious 5-room ground-floor apartment with rear extension and an exceptionally large garden facing northwest (afternoon and evening sun), located on a quiet street in the beloved Duinoord district.
This spacious and charming ground-floor residence offers a unique opportunity to live in one of The Hague’s most beautiful and sought-after neighborhoods. Situated on a quiet street in Duinoord, the property features a stylish rear extension and an exceptionally generous garden with a northwest orientation.
The Duinoord district is rightly regarded as one of The Hague’s most beautiful and desirable areas. Known for its elegant architecture and its unique blend of peaceful, green surroundings with a very central location, the neighborhood offers the best of both worlds. You’ll be within walking distance of excellent schools, renowned museums, and charming shopping streets such as the Reinkenstraat and Frederik Hendriklaan. The vibrant city center, the beach, and the harbor of Scheveningen can all be reached within 10 minutes by bike. This location offers the perfect balance between urban allure and serene tranquility.
Layout
This home exudes character and style, featuring an abundance of original details that emphasize the historical charm of the property. Upon entering, you are welcomed by a vestibule with an original terrazzo floor. The classic en-suite separation with original sliding doors, the conservatory separation, the ornamental ceilings, the staircase, wainscoting in various rooms, and paneled doors all contribute to the refined ambiance.
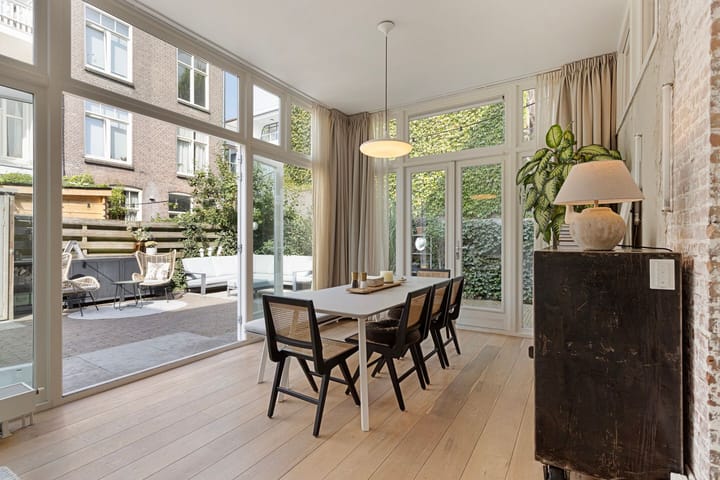
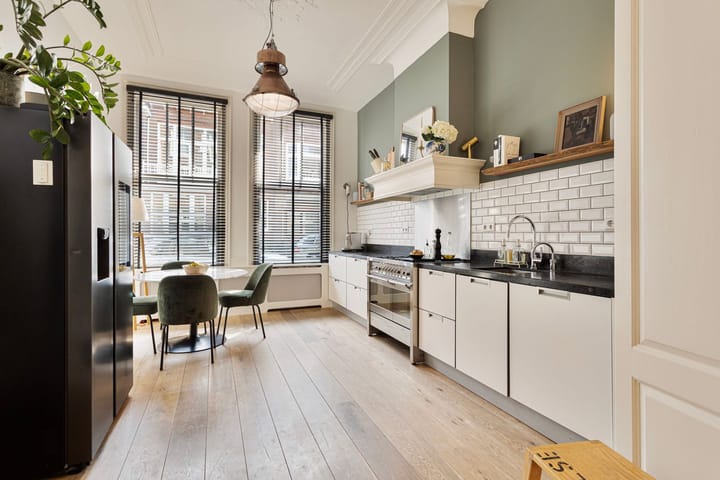
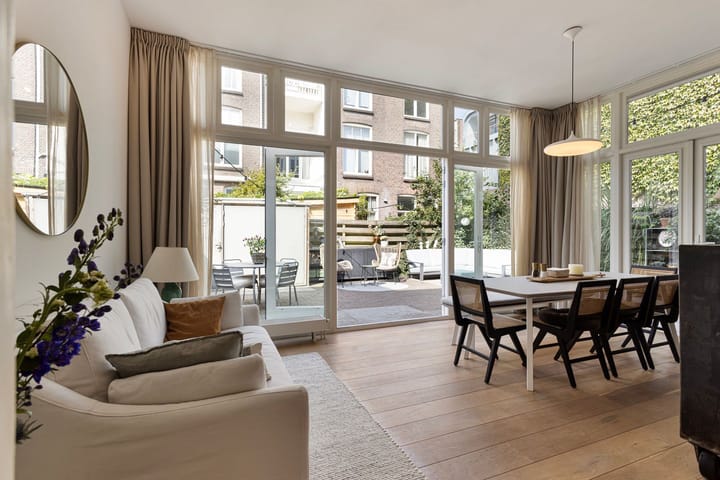
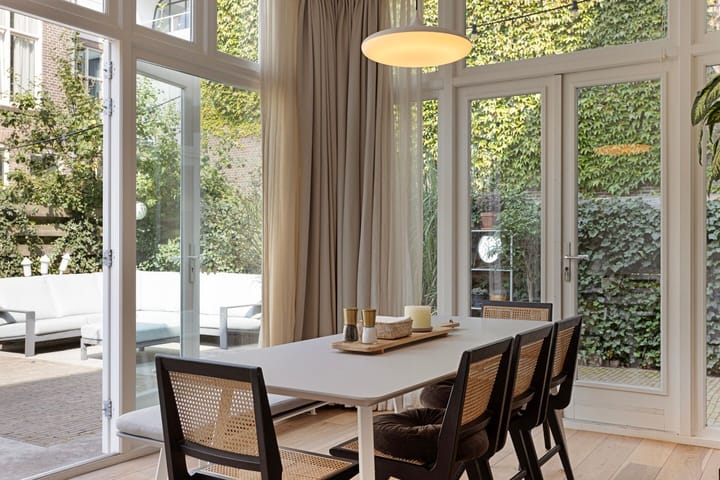
The spacious and bright en-suite living/dining room is fitted with a beautiful solid parquet floor. The rear extension, with double doors opening to the garden, provides an idyllic space to enjoy the outdoors in peace. The modern kitchen, located at the front, is equipped with high-quality appliances and a natural stone countertop.
Spatial layout and versatility
With a practical and well-considered layout, this home offers countless possibilities. The three spacious bedrooms, located in the rear extension and adjacent to the garden, create a tranquil sleeping environment—ideal for those who enjoy sleeping with open windows or doors.
Details
- Sustainable, comfortable, and excellently maintained;
- Energy label C;
- Living area: 147 m² (in accordance with NEN measurement standard);
- Freehold property;
- Prime location: quiet yet centrally located on one of Duinoord’s most desirable streets;
- Excellent condition: high-quality finishes using durable materials;
- Timeless atmosphere: abundant natural light and a stylish appearance;
- Transfer in consultation; quick move-in possible!
Are you excited? We warmly invite you to schedule a viewing and experience this exceptional home for yourself.
Advertisement
Features
Transfer of ownership
- Last asking price
- € 875,000 kosten koper
- Asking price per m²
- € 5,952
- Status
- Sold
- VVE (Owners Association) contribution
- € 150.00 per month
Construction
- Type apartment
- Ground-floor + upstairs apartment (apartment)
- Building type
- Resale property
- Year of construction
- 1913
- Type of roof
- Flat roof covered with asphalt roofing
Surface areas and volume
- Areas
- Living area
- 147 m²
- Volume in cubic meters
- 612 m³
Layout
- Number of rooms
- 5 rooms (3 bedrooms)
- Number of bath rooms
- 1 bathroom and 1 separate toilet
- Bathroom facilities
- Double sink, walk-in shower, bath, and washstand
- Number of stories
- 3 stories
- Located at
- Ground floor
Energy
- Energy label
- C
- Insulation
- Double glazing
- Heating
- CH boiler
- Hot water
- CH boiler
- CH boiler
- Hr combi ketel ( combination boiler from 2022)
Cadastral data
- 'S-GRAVENHAGE N 8311
- Cadastral map
- Ownership situation
- Full ownership
Exterior space
- Location
- In residential district
- Garden
- Back garden
- Back garden
- 60 m² (9.33 metre deep and 6.45 metre wide)
- Garden location
- Located at the northwest
Storage space
- Shed / storage
- Detached wooden storage
Parking
- Type of parking facilities
- Public parking and resident's parking permits
VVE (Owners Association) checklist
- Registration with KvK
- Yes
- Annual meeting
- Yes
- Periodic contribution
- Yes (€ 150.00 per month)
- Reserve fund present
- Yes
- Maintenance plan
- Yes
- Building insurance
- Yes
Popularity
7,566x
Viewed
228x
Saved
17-1-2026
On Funda
Neighborhood

Sweelinckplein e.o.
Den Haag- Residents
- 5,995
- Family with children
- 25%
- Avg. asking price / m²
- € 5,560
Discover the neighborhood
Curious about the housing supply, residents and local real estate agents?

Don’t want to forget this home?
Save it as a favorite. You’ll easily find it back and get notified when something changes.
