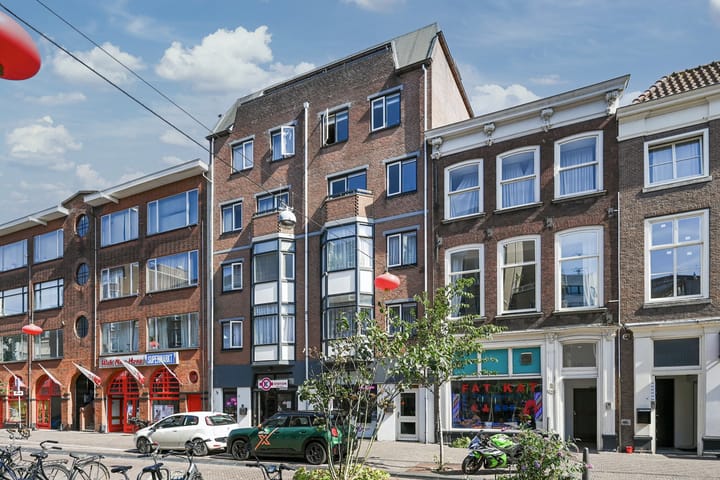
New
Gedempte Burgwal 10-J2512 BT Den HaagZuidwal
€ 349,500 k.k.

- 65 m²living area
- 2bedrooms
- Benergy label
Description
Gedempte Burgwal 10 J
Are you looking for an attractive apartment in the heart of The Hague, recently fully modernised and energy-efficient (Energy Rating B), with excellent accessibility by car, public transport and bicycle? Would you love a wonderfully sunny terrace offering plenty of privacy, membership of a well-managed and active Owners’ Association with an approved sustainability improvement plan, and the option of purchasing your own covered parking space with an EV charging point. Then be sure to arrange a viewing at Gedempte Burgwal 10J!
Key features: Thoughtfully designed layout with a spacious open-plan living area; Modernised throughout; Excellent accessibility by car, public transport and bicycle; All local amenities within walking distance; Two spacious bedrooms; Part of a very active Owners’ Association (VvE)
Location
Gedempte Burgwal is centrally located in The Hague, on the edge of Chinatown. From here, you can walk to Grote Markt in just two minutes, where you will find a lively selection of bars, cafés and restaurants. The city centre’s main shopping area is just around the corner, while a wide range of restaurants, coffee shops and supermarkets can be found within easy walking distance. The apartment is exceptionally well connected. By car, you can reach the A12 motorway within five minutes. The main tram, bus and railway stations are all within walking distance or just a few minutes away by bicycle. Residents can park in the surrounding area with a residents’ parking permit. Alternatively, a private parking space with an EV charging point is available for purchase in the secure underground car park.
Layout (Please refer to the accompanying floor plans for measurements.)
The entrance on Gedempte Burgwal has been designed with accessibility and future-proof living in mind, offering step-free access and wheelchair-friendly facilities. An electrically operated front door provides access to the letterboxes and intercom panel, followed by a second door leading to the communal entrance hall with lift.
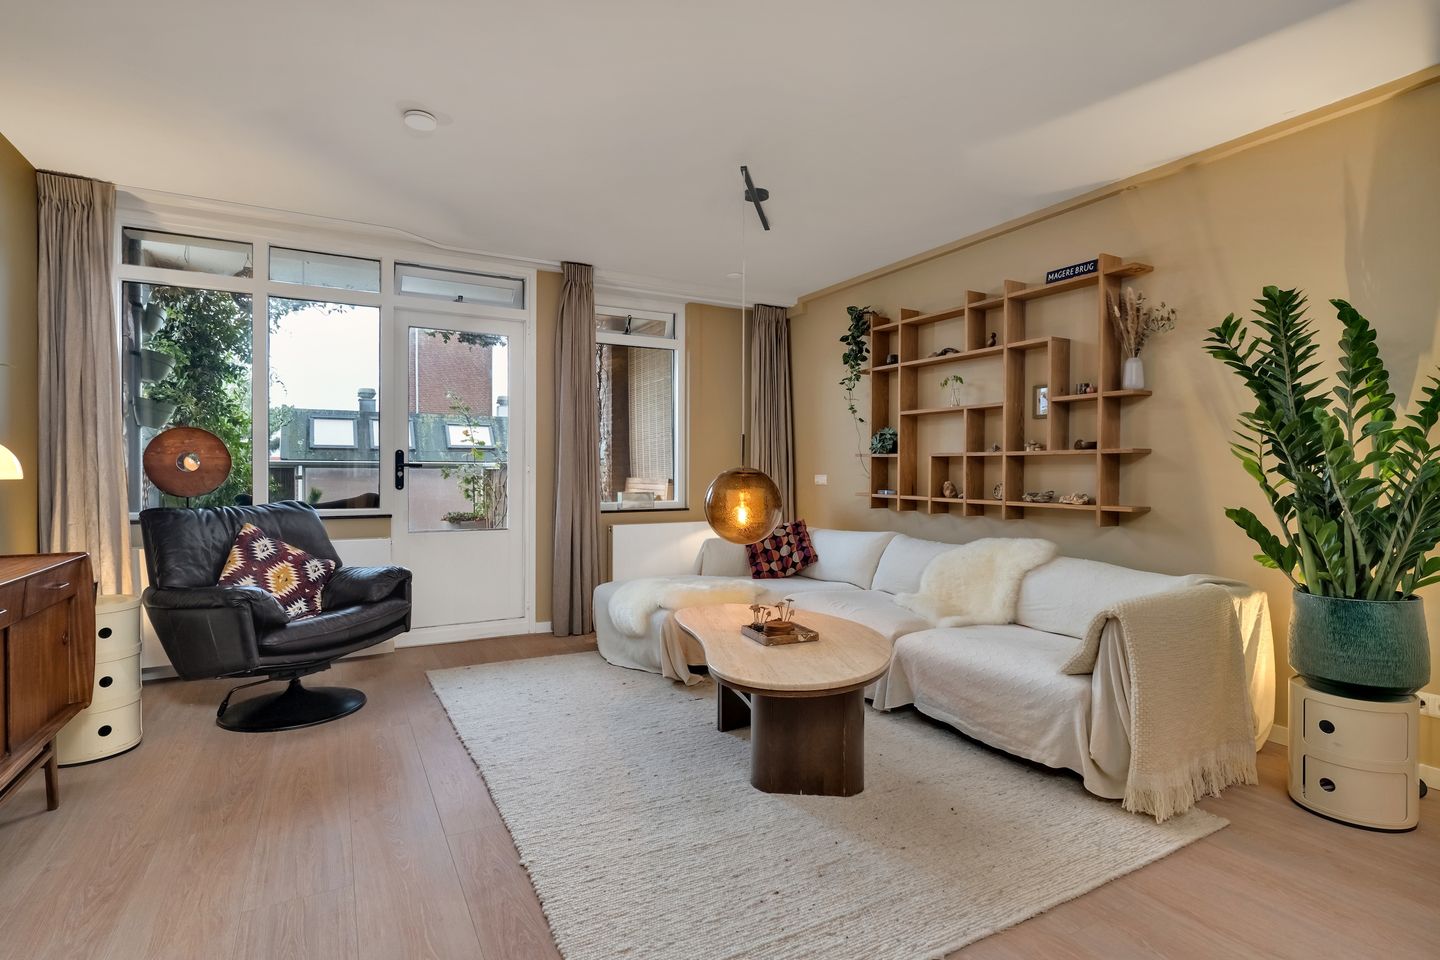
The apartment is situated on the fourth floor. The current owner has completely redesigned the original layout, so that upon entering, you step straight into the spacious open-plan living area, which opens onto the sunny balcony at the rear of the building.
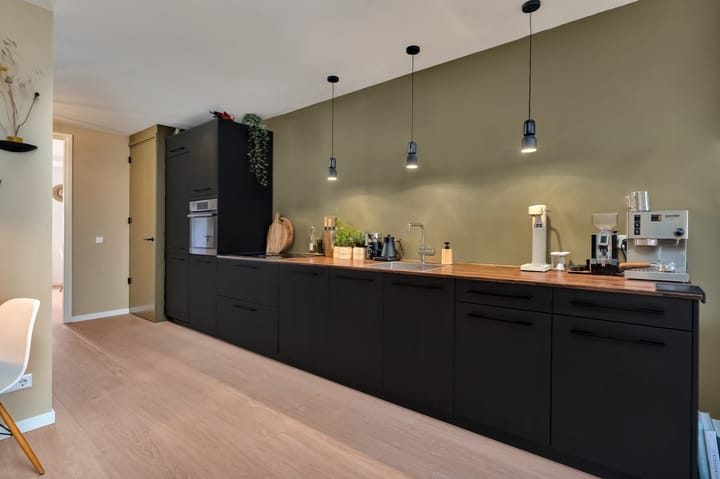
The open-plan living area offers ample space for a comfortable lounge and dining table. The open kitchen has been stylishly positioned along one wall and features fitted base units, providing plenty of worktop and storage space.
The kitchen is fully equipped with a range of appliances, including an induction hob with integrated downdraft extractor, dishwasher, oven and fridge-freezer. There is also a bespoke built-in cabinet made from solid oak.
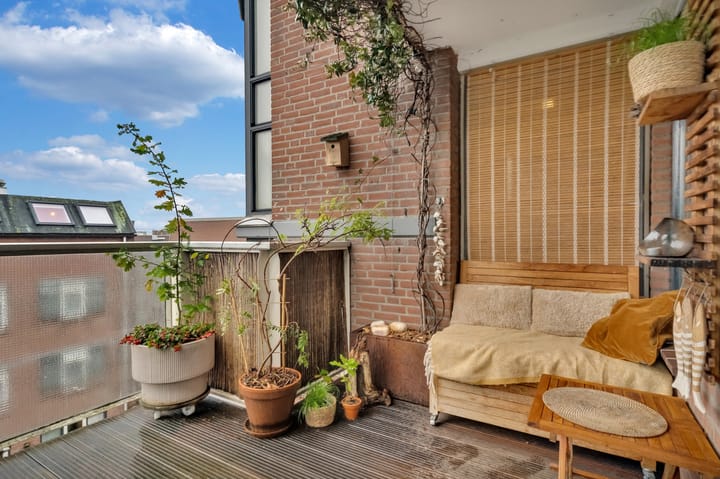
The apartment features attractive, light-coloured plank flooring, which runs seamlessly throughout the rooms without thresholds. The balcony is almost terrace-sized and enjoys sunshine for most of the day, thanks to its south-easterly orientation.
In the centre of the apartment, there is a separate WC with washbasin, as well as a cupboard housing the washing machine and tumble dryer.
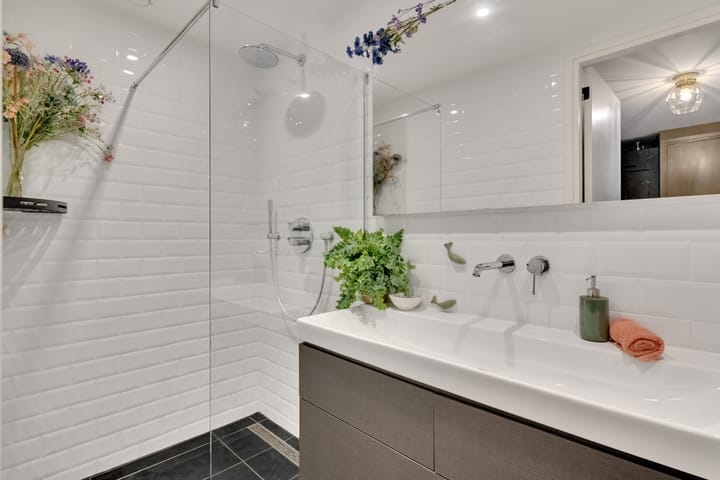
The modern bathroom features a spacious walk-in shower and vanity unit with washbasin. The apartment is also equipped with a water softener.
Both bedrooms are located at the front of the apartment and are generously proportioned. Each offers ample space for a full-sized double bed and wardrobe.
The apartment also benefits from a generous private storage room on the lower ground floor, providing additional storage space.
Optional private parking space
There is the option to purchase a separate covered parking space in the underground car park. The space is equipped with its own EV charging point.
Property details
Internal living area: approx. 65 m², measured in accordance with BBMI standards
Freehold property
The apartment and storage room together represent a 17/357th share in the very active Owners’ Association (VvE)
The Owners’ Association has collective building insurance, is registered with the Dutch Chamber of Commerce (KvK) and has a Multi-Year Maintenance Plan (MJOP)
Monthly Owners’ Association contribution for the apartment: €304.59, plus a monthly advance payment of €147.57 towards heating costs
Energy Rating: B
Standard conditions of sale apply
Completion date by mutual agreement
Parking space details
Asking price: €35,000, excluding buyer’s costs
Represents a 3/357th share in the very active Owners’ Association
Monthly Owners’ Association contribution: €36.51
Equipped with its own EV charging point
Standard conditions of sale apply
Interested in this attractive apartment in the heart of the city, with the option of purchasing a private parking space? We strongly recommend bringing your own NVM-registered estate agent to advise and assist you throughout the purchasing process.
Disclaimer
This information has been compiled with the utmost care. Nevertheless, we accept no liability for any omissions, inaccuracies or other imperfections, nor for any consequences arising from them. All stated measurements and surface areas are indicative only.
Buyers are responsible for carrying out their own due diligence in respect of all matters relevant to their purchase. The selling agent represents the interests of the seller. We strongly recommend that you, as the buyer, appoint your own NVM-registered estate agent to provide professional guidance and assistance throughout the purchase of your new home.
Advertisement
Features
Transfer of ownership
- Listed since
- Acceptance
- Available in consultation
- Asking price
- € 349,500 kosten koper
- Asking price per m²
- € 5,377
- Status
- Available
- VVE (Owners Association) contribution
- € 304.59 per month
Construction
- Type apartment
- Upstairs apartment (apartment)
- Building type
- Resale property
- Year of construction
- 1978
- Specific
- Protected townscape or village view (permit needed for alterations) and partly furnished with carpets and curtains
- Type of roof
- Flat roof covered with asphalt roofing
- Accessibility
- Accessible for the elderly
Surface areas and volume
- Areas
- Living area
- 65 m²
- Exterior space attached to the building
- 10 m²
- External storage space
- 4 m²
- Volume in cubic meters
- 200 m³
Layout
- Number of rooms
- 3 rooms (2 bedrooms)
- Number of bath rooms
- 1 bathroom and 1 separate toilet
- Bathroom facilities
- Walk-in shower, sink, and washstand
- Number of stories
- 1 story
- Facilities
- Elevator, mechanical ventilation, and TV via cable
- Located at
- 4th floor
Energy
- Energy label
- B
- Insulation
- Partly double glazed and insulated walls
- Heating
- Communal central heating
- Hot water
- Water heater
Cadastral data
- DEN HAAG D 4739
- Cadastral map
- Ownership situation
- Full ownership
- 'S-GRAVENHAGE I 2961
- Cadastral map
- Ownership situation
- Full ownership
- 'S-GRAVENHAGE I 2961
- Cadastral map
- Ownership situation
- Full ownership
Exterior space
- Location
- In centre
- Balcony/roof terrace
- Balcony present
Storage space
- Shed / storage
- Built-in
Garage
- Type of garage
- Parking place
Parking
- Type of parking facilities
- Parking on private property and parking garage
VVE (Owners Association) checklist
- Registration with KvK
- Yes
- Annual meeting
- Yes
- Periodic contribution
- Yes (€ 304.59 per month)
- Reserve fund present
- Yes
- Maintenance plan
- Yes
- Building insurance
- Yes
Curious what your home is worth?
See your estimated home value and discover what's happening in your neighborhood.

Popularity
0x
Viewed
0x
Saved
3-11-2026
On Funda
Neighborhood

Zuidwal
Den Haag- Residents
- 7,445
- Family with children
- 14%
- Avg. asking price / m²
- € 5,179
Discover the neighborhood
Curious about the housing supply, residents and local real estate agents?

Don’t want to forget this home?
Save it as a favorite. You’ll easily find it back and get notified when something changes.
