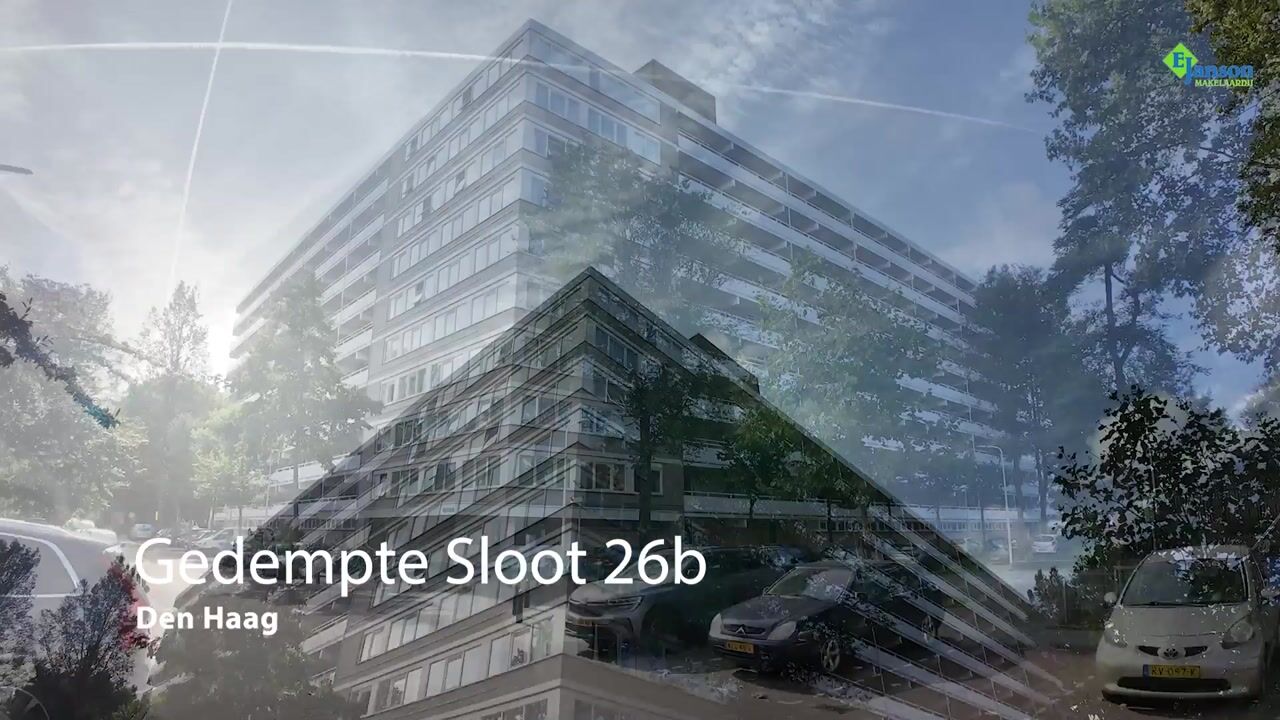
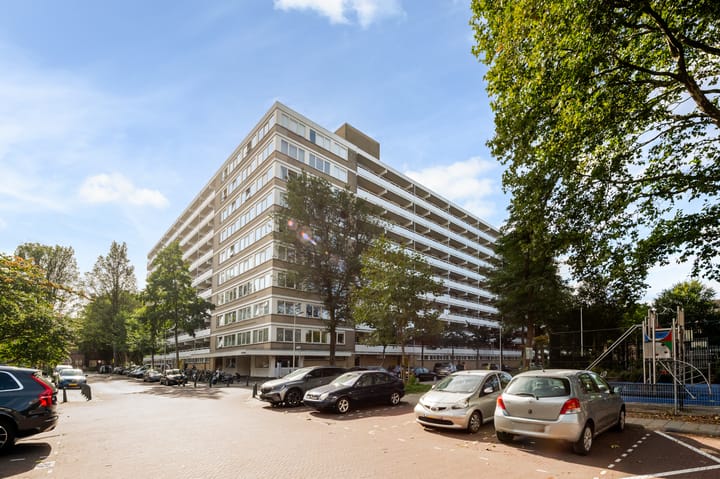

Gedempte Sloot 26-B2513 TD Den HaagKortenbos

Map
  • 45 m²
  • 1
  • F
Calculate monthly payment
Turnkey wonen in centrum Den Haag, vlak bij winkels, horeca en OV!

Description

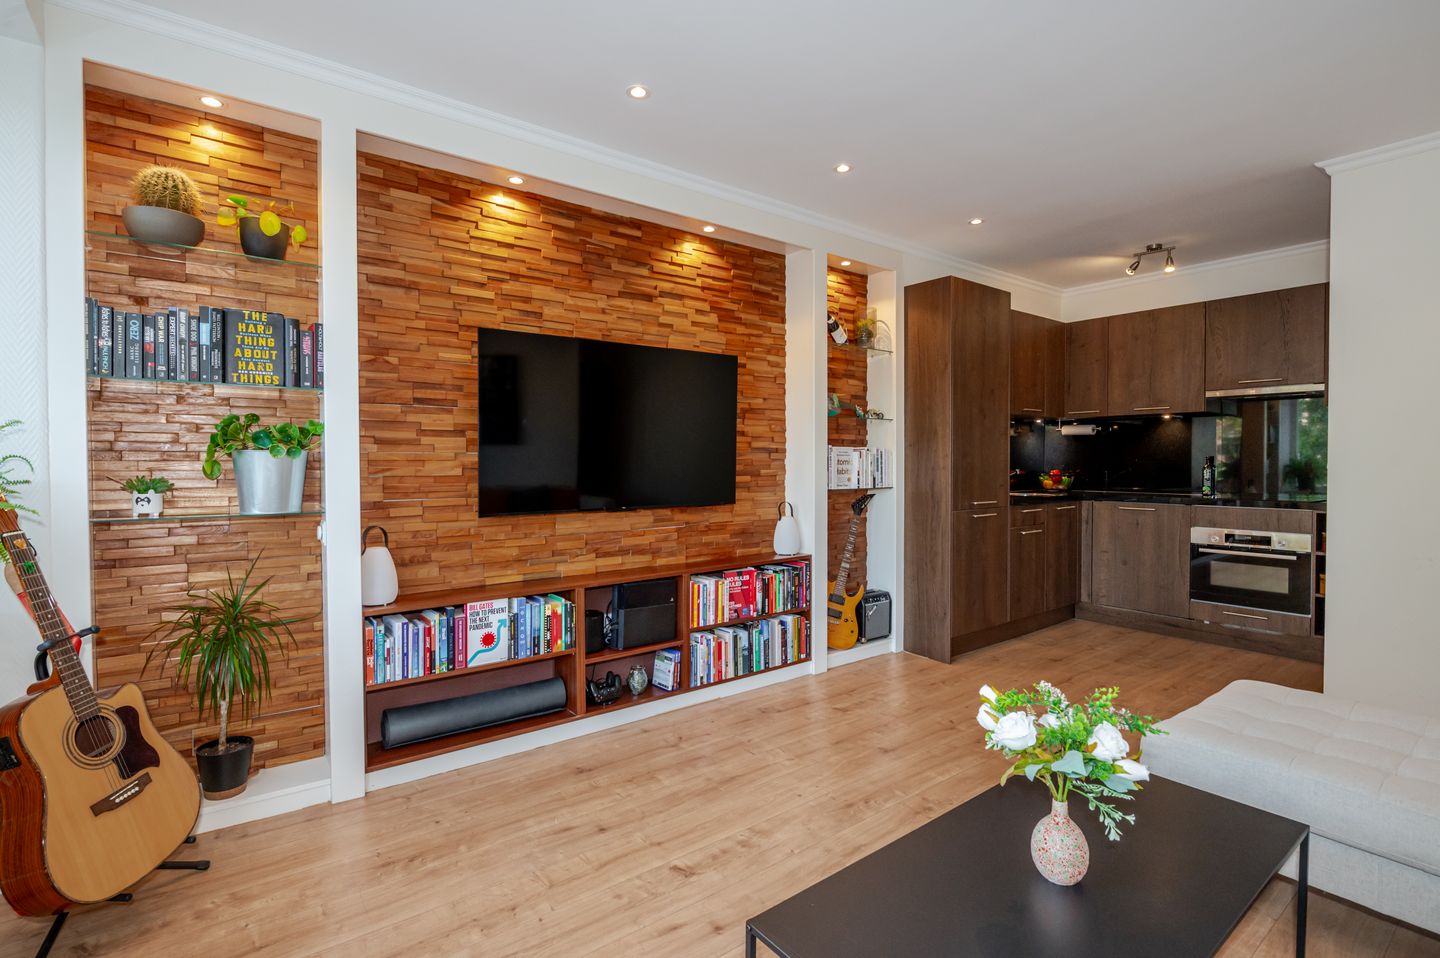
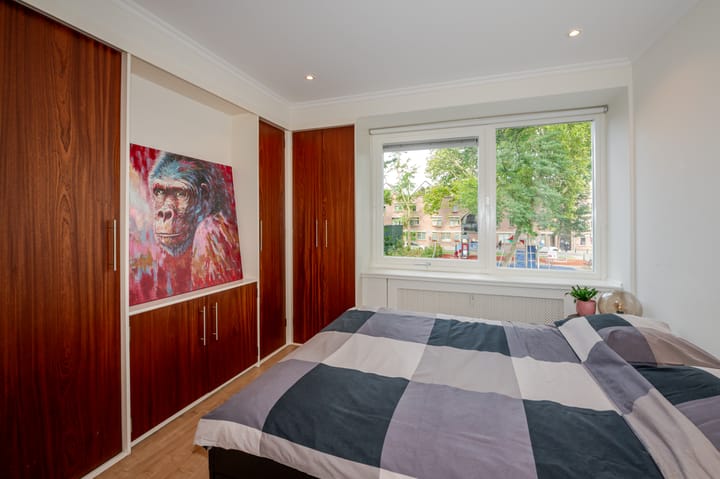
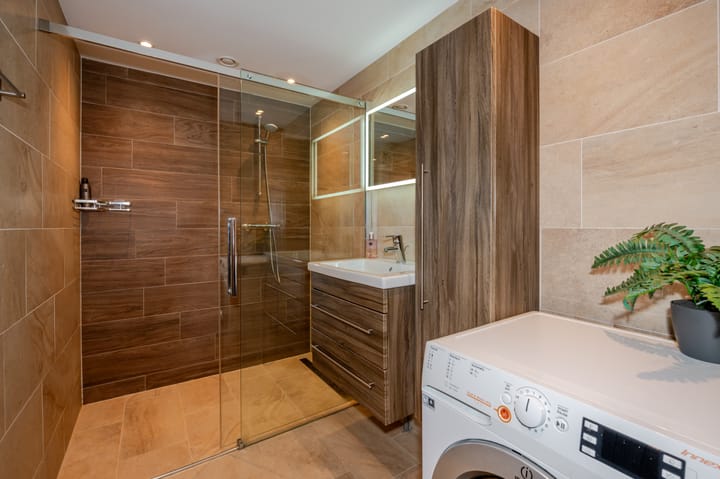
Turnkey living in the heart of The Hague, with shops, restaurants, cafés and public transport all within easy reach. This two-room apartment at Gedempte Sloot 26 B features a practical layout with a living room, open-plan kitchen, bedroom and bathroom. The built-in cupboards and private storage room provide plenty of useful storage space. The apartment is situated right in the centre of The Hague, within walking distance of the Grote Markt, Spui and the main shopping streets. The immediate area offers a wide variety of shops, supermarkets, restaurants, cafés and cultural amenities. Several tram and bus stops are nearby, while both The Hague Central Station and Hollands Spoor railway station can be reached quickly. Here, you can enjoy central city living with everything the city centre has to offer right on your doorstep. The layout is as follows: Via the communal entrance, the apartment can be reached by lift or stairs and is situated on the first floor. The entrance opens into the hallway with fuse box and a modern separate toilet with washbasin. The bathroom is fitted with a wide walk-in shower, matching washbasin cabinet, designer radiator and washer-dryer combination. The bright and inviting living room features an attractive media wall with integrated lighting. The open-plan kitchen is equipped with a four-zone induction hob, extractor hood, fridge/freezer combination and dishwasher. The entire apartment is finished with continuous laminate flooring without thresholds. The spacious bedroom features large built-in wardrobes, finished in keeping with the style of the rest of the apartment. Between the wardrobes is a convenient space for a television, complete with the necessary connections. The apartment also benefits from a spacious private storage room, located on the same floor as the apartment and suitable for storing bicycles and other belongings. Details: - Freehold property. - Built in 1971. - Energy label F. - Electrical system: 8 circuits and 2 residual-current devices. - Heating via communal block heating and hot water via central facilities. - Wooden window frames with HR++ glazing. - Active owners' association (VvE), contribution € 204.33 per month. - Advance heating costs € 46.- per month. - The living area is approx. 45 m2. The volume is approx. 130 m3. - External storage space approx. 3.9 m2. - Refer to the floor plans for the layout and complete dimensions. - Delivery in consultation. - Conditions for sale Janson Makelaardij applicable. Interested? Consider hiring your own NVM estate agent. Your NVM estate agent acts on your behalf and saves you time, money and trouble. Details of NVM estate agents can be found on Funda.

Highlights

AI-generated from the description
  • Living in city centre

    In The Hague centre, everything within walking.

  • Bright living with media wall

    Inviting living room with media wall and kitchen.

  • Turnkey and modern finish

    Move-in ready with modern bathroom and toilet.

Features

Transfer of ownership

Listed since
Acceptance
Available in consultation
Asking price
€ 275,000 kosten koper
Asking price per m²
€ 6,111
Status
Available
VVE (Owners Association) contribution
€ 204.33 per month

Construction

Type apartment
Mezzanine (apartment)
Building type
Resale property
Year of construction
1971
Type of roof
Flat roof covered with asphalt roofing

Surface areas and volume

Areas
Living area
45 m²
External storage space
4 m²
Volume in cubic meters
130 m³

Layout

Number of rooms
2 rooms (1 bedroom)
Number of bath rooms
1 bathroom and 1 separate toilet
Bathroom facilities
Walk-in shower, sink, and washstand
Number of stories
1 story
Facilities
Optical fibre, mechanical ventilation, passive ventilation system, and TV via cable
Located at
2nd floor

Energy

Energy label
Heating
Communal central heating
Hot water
Central facility

Cadastral data

'S-GRAVENHAGE C 6218
Cadastral map
Ownership situation
Full ownership
'S-GRAVENHAGE C 6218
Cadastral map
Ownership situation
Full ownership

Exterior space

Location
Alongside a quiet road, in residential district and unobstructed view

Storage space

Shed / storage
Built-in
Facilities
Electricity
Insulation
No insulation

Parking

Type of parking facilities
Paid parking, public parking and resident's parking permits

VVE (Owners Association) checklist

Registration with KvK
Yes
Annual meeting
Yes
Periodic contribution
Yes (€ 204.33 per month)
Reserve fund present
Yes
Maintenance plan
Yes
Building insurance
Yes

Curious what your home is worth?

See your estimated home value and discover what's happening in your neighborhood.

Popularity

1,240x

Viewed

32x

Saved

18-10-2026

On Funda

Neighborhood

Kortenbos

Den Haag
Residents
7,850
Family with children
17%
Avg. asking price / m²
€ 5,124

Discover the neighborhood

Curious about the housing supply, residents and local real estate agents?

View neighborhood insights

Don’t want to forget this home?

Save it as a favorite. You’ll easily find it back and get notified when something changes.