Under offer
Gerard Reijnststraat 382593 EC Den HaagBezuidenhout-Oost
€ 475,000 k.k.

- 71 m²living area
- 1bedroom
- Cenergy label
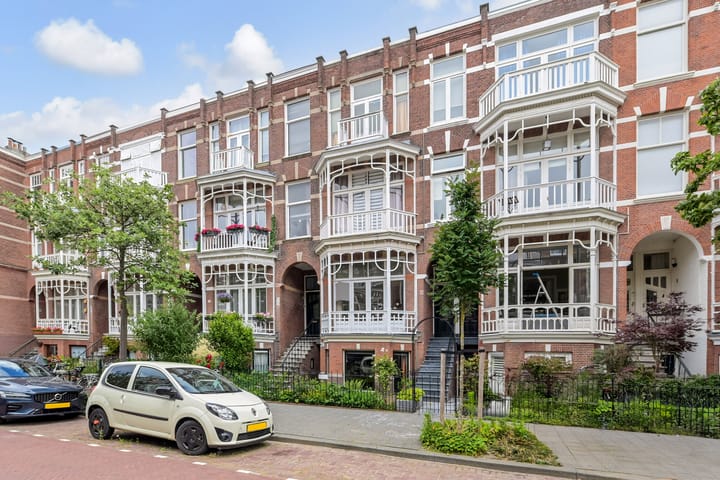
Eye-catcherCharmant appartement uit 1906 met authentieke details in Bezuidenhout
Description
Schedule your viewing today!
Easily book your viewing through our website using the Houseapp viewing scheduler. If you enquire via Funda, you will automatically receive a link to the scheduler. Simply choose an available time slot and receive instant confirmation.
WELCOME TO GERARD REIJNSTSTRAAT 38
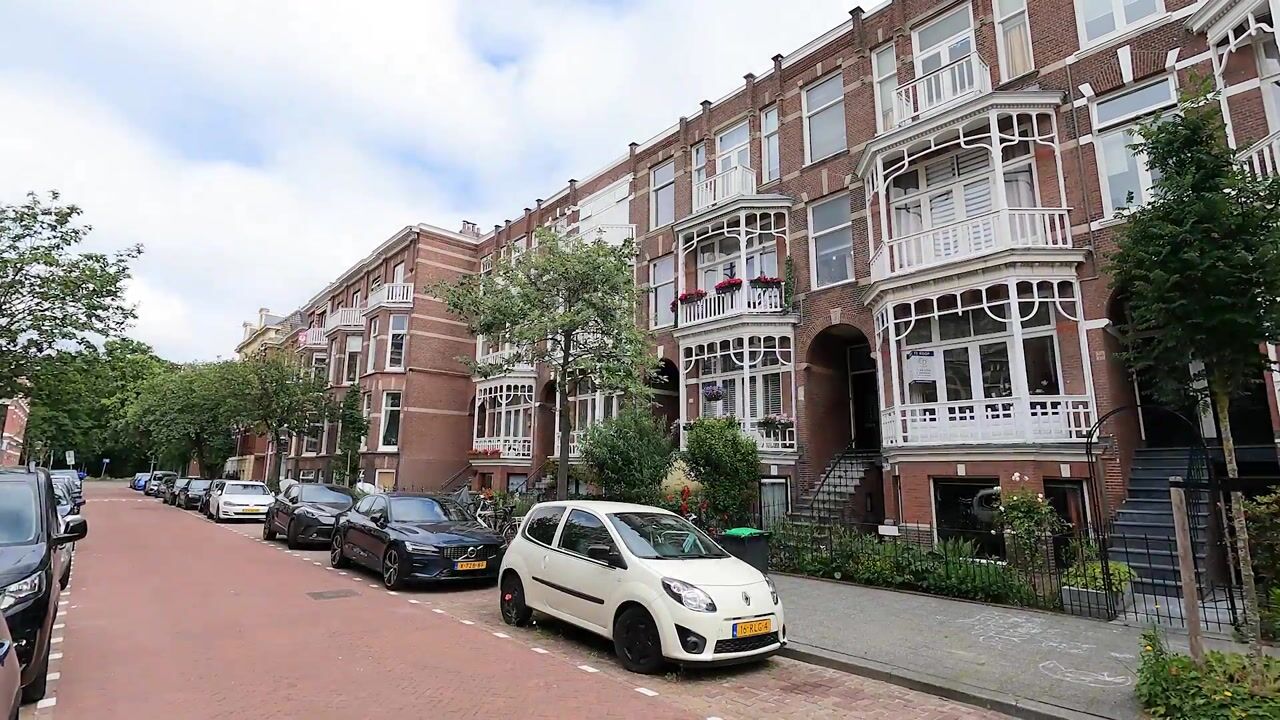
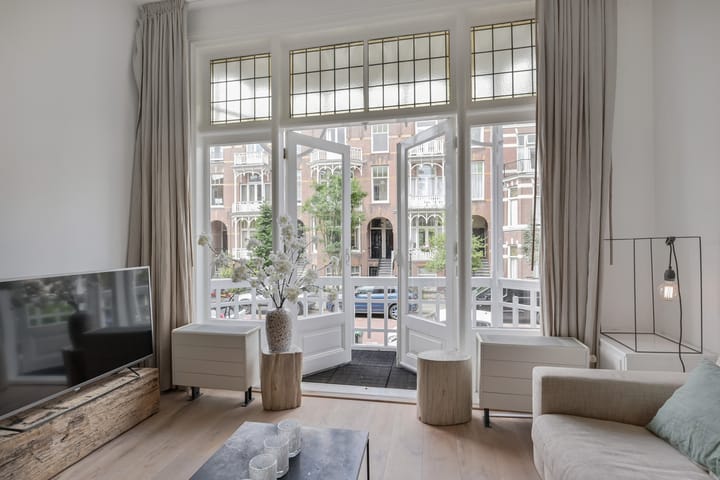
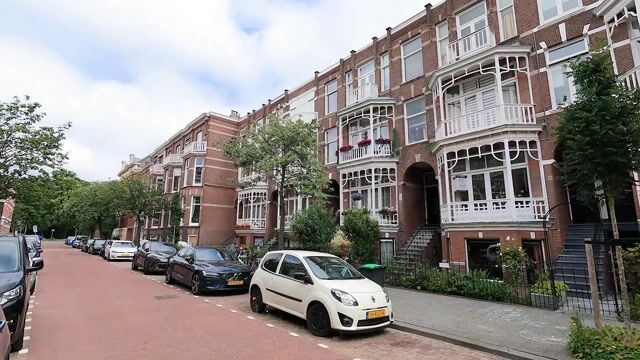
Located in the historic and highly sought-after Bezuidenhout district, on one of the most charming streets in The Hague, this delightful apartment of approximately 71 m² is now available. Built in 1906, this characteristic home has retained its authentic charm through beautiful ornamental ceilings, stained-glass details, and an original en suite separation, all of which create a warm and elegant atmosphere. The apartment perfectly combines the character of the early twentieth century with modern-day comfort and features two spacious balconies, a charming living and dining room with original sliding doors, a modern open-plan kitchen, a spacious bedroom, and a well-maintained bathroom. Thanks to the high ceilings, abundant natural light, and authentic details, the home feels bright, spacious, and exceptionally inviting. Have you always dreamed of living in the vibrant and popular Bezuidenhout area? Don’t miss this opportunity to view this unique home.
NEIGHBOURHOOD – BEZUIDENHOUT
The property is situated in the beloved Bezuidenhout district, one of the most popular residential areas of The Hague. Within walking distance you will find the lively Theresiastraat, offering a wide variety of shops, specialty stores, restaurants and inviting terraces.The city centre of The Hague can also be reached by foot. Nature lovers will also appreciate the location. The beautiful Haagse Bos, with Paleis Huis ten Bosch at the end of the street, provides the perfect setting for walking, exercising, or simply relaxing in green surroundings. Accessibility is excellent. Station Den Haag Laan van NOI is just around the corner and offers direct connections to Amsterdam, Amsterdam Airport Schiphol, Rotterdam and Utrecht.
In short: a perfect location.
LAYOUT
First Floor
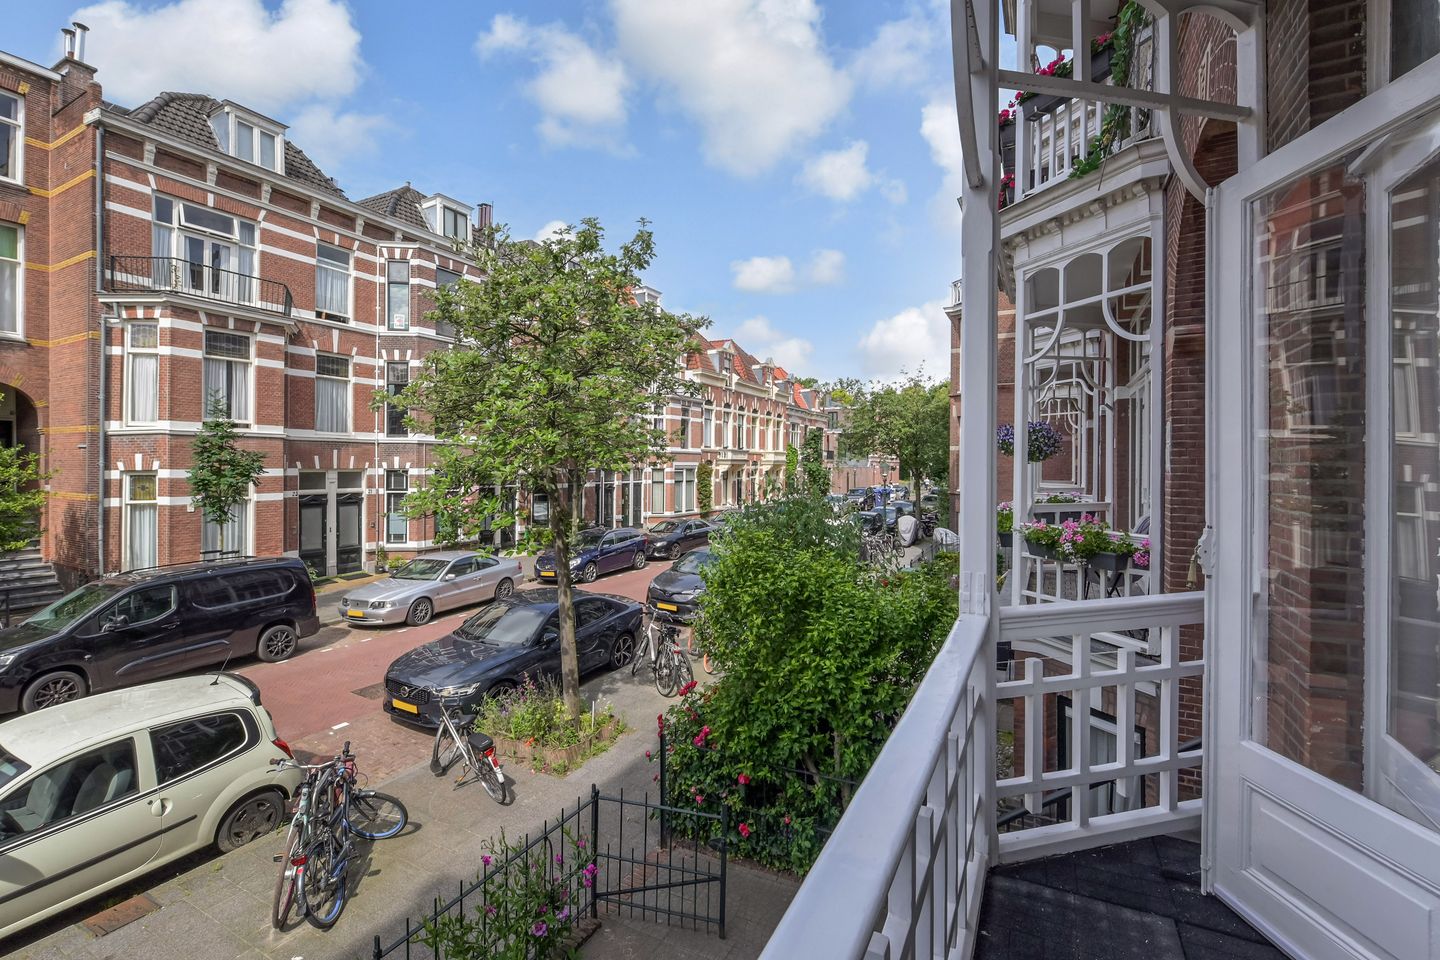
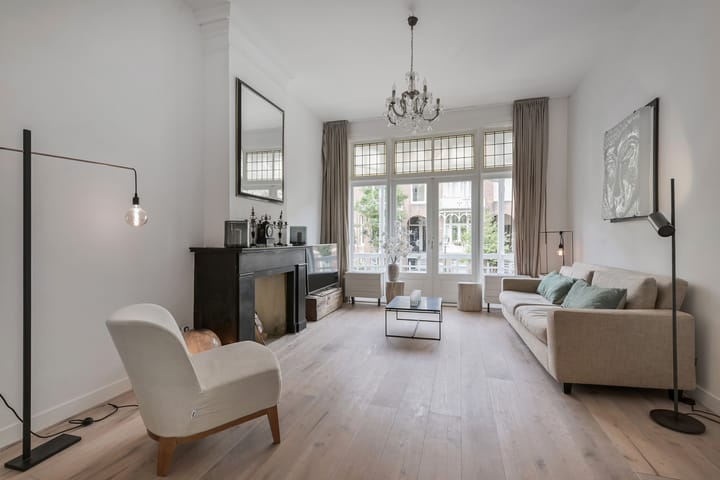
Entrance via a spacious hallway providing access to all rooms. The generous and atmospheric living and dining room are separated by a beautiful original en suite partition with sliding doors. At the front of the apartment, the living area offers access to the west-facing balcony, where you can enjoy the afternoon and evening sun. At the back, you will find the dining area with the modern open-plan kitchen and access to the spacious east-facing balcony, the perfect spot for enjoying a morning coffee in the sun. The kitchen is equipped with various built-in appliances, including an oven/microwave combination, dishwasher, gas hob, and extractor hood. A freestanding fridge-freezer is also included.
The quietly situated bedroom is located at the back and features French doors opening onto the balcony, as well as a private washbasin. The bathroom is fitted with a walk-in shower, washbasin, and toilet, and includes a playful open view into the bedroom. In the hallway, the washing machine connection is neatly concealed behind a sliding door. Additional storage space is also available.
HEATING
The property has an energy label C. Heating and hot water are provided by a central heating combi-boiler (2022). The apartment was originally built in 1906.
HOMEOWNERS’ ASSOCIATION (VvE)
The property is part of an active and financially healthy homeowners’ association with a strong positive reserve. The association consists of three members and is professionally managed.The monthly service charges currently amount to €150, covering maintenance and building insurance.
PARKING
The property is located in a permit parking zone. A parking permit can be requested from the municipality of The Hague and costs approximately €95 per year, subject to availability and local regulations.
HIGHLIGHTS
- Living area of 70.6 m² (NEN2580)
- Volume of 300.2 m³ (NEN2580)
- Freehold property (owned land)
- Built in 1906
- Energy label C
- Spacious bedroom
- Bathroom with shower, washbasin and toilet
- Modern open-plan kitchen with built-in appliances
- Beautiful parquet flooring throughout
- Two spacious balconies facing east and west
- High ceilings with ornamental details and stained-glass features
- Original en suite separation with sliding doors
- Two characteristic fireplaces at the front and back
- Plenty of privacy and green views at the back
- Located in an excellent location in the popular Bezuidenhout district
- Active and healthy homeowners’ association, contribution approx. €150 per month
- Asking price: €475,000 costs for buyer
- Non-owner-occupancy clause applies
- Age, asbestos, and lead clauses applies
- Delivery in consultation
- All relevant documents available upon request
Disclaimer:
The information in this presentation has been compiled with care. However, no rights can be derived from its content. We do not guarantee the completeness, accuracy, or timeliness of the information provided, as data may change. We advise you to verify the most up-to-date information and we are of course happy to answer any questions you may have.
Advertisement
Features
Transfer of ownership
- Listed since
- Acceptance
- Available immediately
- Asking price
- € 475,000 kosten koper
- Asking price per m²
- € 6,690
- Status
- Under offer
- VVE (Owners Association) contribution
- € 150.00 per month
Construction
- Type apartment
- Upstairs apartment (apartment)
- Building type
- Resale property
- Year of construction
- 1906
Surface areas and volume
- Areas
- Living area
- 71 m²
- Exterior space attached to the building
- 10 m²
- Volume in cubic meters
- 301 m³
Layout
- Number of rooms
- 3 rooms (1 bedroom)
- Number of bath rooms
- 1 bathroom and 1 separate toilet
- Bathroom facilities
- Walk-in shower and sink
- Number of stories
- 1 story
- Facilities
- Mechanical ventilation and TV via cable
- Located at
- 2nd floor
Energy
- Energy label
- C
- Insulation
- Floor insulation
- Heating
- CH boiler
- Hot water
- CH boiler
- CH boiler
- Intergas HRE (gas-fired combination boiler from 2022, in ownership)
Cadastral data
- 'S-GRAVENHAGE AU 2913
- Cadastral map
- Ownership situation
- Full ownership
Exterior space
- Location
- In residential district
- Balcony/roof terrace
- Balcony present
Parking
- Type of parking facilities
- Paid parking and resident's parking permits
VVE (Owners Association) checklist
- Registration with KvK
- Yes
- Annual meeting
- Yes
- Periodic contribution
- Yes (€ 150.00 per month)
- Reserve fund present
- Yes
- Maintenance plan
- No
- Building insurance
- Yes
Popularity
3,861x
Viewed
95x
Saved
22-6-2026
On Funda
Neighborhood

Bezuidenhout-Oost
Den Haag- Residents
- 9,290
- Family with children
- 19%
- Avg. asking price / m²
- € 5,052
Discover the neighborhood
Curious about the housing supply, residents and local real estate agents?

Don’t want to forget this home?
Save it as a favorite. You’ll easily find it back and get notified when something changes.
