Ruim en luxe wonen in Belgisch Park vlak bij het strand!
Description
LUXURY, SPACE & SUSTAINABLE LIVING IN SCHEVENINGEN WITHIN WALKING DISTANCE OF THE SEA
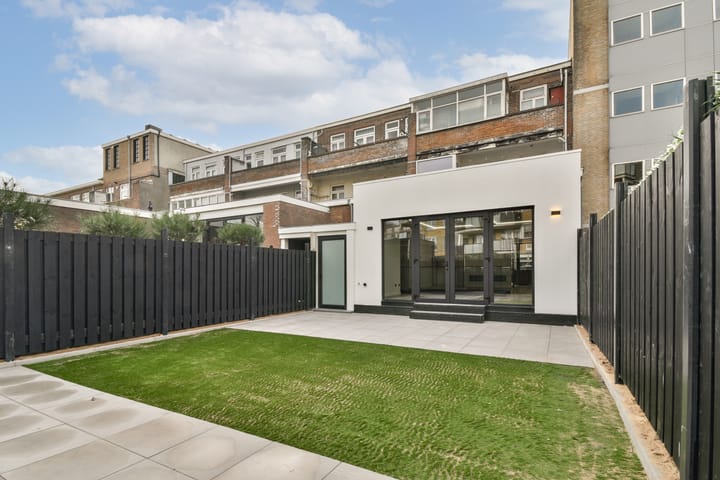
Located in the highly sought-after Belgisch Park in Scheveningen, within walking distance of the beach, sea and dunes, this fully newly transformed and move-in ready home offers a generous living area of approximately 249.50 m². The property is spread over two residential levels and features a beautifully landscaped garden of approximately 80.80 m².
A unique and rare combination of space, luxury and sustainability in one of the most desirable locations in Scheveningen.
Layout
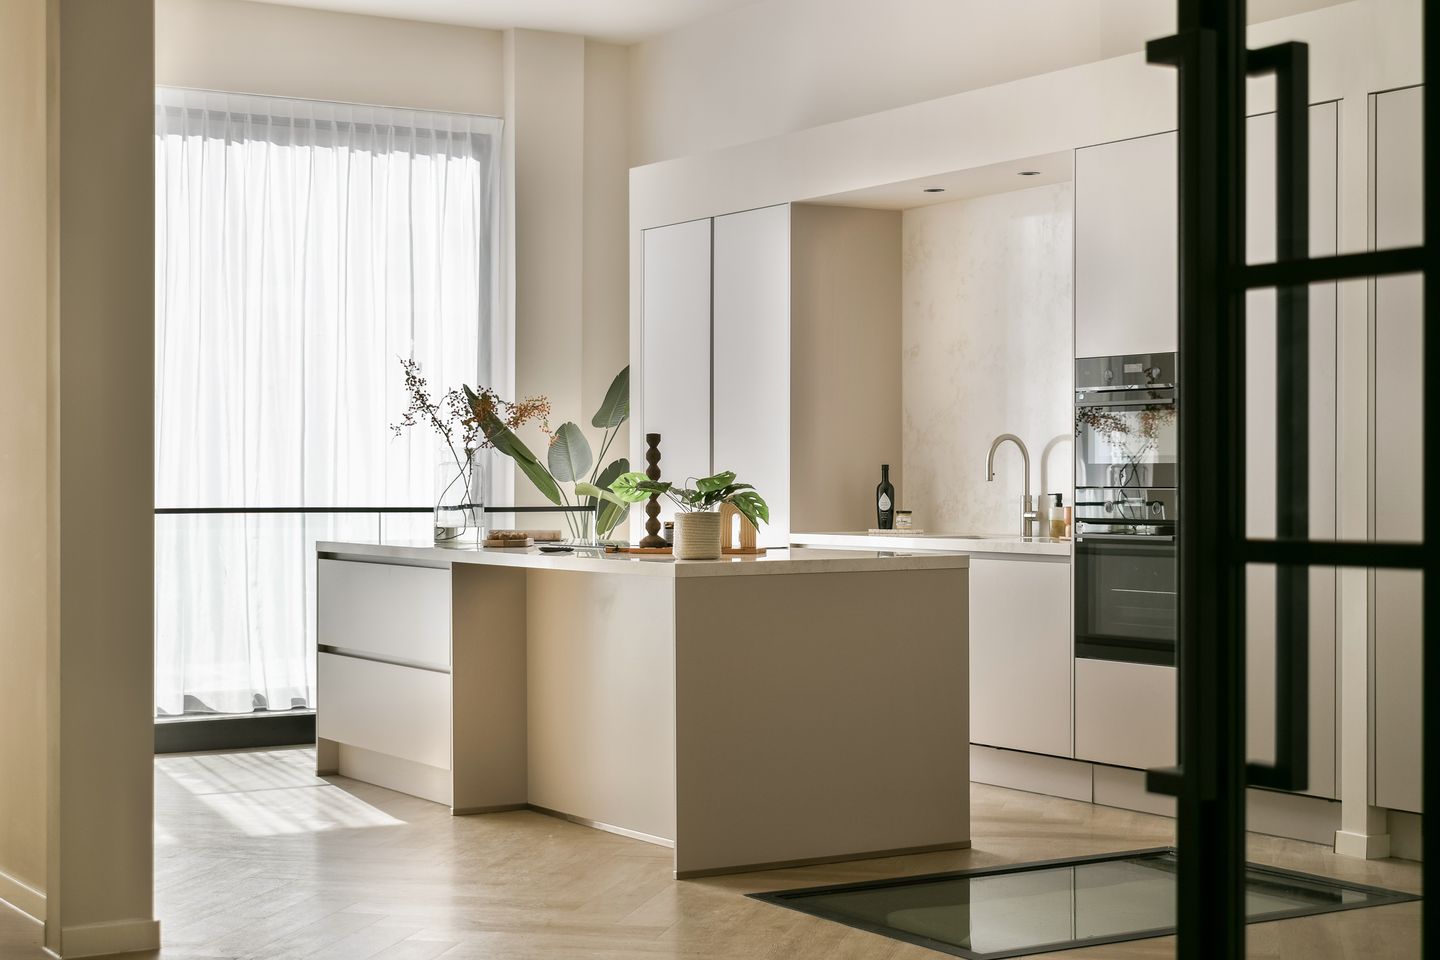
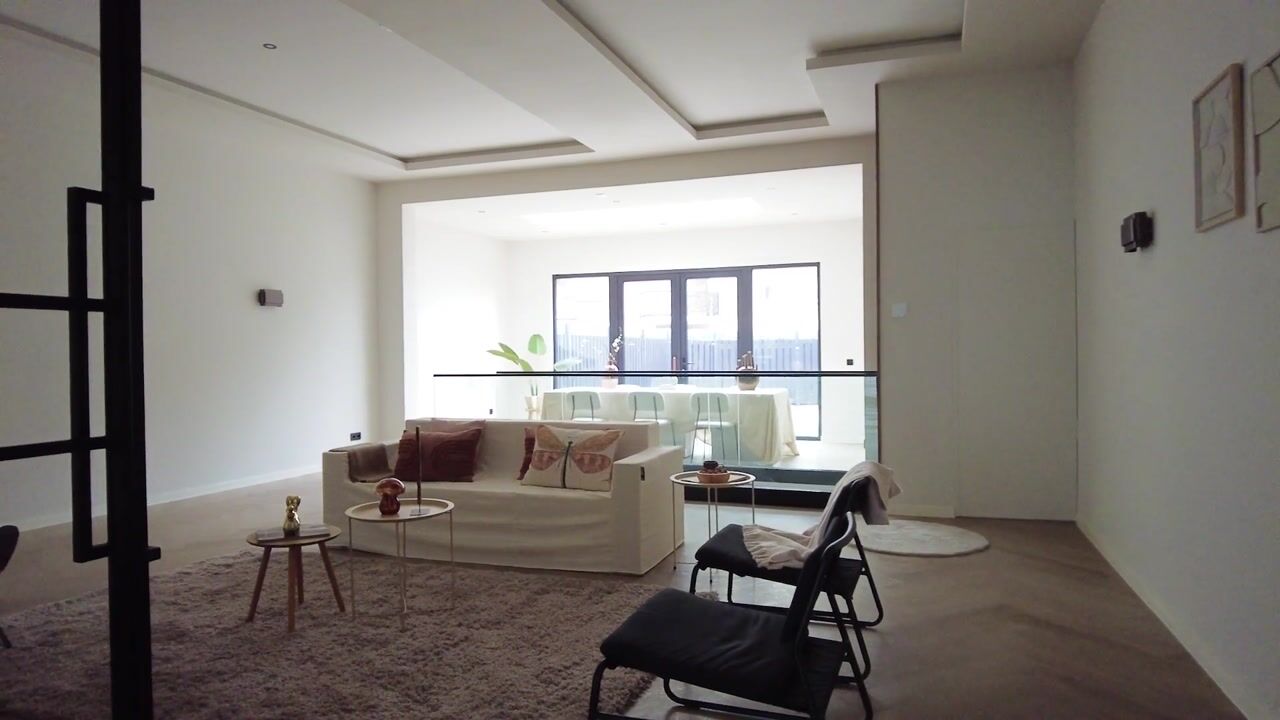
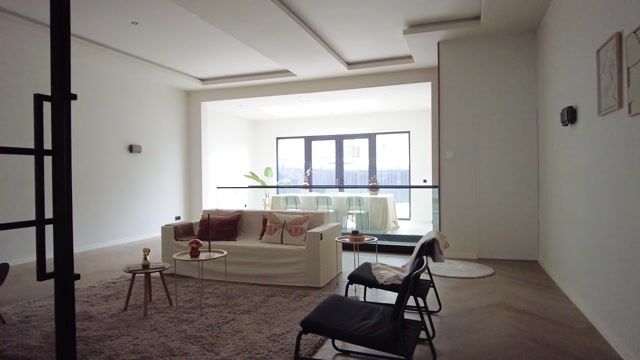
The ground floor consists of one spacious living area with impressive ceiling height and a stylish mezzanine featuring a glass balustrade. The lowered ceiling with integrated LED lighting, luxury spotlights and subtle up & down wall lighting create a modern and warm atmosphere.
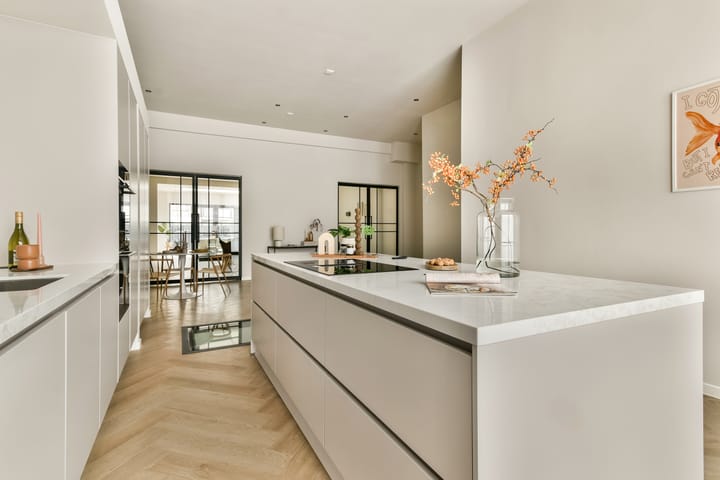
The high-quality finishing, including a luxurious herringbone floor, bespoke details and an inviting fireplace, gives the property an elegant and exclusive appearance.
Large windows and skylights provide an abundance of natural light and create a strong connection with the sunny, beautifully landscaped garden of approximately 80.80 m². The open kitchen forms the central living point of the home and seamlessly connects with the spacious living area, creating a particularly open and comfortable living environment.
This level also features a spacious toilet room and a practical storage area near the entrance, ideal for bicycles and additional storage.
Basement
The basement level is surprisingly bright and comfortably designed and features four spacious bedrooms and three luxurious bathrooms. Several bedrooms have their own en-suite bathroom, offering additional privacy and comfort.
The bathrooms are luxuriously finished with marble tiles and equipped with high-end sanitary facilities, including spacious walk-in showers, a bathtub, luxury washbasins with furniture and an additional (seventh) toilet. This high level of finishing further enhances the exclusive character of the home.
Sustainable and energy-efficient living
The property is fully insulated and has an energy label A+. Combined with the installed air-to-water heat pump and full underfloor heating throughout the entire home – including the bedrooms, bathrooms and toilets – this ensures a highly comfortable and energy-efficient living environment.
Garden and parking
The property features a beautifully landscaped garden of approximately 80.80 m² where you can enjoy outdoor living in peace and privacy. Parking is available directly in front of the property and there is also the possibility to rent additional parking spaces in the immediate vicinity.
Location and surroundings
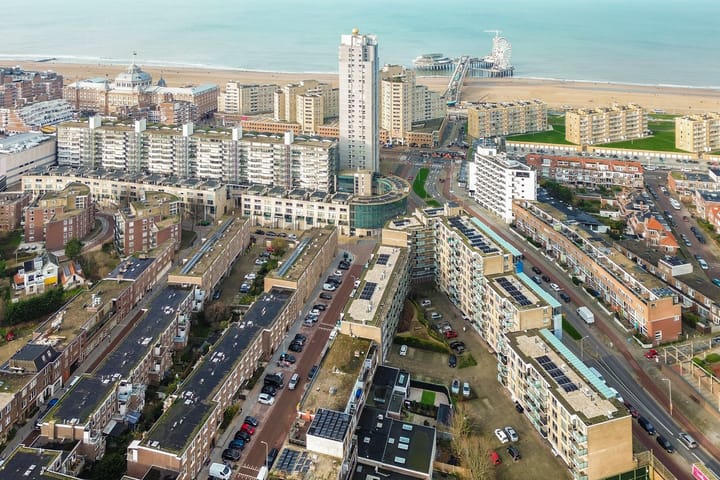
The property is located in Belgisch Park, one of the most beloved and prestigious residential areas of Scheveningen (The Hague) and designated as a protected cityscape. The neighborhood is characterized by greenery, wide avenues and characteristic villas, with the beach, sea and dunes within walking distance.
The nearby Stevinstraat and Gentsestraat offer a wide variety of shops, specialty stores and restaurants, while both the beach and the city center of The Hague are easily and comfortably accessible thanks to excellent public transport connections.
Ownership situation:
The property is situated on municipal leasehold land (erfpacht) owned by the Municipality of The Hague. The ground lease will be bought off in perpetuity by the seller upon transfer (approximately €17,000), meaning that after completion no annual ground lease payment (canon) will be due.
Key features:
Living area: 240.50 m² (measured in accordance with NEN 2580 guidelines);
Beautifully landscaped and deep rear garden of 80.80 m² (measured in accordance with NEN 2580 guidelines);
Year of construction: 1928;
4 bedrooms and 3 bathrooms;
High ceilings;
Energy label A+, air-to-water heat pump and underfloor heating;
Small homeowners’ association (VvE), monthly contribution approx. € 50;
Located on municipal leasehold land;
Project notary applicable;
The seller has not occupied the property; an age clause and non-occupancy clause will be included in the purchase agreement.
NEN 2580 measurement clause:
The measurement instruction is based on the NEN 2580 standard and aims to provide a uniform method of measurement. Differences in measurement outcomes may occur due to interpretation, rounding or measurement limitations. The buyer has the right to verify the stated surface areas and may inspect the official measurement report distinguishing living space and other areas.
Interested?
Please contact us by email or submit a viewing request via Funda. We will contact you as soon as possible to schedule an appointment (in order of receipt).
Highlights
AI-generated from the description
Spacious living with mezzanine
High ceilings, mezzanine, bright space and open kitchen.
Comfortable and energy-efficient
Fully insulated, A+ label, heat pump and underfloor heating.
Beautiful sunny landscaped garden
Deep garden of approx. 80.80 m² with plenty of privacy.
Advertisement
Features
Transfer of ownership
Listed since
Acceptance
Available in consultation
Asking price
€ 1,395,000 kosten koper
Asking price per m²
€ 5,580
Status
Available
VVE (Owners Association) contribution
€ 50.00 per month
Construction
Type apartment
Ground-floor apartment (apartment)
Building type
Resale property
Year of construction
1928
Specific
Double occupancy present and with carpets and curtains
Surface areas and volume
Areas
Living area
250 m²
Other space inside the building
2 m²
Volume in cubic meters
1,000 m³
Layout
Number of rooms
6 rooms (4 bedrooms)
Number of stories
2 stories
Facilities
Mechanical ventilation and passive ventilation system
On the edge of a forest, alongside busy road, alongside park, alongside a quiet road, alongside waterfront, in wooded surroundings, in centre and in residential district
Garden
Back garden
Back garden
81 m² (11.53 metre deep and 7.01 metre wide)
Garden location
Located at the southeast with rear access
Parking
Type of parking facilities
Paid parking, public parking, parking garage and resident's parking permits