
Gevers Deynootweg 6382586 BT Den HaagScheveningen Badplaats
€ 780,000 k.k.

- 147 m²living area
- 3bedrooms
- Aenergy label
Royaal hoekappartement met uitzicht op het Kurhausplein!
Description
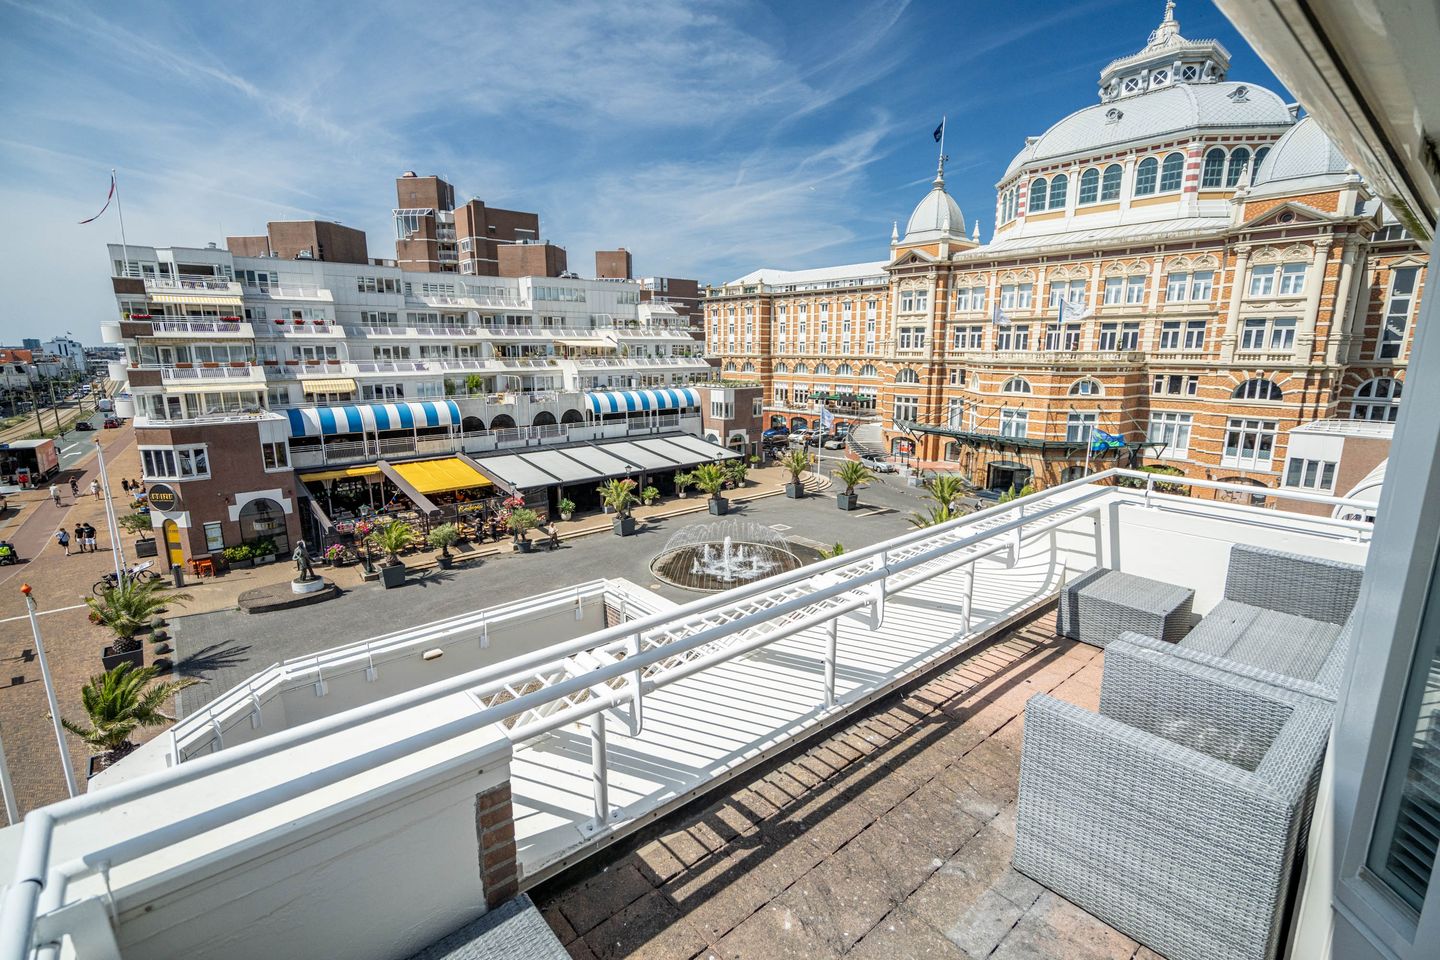
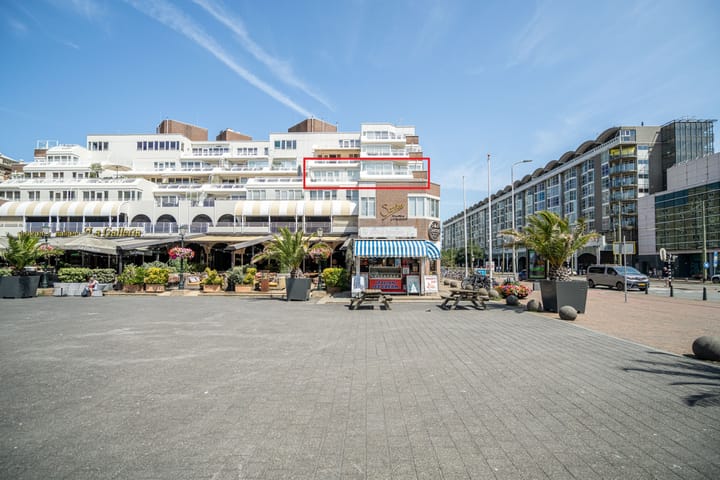
Gevers Deynootweg 638 - Royaal hoekappartement met drie slaapkamers, twee badkamers, drie balkons, eigen parkeerplaats en uitzicht over het Kurhausplein (Scheveningen).
For the English text, see below.
Op een steenworp afstand van het strand en de boulevard van Scheveningen ligt dit ruime hoekappartement met een woonoppervlakte van circa 146,5 m². De woning beschikt over drie slaapkamers, twee badkamers en maar liefst drie balkons, waaronder een zonnig terras met uitzicht over het levendige Kurhausplein. Dankzij de hoekligging en de ligging aan de zonnige zijde van het plein profiteert het appartement van veel lichtinval en een bijzonder uitzicht. Daarnaast beschikt de woning over vloerverwarming, airconditioning, een eigen berging en een privéparkeerplaats in de onderbouw.
Locatie
De woning bevindt zich midden in het bruisende hart van Scheveningen. Op loopafstand vindt u tal van restaurants, cafés en gezellige terrassen. Ook het Holland Casino, Pathé Scheveningen, het Circustheater en winkelcentrum Palace Promenade liggen in de directe omgeving. Het strand en de boulevard bevinden zich op slechts circa 50 meter afstand. Met het openbaar vervoer voor de deur bereikt u het centrum van Den Haag binnen ongeveer tien minuten. Ook diverse uitvalswegen zijn gemakkelijk bereikbaar.
Indeling
Entree
Entree in de hal met toegang tot de verschillende vertrekken. Hier bevinden zich een praktische berging, een separate ruimte met wasmachineaansluiting en een apart toilet.
Woon- en eetkamer
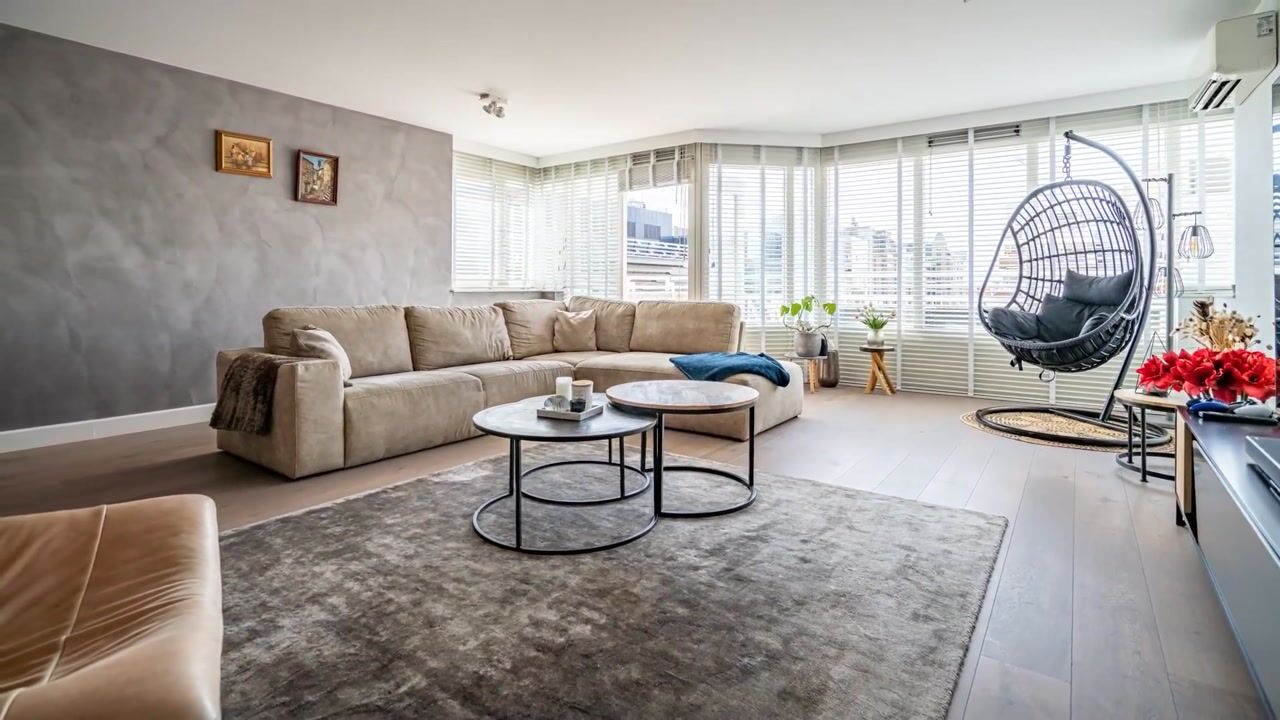
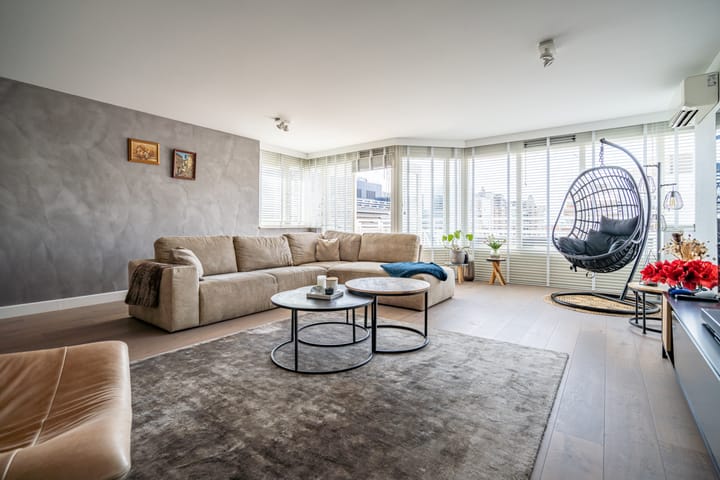
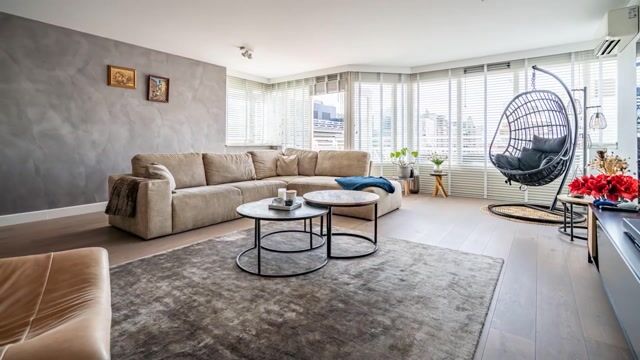
Royale en zonnige woon- en eetkamer met veel natuurlijke lichtinval. Aan de voorzijde biedt de woonkamer toegang tot een ruim terras met uitzicht over het Kurhausplein.
Open keuken
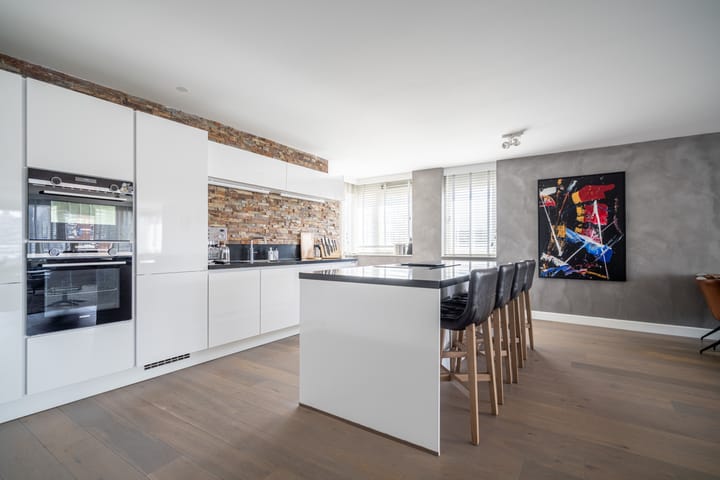
De open keuken staat in directe verbinding met de woon- en eetkamer en is voorzien van diverse inbouwapparatuur, waaronder een elektrische kookplaat met geïntegreerde afzuiging, twee ovens en een koel-vriescombinatie. Vanuit de keuken is een tweede balkon bereikbaar.
Master bedroom
Ruime hoofdslaapkamer met toegang tot een eigen balkon en een badkamer en suite.
Badkamer en suite
Luxe badkamer voorzien van een ligbad, een dubbele wastafel met meubel, een toilet en een ruime inloopdouche.
Inloopkast / derde slaapkamer
Aangrenzend aan de master bedroom bevindt zich een extra kamer die momenteel in gebruik is als royale inloopkast. Deze ruimte kan desgewenst weer als slaapkamer of werkkamer worden gebruikt.
Tweede slaapkamer
Ruime tweede slaapkamer, gelegen aan de achterzijde van het appartement.
Tweede badkamer
Vanuit de hal bereikbare tweede badkamer, voorzien van een inloopdouche en een wastafelmeubel.
Terrassen en balkons
Het appartement beschikt over drie buitenruimtes: een royaal terras aan de voorzijde met uitzicht over het Kurhausplein, een balkon bij de keuken en een langgerekt balkon dat bereikbaar is vanuit de master bedroom.
Berging en parkeerplaats
Op de eerste verdieping van het complex beschikt het appartement over een eigen inpandige berging en een privéparkeerplaats.
Bijzonderheden
• Woonoppervlakte 147 m²
• Bouwjaar 1981
• Energielabel A
• Drie slaapkamers
• Twee badkamers
• Drie balkons, waaronder een zonnig terras
• Vloerverwarming
• Airconditioning
• Maandelijkse VvE-bijdrage € 624,75
• Jaarlijkse erfpachtcanon van € 1.005,58
• Strand en boulevard op circa 50 meter afstand
• Eigen berging en parkeerplaats in de onderbouw
• Gelegen aan de zonnige zijde van het plein
Vraagprijs: € 780.000,- k.k.
Gevers Deynootweg 638 - Spacious corner apartment with three bedrooms, two bathrooms, three balconies, a private parking space and views over Kurhausplein (Scheveningen).
Just a stone’s throw from Scheveningen beach and boulevard, this spacious corner apartment offers approximately 146.5 m² of living space. The property features three bedrooms, two bathrooms and no fewer than three balconies, including a sunny terrace overlooking the lively Kurhausplein. Thanks to its corner position and location on the sunny side of the square, the apartment benefits from an abundance of natural light and exceptional views. The property also features underfloor heating, air conditioning, a private storage room and a private parking space in the lower level of the complex.
Location
The property is situated in the vibrant heart of Scheveningen. Numerous restaurants, cafés and inviting terraces are within walking distance. Holland Casino, Pathé Scheveningen, the AFAS Circustheater and the Palace Promenade shopping centre are also located nearby. The beach and boulevard are only approximately 50 metres away. With public transport available directly outside the building, The Hague city centre can be reached in around ten minutes. Several major roads are also easily accessible.
Layout
Entrance
Entrance into the hallway, which provides access to the various rooms. The hallway includes a practical storage cupboard, a separate laundry area with a washing machine connection and a separate toilet.
Living and dining room
Spacious and sunny living and dining room with an abundance of natural light. At the front, the living room provides access to a generous terrace overlooking Kurhausplein.
Open-plan kitchen
The open-plan kitchen is directly connected to the living and dining room and is equipped with various built-in appliances, including an electric hob with integrated extractor, two ovens and a fridge-freezer combination. The kitchen also provides access to a second balcony.
Primary bedroom
Spacious primary bedroom with access to a private balcony and an en-suite bathroom.
En-suite bathroom
Luxurious bathroom featuring a bathtub, a double washbasin with vanity unit, a toilet and a spacious walk-in shower.
Walk-in wardrobe / third bedroom
Adjacent to the primary bedroom is an additional room that is currently used as a generous walk-in wardrobe. This room can easily be converted back into a bedroom or home office.
Second bedroom
Spacious second bedroom situated at the rear of the apartment.
Second bathroom
The second bathroom is accessible from the hallway and is equipped with a walk-in shower and a washbasin with vanity unit.
Terraces and balconies
The apartment offers three outdoor spaces: a generous front terrace overlooking Kurhausplein, a balcony adjoining the kitchen and a long balcony accessible from the primary bedroom.
Storage room and parking space
On the first floor of the complex, the apartment has a private indoor storage room and a private parking space.
Particulars
• Living area 147 m²
• Built in 1981
• Energy label A
• Three bedrooms
• Two bathrooms
• Three balconies, including a sunny terrace
• Underfloor heating
• Air conditioning
• Monthly homeowners’ association contribution of €624.75
• Annual ground lease payment of €1,005.58
• Beach and boulevard approximately 50 metres away
• Private storage room and parking space in the lower level of the complex
• Situated on the sunny side of the square.
Asking price: €780,000, costs payable by the buyer.
Highlights
AI-generated from the description
Beach and boulevard nearby
Approximately 50 metres from beach, boulevard and square.
Three balconies with views
Three outdoor spaces, sunny terrace overlooking Kurhausplein.
Private storage and parking
Private indoor storage room and parking space in complex.
Advertisement
Features
Transfer of ownership
- Listed since
- Acceptance
- Available in consultation
- Asking price
- € 780,000 kosten koper
- Asking price per m²
- € 5,306
- Status
- Available
Construction
- Type apartment
- Mezzanine (apartment)
- Building type
- Resale property
- Year of construction
- 1981
Surface areas and volume
- Areas
- Living area
- 147 m²
- Other space inside the building
- 1 m²
- Exterior space attached to the building
- 22 m²
- External storage space
- 3 m²
- Volume in cubic meters
- 411 m³
Layout
- Number of rooms
- 4 rooms (3 bedrooms)
- Number of bath rooms
- 2 bathrooms and 1 separate toilet
- Bathroom facilities
- 2 showers, double sink, walk-in shower, and bath
- Number of stories
- 1 story
- Located at
- 3rd floor
Energy
- Energy label
- A
Exterior space
- Balcony/roof terrace
- Balcony present
Storage space
- Shed / storage
- Built-in
- Facilities
- Electricity
Parking
- Type of parking facilities
- Parking garage
VVE (Owners Association) checklist
- Registration with KvK
- Yes
- Annual meeting
- Yes
- Periodic contribution
- Yes
- Reserve fund present
- Yes
- Maintenance plan
- Yes
- Building insurance
- Yes
Popularity
2,127x
Viewed
41x
Saved
22-7-2026
On Funda
Neighborhood
Scheveningen Badplaats
Den Haag- Residents
- 5,650
- Family with children
- 23%
- Avg. asking price / m²
- € 5,688
Discover the neighborhood
Curious about the housing supply, residents and local real estate agents?

Don’t want to forget this home?
Save it as a favorite. You’ll easily find it back and get notified when something changes.
