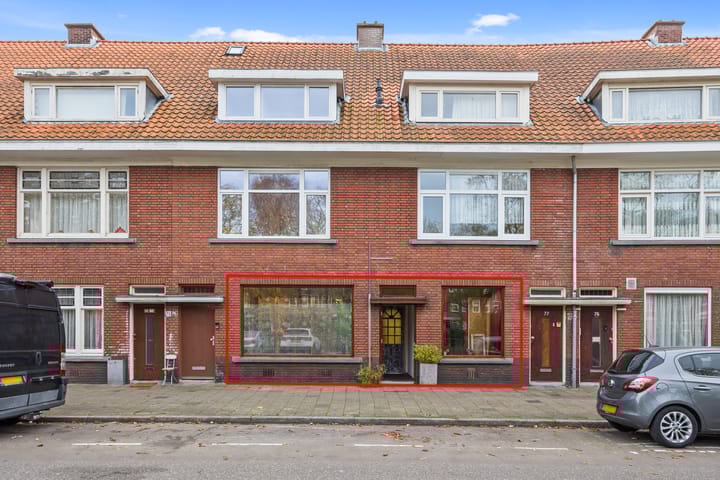
Spacious and well-maintained 4-room ground floor apartment of approximately 95m² situated in a central location!
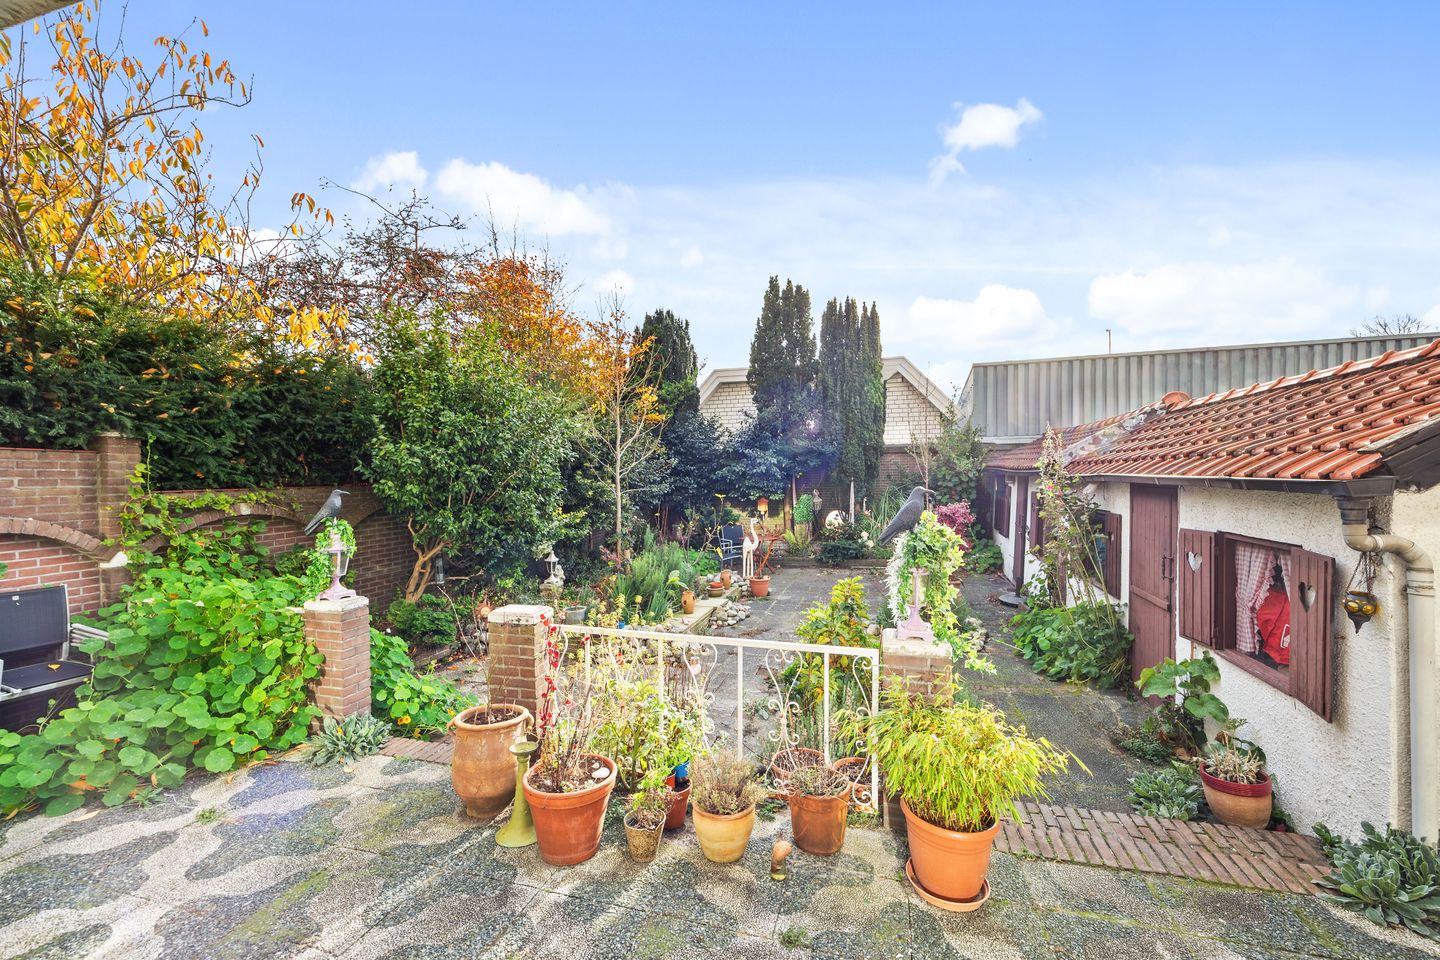
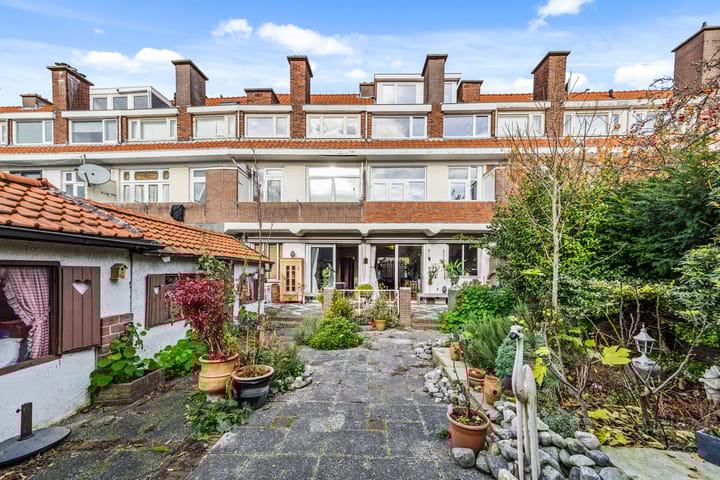
The apartment features two (spacious) bedrooms, a generous (open-plan) living/dining room with a semi-open kitchen, a neat bathroom, and a very large and sunny south-facing backyard of no less than 145m²!
Furthermore, the apartment has recently been fitted with a new kitchen, a completely updated electrical system, and additional insulation in the ceiling and facade.
All amenities are right on your doorstep, including the Hague Market, various shops, supermarkets, schools, and public transport.
Layout
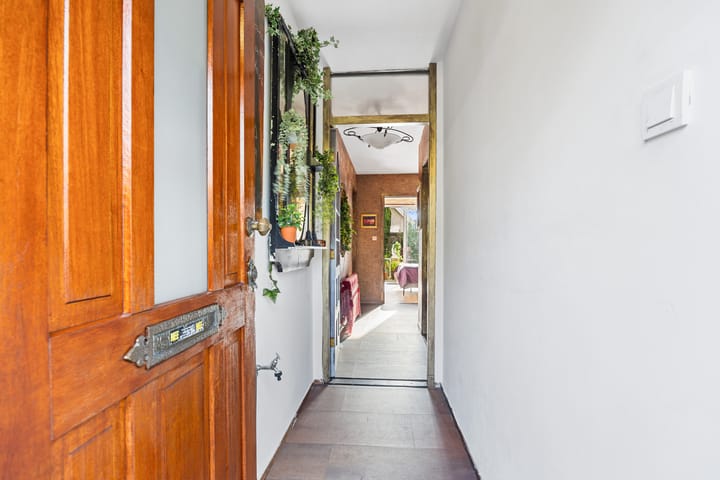
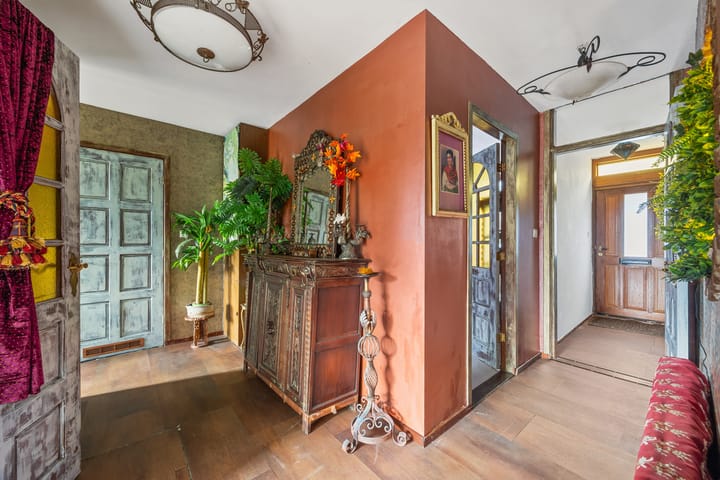
Apartment entrance; vestibule; hallway with built-in closet, meter cupboard, and laundry room with laundry connections; spacious bedroom at the front; spacious bedroom at the rear with built-in closet; neat bathroom with walk-in shower, bathtub, sink, toilet, and natural light. Spacious (broken-through) living/dining room with a seating area at the front and a dining area at the rear, adjacent to the modern semi-open kitchen with a sink island and built-in appliances. The living/dining room and the rear bedroom open onto the very spacious and sunny south-facing back garden with two large sheds.
Details
- Perpetual leasehold;
- Canon €69.07 + €14 management fee per six months;
- Year of construction 1932;
- Energy label C;
- Double glazing at the front, single glazing at the rear;
- Extra insulation: ceiling insulation, facade insulation, and sound insulation in several rooms;
- New fuse box: 7 circuits + ALS;
- Central heating boiler by Remeha Tzerra;
- Active homeowners' association (VvE), contribution: €130/month, 1/3 share;
- Multi-year maintenance plan available;
- Spacious and sunny south-facing back garden with two large storage units;
- Within walking distance of the Haagse Markt, various shops, supermarkets, schools, and public transport;
- Delivery upon agreement;
- General age and materials clause applies;
- Project notary applicable: Notary office Statenhaghe;
- Usable living area: 93 m²;
- Building-related outdoor space: 11 m²;
- External storage space: 21 m²;
- Volume: 296 m³;
- Measured precisely according to the Measurement Instructions for Usable Floor Area of ??Homes.
This sales description has been compiled with care. However, all text is for informational purposes only and intended as an invitation to discuss a potential purchase. No rights can be derived from this
Advertisement
Features
Transfer of ownership
Last asking price
€ 375,000 kosten koper
Asking price per m²
€ 4,032
Status
Sold
VVE (Owners Association) contribution
€ 130.00 per month
Construction
Type apartment
Ground-floor apartment (apartment)
Building type
Resale property
Year of construction
1932
Type of roof
Flat roof
Surface areas and volume
Areas
Living area
93 m²
Exterior space attached to the building
11 m²
External storage space
21 m²
Volume in cubic meters
296 m³
Layout
Number of rooms
3 rooms (2 bedrooms)
Number of bath rooms
1 bathroom and 1 separate toilet
Bathroom facilities
Walk-in shower, bath, toilet, and washstand
Number of stories
1 story
Located at
Ground floor
Energy
Energy label
C
Insulation
Double glazing and insulated walls
Heating
CH boiler
Hot water
CH boiler
CH boiler
Remeha Tzerra (gas-fired combination boiler, in ownership)