New
Groot Hertoginnelaan 1942517 EW Den HaagSweelinckplein e.o.
€ 669,000 k.k.

- 112 m²living area
- 3bedrooms
- Denergy label
Description
(English text below)
Heerlijke benedenwoning met een fijne zonnige achtertuin mét achterom! De zeer diepe lay out geeft een ruimtelijk en zeer eigen plattegrond met meerdere indelingsvarianten. 3 slaapkamers behoren tot een toepasbare indelingsvariant. Recentelijk in gebruik geweest als praktijkruimte.
Deze woning heeft een eigen website, de link hiervoor vindt u onder de knop download brochure!
De Groot Hertoginnelaan loopt als een halve cirkel door Duinoord. Het prachtige Rijks beschermd stadsgezicht Duinoord is een internationale, zeer geliefde woonwijk daterend uit het einde van de 19e en het begin van de 20ste eeuw. De uiterst gunstige locatie ten opzichte van zowel het strand, de doorgaande wegen, perfecte openbaar vervoerverbindingen als veel groenvoorzieningen en prettige winkelstraten hebben de buurt zeer geliefd gemaakt. De gezellige winkelstraten "De Fred" en de Reinkenstraat zijn spreekwoordelijk om de hoek met een perfecte mix aan ambachtelijke lokale winkels, grotere winkelketens en gezellige horeca. Daarnaast loopt men vanuit hier zo naar park Zorgvliet en de Scheveningse bosjes en het strand of naar het Kunstmuseum. Kortom: een rustige woonwijk waar velen heerlijk "thuis" komen.
Indeling.
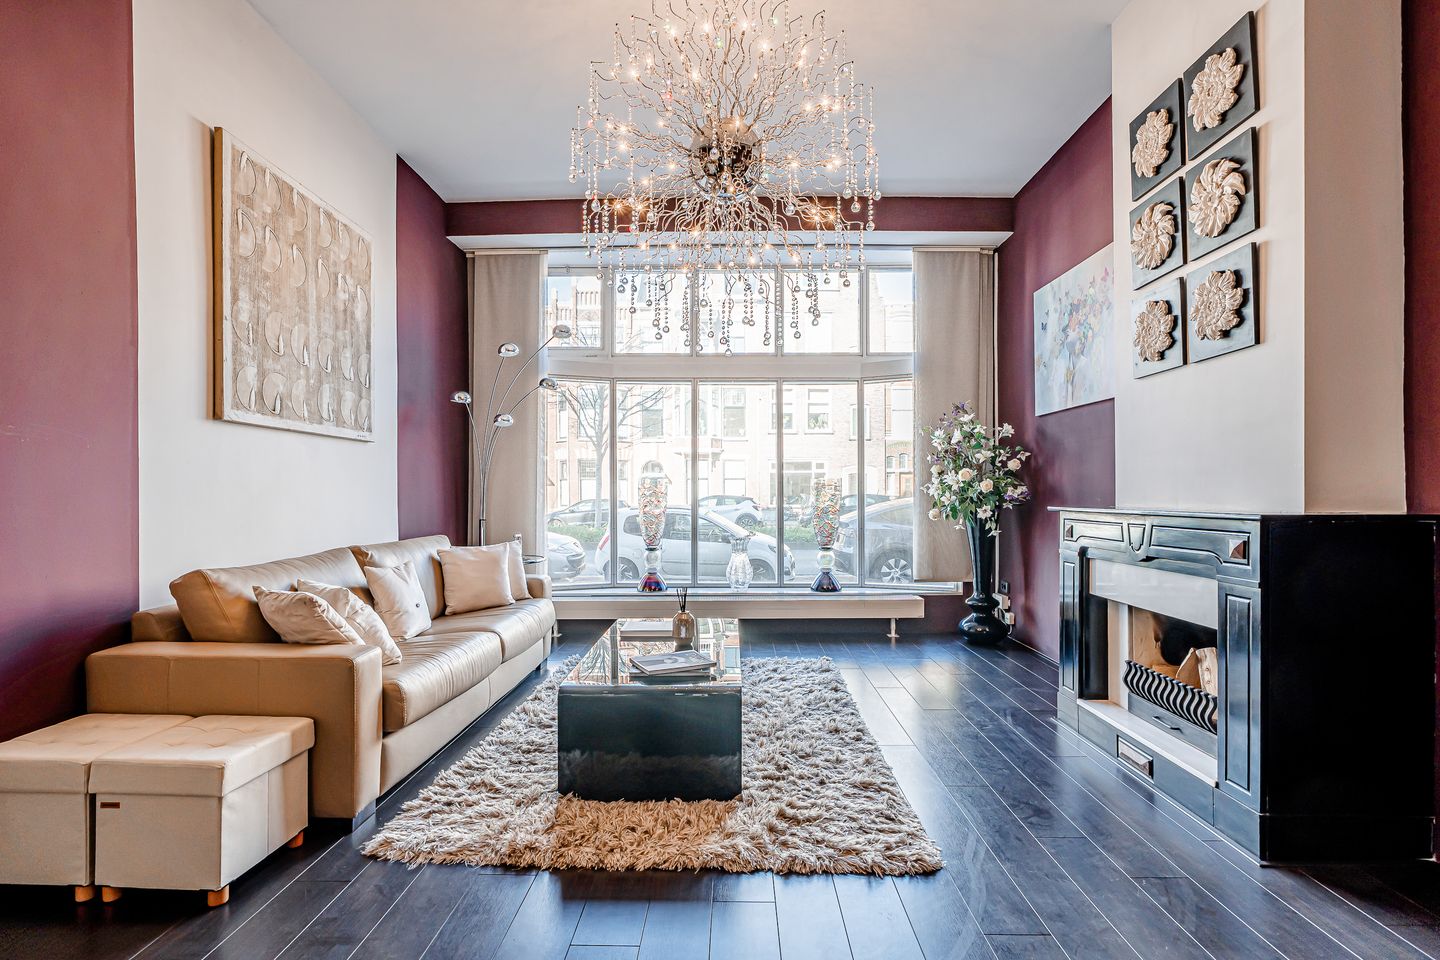
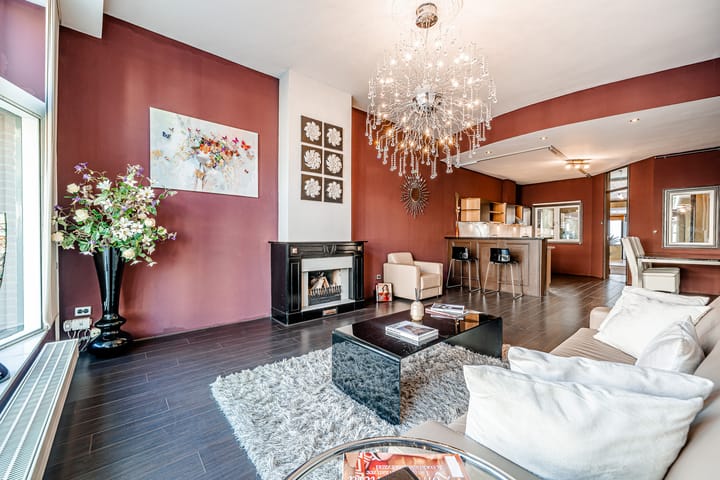
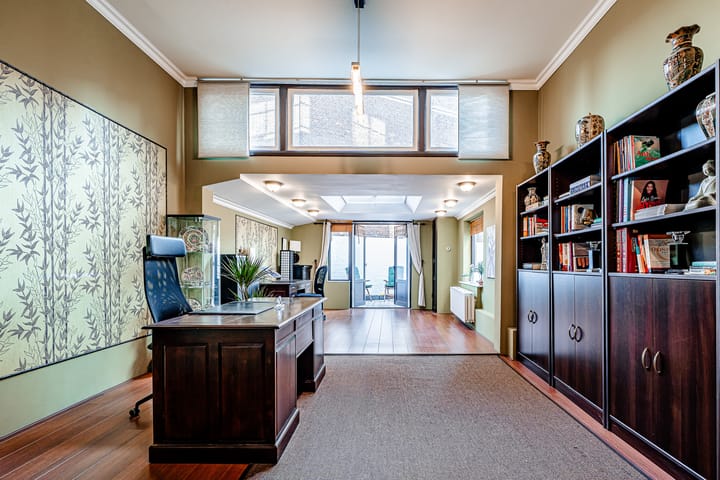
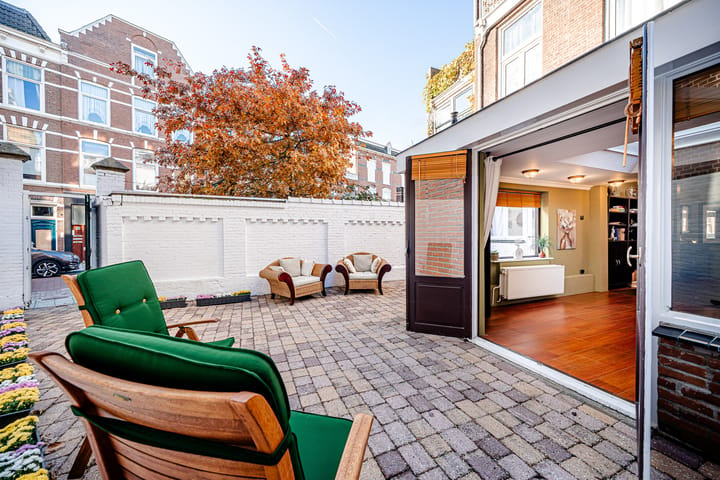
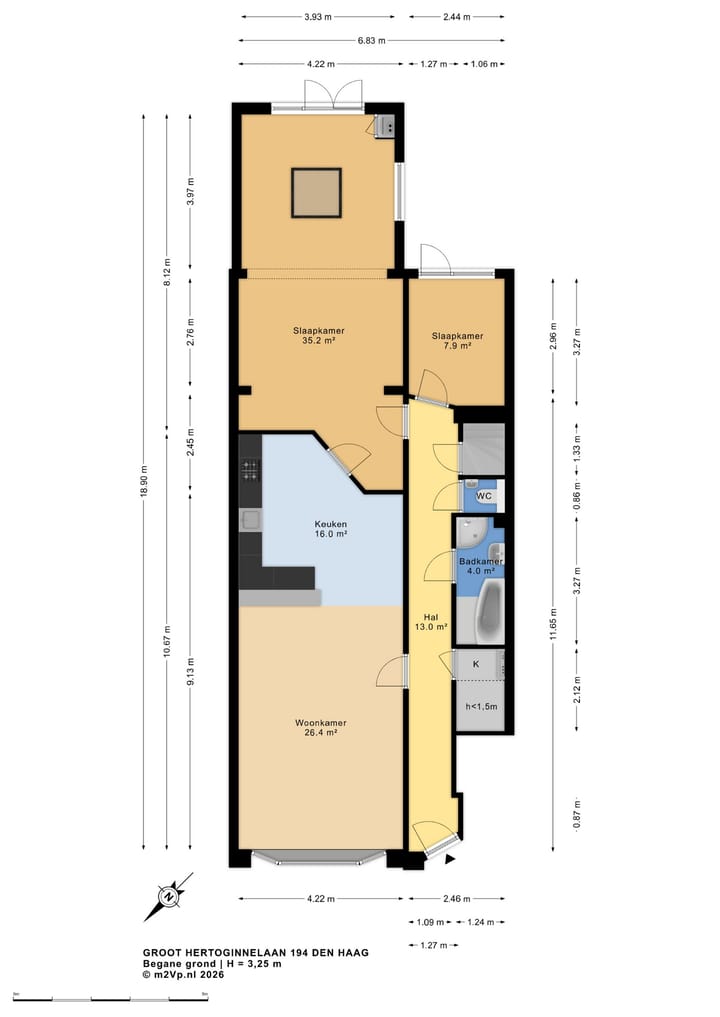
De maximale diepte van bijna 19 meter van deze bijzondere benedenwoning geeft op vele plaatsen goede ruimtelijke werking. Binnenkomst in een zeer lange statige gang van bijna 11 meter. De voormalige kamers en suite zijn opnieuw ingericht. Aan de voorzijde is nu de riante woonkamer annex open woonkeuken van ruim 42 m2. De breedte van 4.22m en de plafondhoogte van 3.25m versterken de ruimtelijkheid. Er is een prachtige stijlvolle glanzende zwart marmeren schouw (met open haard) en de extra grote ramen laten een navenante hoeveelheid daglicht binnen. De keuken is opgesteld in een L-vorm waarbij het dwarsdeel een bar is. Alle te verwachten apparatuur is ingebouwd. Een speels deels schuin lopende muur geeft toegang tot de achtergelegen zeer riante kamer van ruim 35 m2. Deze grote ruimte grenst aan de fijne achtertuin (met achterom!). de ruimte kan eenvoudig getransformeerd worden tot 2 ruime slaapkamers, of tot de tuingerichte woon/eet kamer. De zonnige achtertuin is 41m2 en vouwt zich om de aanbouw heen. Er is een eigen deur met toegang naar de Obrechtstraat. De achterzijkamer is nu in gebruik als praktijkkamer, doch kan ook dienen als study of extra slaapkamer van ca. 8m2. De voornoemde lange gang geeft voorts nog toegang tot: de kelder van bijna 12 m2; het separate toilet; de nette badkamer met ligbad, separate douche en wastafel; een bergkast.
Kenmerken:
Gebruiksoppervlakte wonen: ca. 112 m2, gemeten conform BBMI, met meetrapport;
Gelegen op eigen grond;
Het 1/3e aandeel in de actieve VvE met MJOP en een maandbijdrage van € 100;
Energielabel D, geldig tot 28 augustus 2036;
Volledig voorzien van dubbel glas;
Centrale verwarming met CV-combiketel uit 2012;
Verkoopvoorwaarden zijn van toepassing;
Aanvaarding in overleg;
Interesse in deze uiterst sfeervolle, karakteristieke en gunstig gelegen benedenwoning met vele mogelijkheden en een achterom? Neem je eigen NVM-aankoopmakelaar mee!
Deze informatie is door ons zorgvuldig samengesteld. Door ons kantoor wordt echter geen enkele aansprakelijkheid aanvaard voor enige onvolledigheid, onjuistheid of anderszins, dan wel de gevolgen daarvan. Alle opgegeven maten en oppervlakten zijn indicatief.
***********************************
Delightful ground-floor apartment featuring a lovely, sunny back garden with a rear entrance! The exceptionally deep layout offers a spacious and unique floor plan with various configuration possibilities—including the option to create up to 3 bedrooms. The property was most recently used as a professional practice space.
This property has its own dedicated website; you can find the link by clicking the "download brochure" button!
De Groot Hertoginnelaan curves through the Duinoord district like a semi-circle. Duinoord—a designated national protected cityscape—is a highly sought-after, international residential area dating back to the late 19th and early 20th centuries. Its prime location—offering easy access to the beach, major arterial roads, excellent public transport links, abundant green spaces, and charming shopping streets—has made the neighborhood incredibly popular. The vibrant shopping streets "De Fred" (Frederik Hendriklaan) and Reinkenstraat are practically around the corner, offering a perfect blend of local artisanal shops, well-known retail chains, and inviting cafés and restaurants. Furthermore, you are just a short walk away from Zorgvliet Park, the Scheveningse Bosjes (woods), the beach, and the Kunstmuseum (Art Museum). In short: a peaceful residential area that many are happy to call "home."
Layout.
With a maximum depth of nearly 19 meters, this unique ground-floor apartment creates a wonderful sense of space throughout. You enter into a very long, stately hallway measuring nearly 11 meters. The original *en-suite* rooms have been reconfigured; the front section now houses a generous living room combined with an open-plan kitchen, spanning over 42 m². A width of 4.22 meters and a ceiling height of 3.25 meters further enhance the feeling of spaciousness. There is a beautiful, stylish, glossy black marble fireplace, and the extra-large windows allow for an abundance of natural light. The kitchen is laid out in an L-shape, with one section serving as a breakfast bar; all expected appliances are built-in. A distinctive, partially angled wall leads into a very spacious room at the rear, measuring over 35 m². This large area adjoins a lovely back garden (which includes a rear entrance!). The space could easily be transformed into two generous bedrooms or a garden-facing living/dining room. The sunny 41 m² back garden wraps around the extension and features a private door providing access to Obrechtstraat. The room at the rear side is currently used as a professional practice space, but it could also serve as a study or an additional bedroom (approx. 8 m²). The aforementioned long hallway also provides access to a cellar (nearly 12 m²), a separate toilet, a well-maintained bathroom (equipped with a bathtub, separate shower, and washbasin), and a storage closet.
Features:
Living area: approx. 112 m², measured in accordance with BBMI standards (includes measurement report);
Located on freehold land (owned land);
1/3rd share in an active Owners' Association (VvE) with a long-term maintenance plan (MJOP) and a monthly contribution of €100;
Energy label D, valid until August 28, 2036;
Fully double-glazed;
Central heating via a combi-boiler (installed in 2012);
Terms of sale apply;
Transfer date to be agreed upon;
Are you interested in this highly charming, characterful, and conveniently located ground-floor apartment—a property with great potential and a rear entrance? We recommend bringing your own NVM purchasing agent!
This information has been carefully compiled by us. However, our firm accepts no liability for any incompleteness, inaccuracy, or otherwise, nor for the consequences thereof. All stated dimensions and surface areas are indicative.
Advertisement
Features
Transfer of ownership
- Listed since
- Acceptance
- Available in consultation
- Asking price
- € 669,000 kosten koper
- Asking price per m²
- € 5,973
- Status
- Available
- VVE (Owners Association) contribution
- € 100.00 per month
Construction
- Type apartment
- Ground-floor apartment
- Building type
- Resale property
- Year of construction
- 1903
- Specific
- Protected townscape or village view (permit needed for alterations) and with carpets and curtains
- Type of roof
- Combination roof
- Accessibility
- Accessible for the elderly
Surface areas and volume
- Areas
- Living area
- 112 m²
- Other space inside the building
- 12 m²
- Volume in cubic meters
- 465 m³
Layout
- Number of rooms
- 4 rooms (3 bedrooms)
- Number of bath rooms
- 1 bathroom and 1 separate toilet
- Bathroom facilities
- Shower, bath, and sink
- Number of stories
- 1 story
- Facilities
- Flue
- Located at
- Ground floor
Energy
- Energy label
- D
- Insulation
- Double glazing
- Heating
- CH boiler and fireplace
- Hot water
- CH boiler
- CH boiler
- HR combi (gas-fired combination boiler from 2012, in ownership)
Cadastral data
- DEN HAAG N 7693
- Cadastral map
- Ownership situation
- Full ownership
Exterior space
- Location
- In residential district
- Garden
- Back garden
- Back garden
- 41 m² (8.90 metre deep and 6.95 metre wide)
- Garden location
- Located at the southeast with rear access
Storage space
- Shed / storage
- Built-in
Parking
- Type of parking facilities
- Public parking and resident's parking permits
VVE (Owners Association) checklist
- Registration with KvK
- Yes
- Annual meeting
- Yes
- Periodic contribution
- Yes (€ 100.00 per month)
- Reserve fund present
- Yes
- Maintenance plan
- Yes
- Building insurance
- Yes
Curious what your home is worth?
See your estimated home value and discover what's happening in your neighborhood.

Popularity
0x
Viewed
0x
Saved
18-11-2026
On Funda
Neighborhood

Sweelinckplein e.o.
Den Haag- Residents
- 5,995
- Family with children
- 25%
- Avg. asking price / m²
- € 5,587
Discover the neighborhood
Curious about the housing supply, residents and local real estate agents?

Don’t want to forget this home?
Save it as a favorite. You’ll easily find it back and get notified when something changes.
