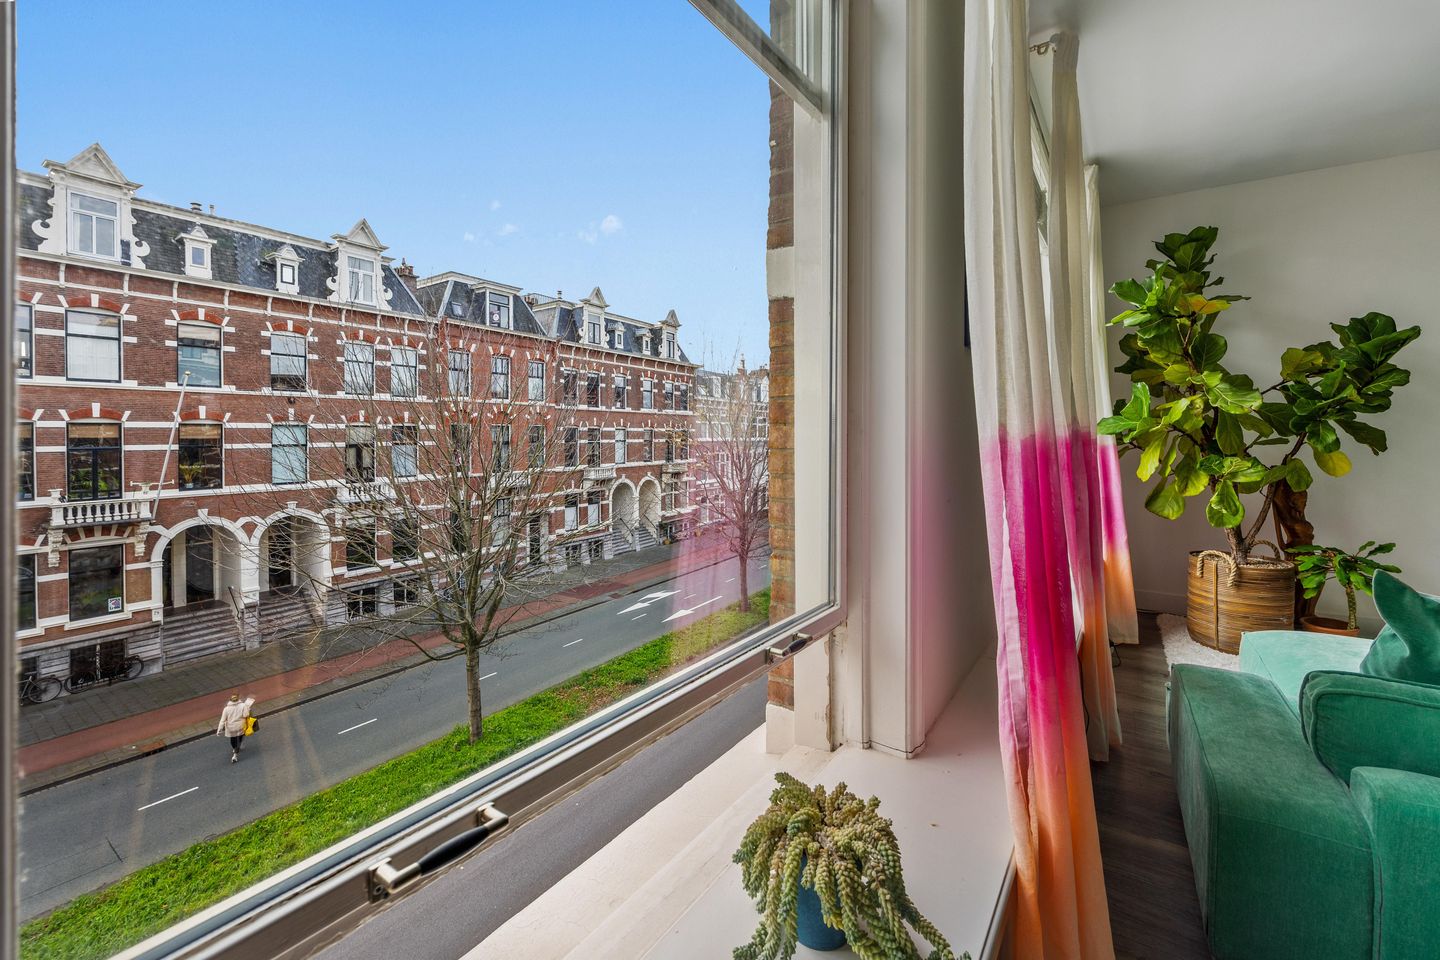
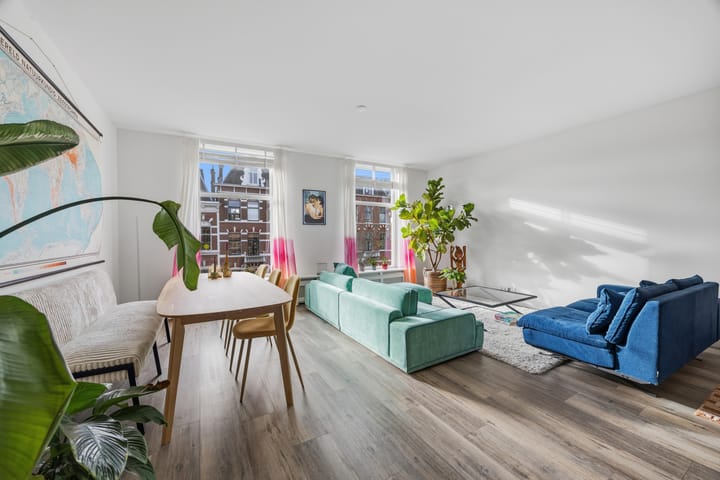
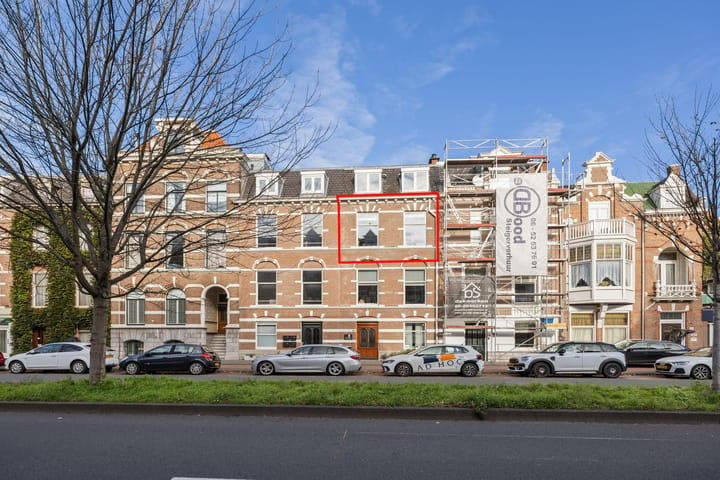
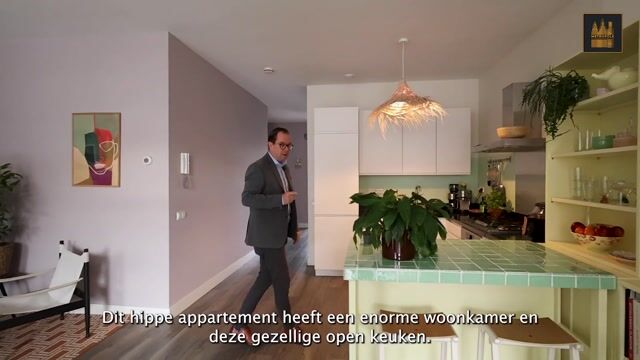
Living in the heart of Duinoord, overlooking one of the neighbourhood’s finest avenues! On the second floor of a stately townhouse dating from 1895, you will find this charming three-room apartment of approximately 80 m². The building was fully renovated in 2017 and divided into four apartments. The spacious living room with open-plan kitchen is at the sunny front and looks out over the characteristic façades of the avenue. At the quiet rear are two bedrooms, the larger of which opens onto the balcony. A spacious bathroom with bathtub and walk-in shower and a practical layout around a central hallway complete the picture.
LOCATION
Duinoord was laid out at the end of the nineteenth century. With its stately townhouses, wide avenues and abundant greenery, it remains one of the most sought-after residential areas of The Hague, and the district is a nationally protected cityscape. Reinkenstraat, with its artisanal specialty shops, lunchrooms and restaurants, is just around the corner. Via Valeriusstraat you can easily walk on to Frederik Hendriklaan, known locally as “de Fred”, with a varied range of shops, supermarkets, cafés and restaurants. Both The Hague city centre and the beach and boulevard of Scheveningen are within fifteen minutes by bike. The Peace Palace, several (international) schools and museums are also close by. Trams and buses stop around the corner, and the main roads out of the city are quickly accessible.
ENTRANCE AND HALLWAY
The building is accessed via a spacious, secure entrance with doorbell panel and intercom. The shared staircase leads to the second floor, where you enter the central hallway, which provides access to all rooms. The hallway also gives access to the separate toilet with hand basin and a convenient storage cupboard. The cupboard houses the washing machine connection, the central heating boiler and the mechanical ventilation unit.
LIVING ROOM
To the right of the hallway is the living room, which together with the open-plan kitchen measures approximately 46 m². Two large south-east facing windows provide beautiful natural light and a lovely view of the stately townhouses along Groot Hertoginnelaan. The room is over 5.70 metres wide and has a ceiling height of approximately 2.76 metres. There is ample space for both a generous seating area and a dining table.
KITCHEN
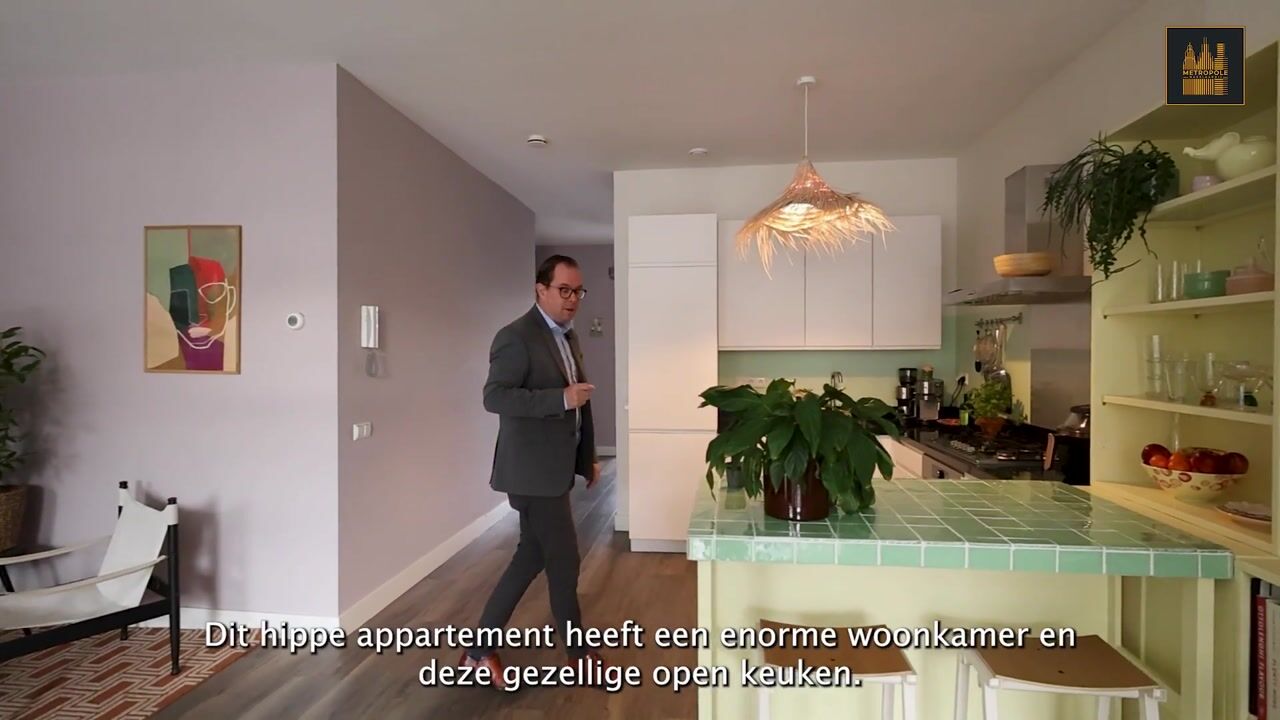
The open-plan U-shaped kitchen connects directly to the living room. The breakfast bar between kitchen and living room is a cosy spot for breakfast or drinks, and keeps you part of the company while you cook. The kitchen has a sleek white finish with a black stone worktop. It is equipped with a dishwasher, combination oven, 5-burner gas hob, modern extractor hood and fridge-freezer.
BATHROOM
From the central hallway you reach the spacious bathroom, fitted with a bathtub, walk-in shower, vanity unit, designer radiator and mechanical ventilation.
BEDROOMS AND BALCONY
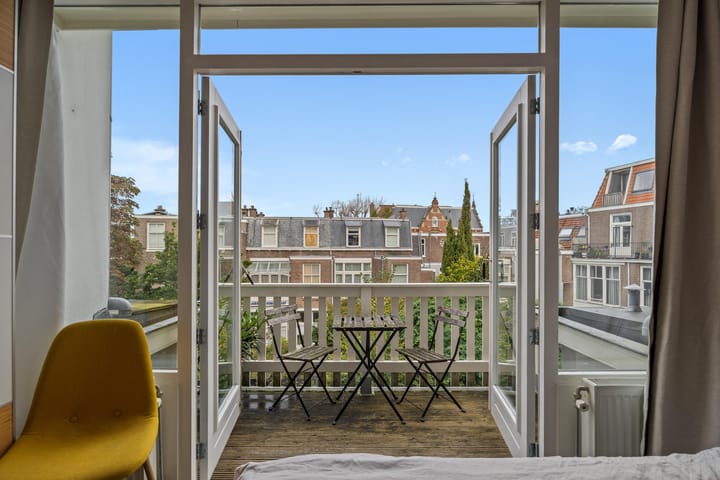
Both bedrooms are at the quiet rear of the apartment. The larger bedroom (approx. 9 m²) has French doors opening onto the north-west facing balcony, which overlooks the green inner gardens. The second bedroom (approx. 7 m²) is well suited as a children’s room, guest room or study.
FEATURES
- Located in the sought-after Duinoord district, within the nationally protected cityscape
- Living area 80.6 m² in accordance with NEN 2580
- Balcony with French doors
- Built in 1895; fully renovated in 2017
- Energy label B
- Intergas Kombi Kompakt HRE central heating boiler from 2017
- Electrical system with 7 groups and residual current devices
- Freehold land (no ground lease)
- Active homeowners’ association (VvE) with collective building insurance; monthly VvE contribution € 128.60
- Age and materials clause applies
- Transfer date in consultation
Highlights
AI-generated from the description
Bright living with kitchen
Spacious living room with open kitchen and southeast windows.