Energiezuinig, uitstekend onderhouden 3-laags bovenhuis met dakterras
Description
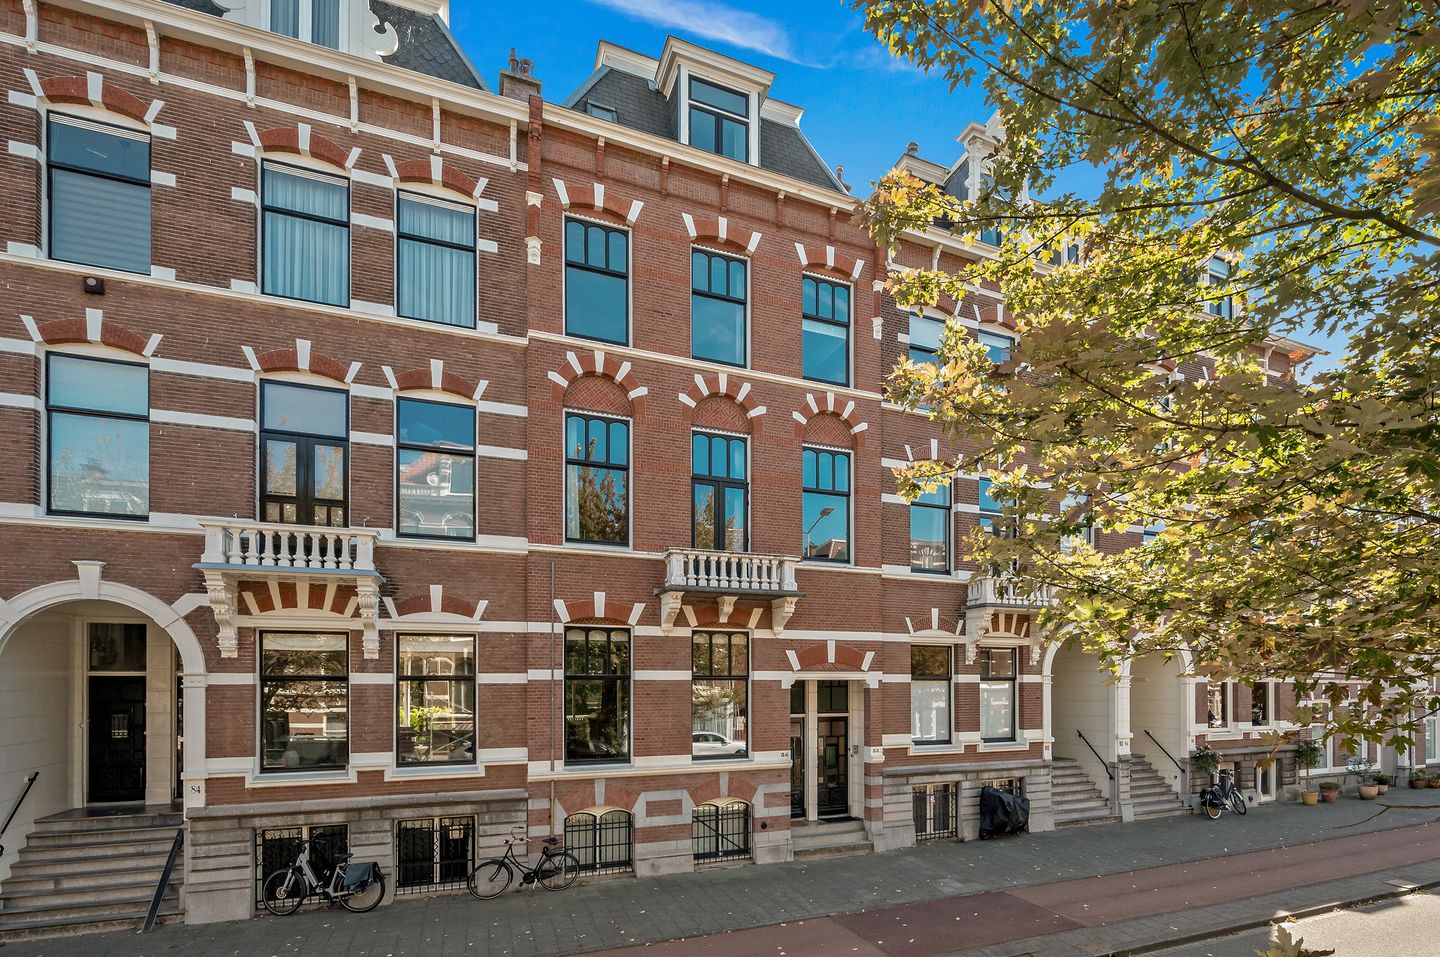
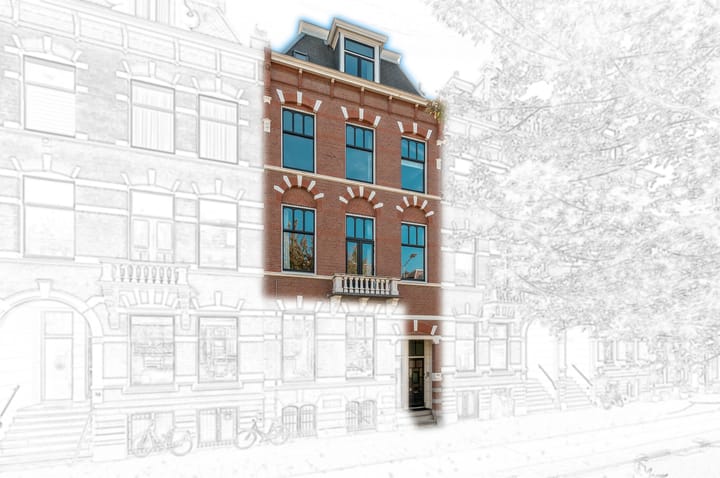
This superbly maintained and very spacious (approx. 259 m²) three-storey townhouse with a large, sunny terrace offers a unique combination of historic grandeur and modern comfort behind a listed façade!
The property is situated on a stately, tree-lined avenue in the popular Duinoord neighbourhood. Within walking distance are the shops of ‘De Fred’ and Reinkenstraat, the International Zone, the Art and Photography Museum and public transport links. Furthermore, the house is just a few minutes’ cycle ride from the beach and numerous schools, including the Lycée Français, the German School, the European School, Zorgvliet and Haganum.
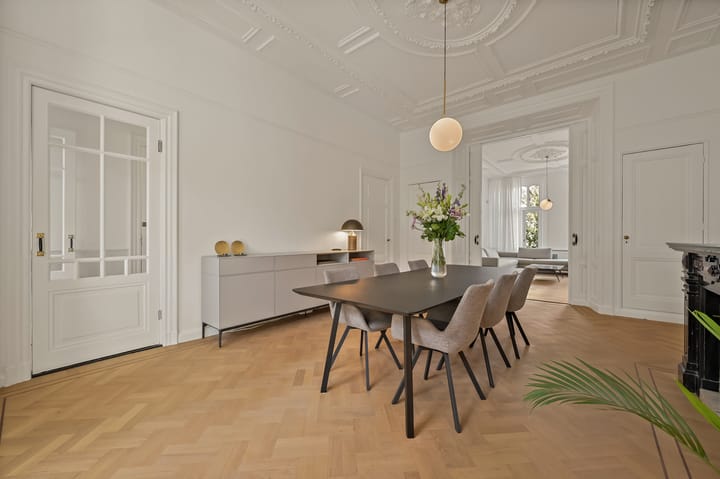
The house has been tastefully renovated in recent years whilst retaining its authentic stylistic details (including ornate ceilings, marble fireplaces and panelled doors) and features a luxury kitchen and bathrooms, high-quality paintwork, oak herringbone parquet flooring and new electrical and internet installations. Furthermore, the house is energy-efficient and quiet thanks to the new hardwood window frames with sun- and sound-resistant double glazing throughout the property.
Layout:
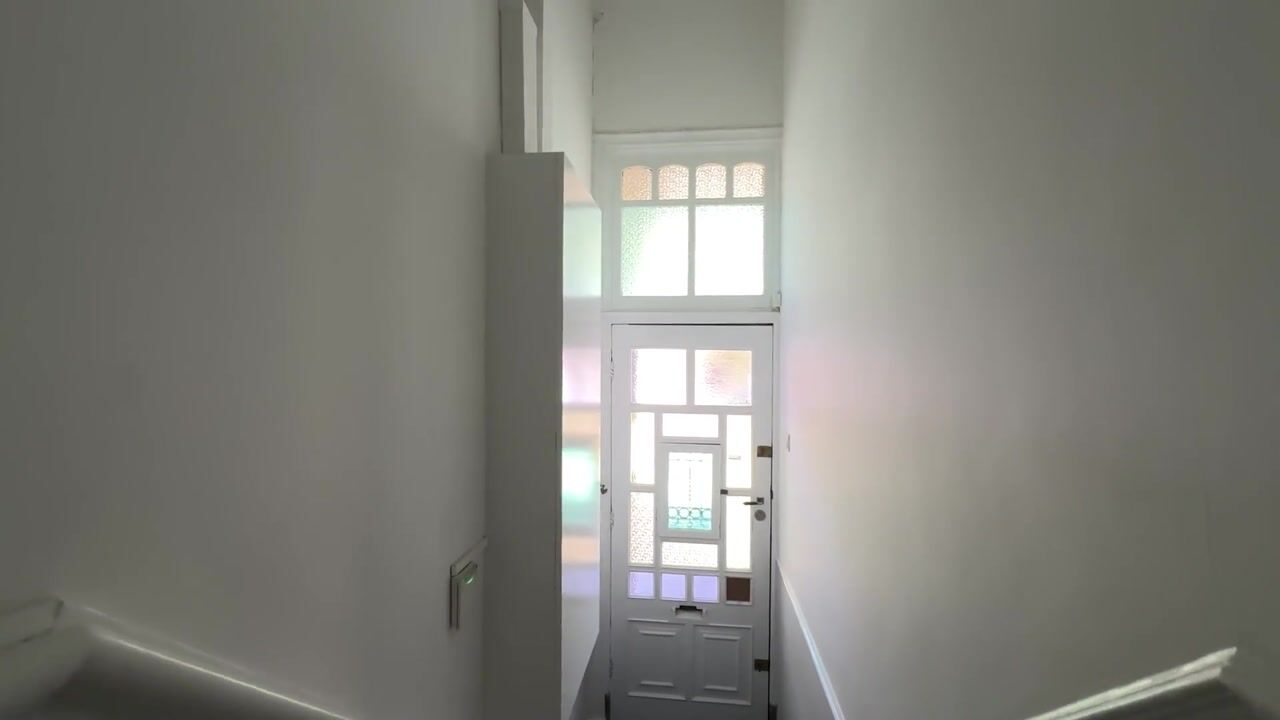
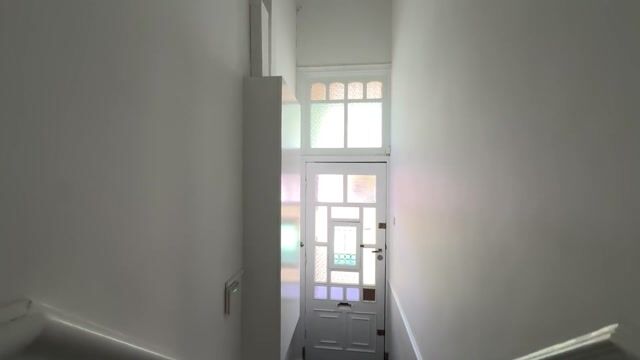
entrance hall, vestibule with original draught-proof door, staircase with landing leading to the first floor:
landing with original washbasin, hallway cupboard, modern freestanding toilet with washbasin, front room with built-in cupboard, spacious en-suite room with beautiful high, richly decorated ceilings, original en-suite partition with 4 built-in cupboards, lovely oak herringbone parquet flooring (covering almost the entire floor), original marble mantelpieces with open fireplaces, small French balcony, semi-open modern Siematic kitchen with every conceivable built-in appliance and a worktop partly in stainless steel and partly in natural stone.
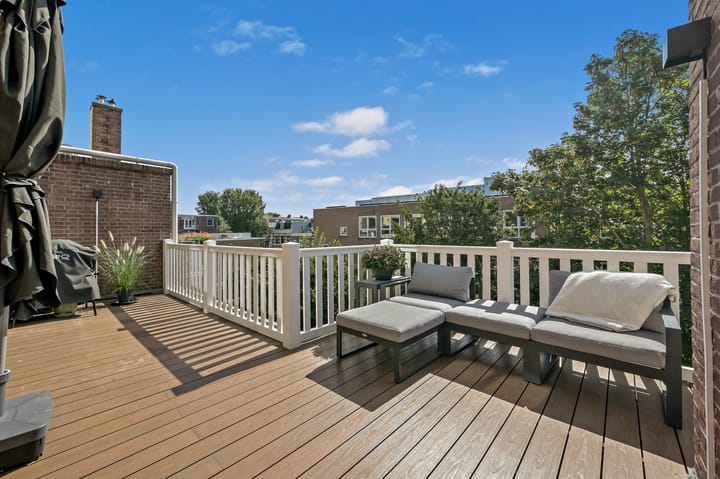
Second floor: landing with original washbasin and door to the rear terrace, second separate toilet with washbasin, laundry cupboard, modern luxury bathroom with freestanding bath, vanity unit with double washbasin, walk-in shower, cupboard and double towel radiator. Also on this floor is a spacious en-suite room with oak herringbone parquet flooring in the front room, an original sliding partition with four built-in cupboards, a marble fireplace and original ornamental ceilings, and double French doors leading to the sunny roof terrace of approx. 22 m².
3rd floor: landing with oak herringbone parquet flooring (also in the front room), 2 large, spacious storage rooms on either side of the house, large front room with double built-in wardrobe and dormer window, modern new bathroom with vanity unit, third wall-hung toilet, walk-in shower and towel radiator, 2 bedrooms at the rear, one of which has air conditioning.
- Key features:
- Freehold
- Built in 1895
- Living area approx. 259 m² + 22 m² terrace
- Energy-efficient with energy label B
- Many original, authentic features (ornate ceilings, marble fireplaces, panelled doors, room dividers, original staircase railings, etc.)
- large and sunny roof terrace at the rear
- in very good condition
- new hardwood window frames all round with sun- and heat-resistant double glazing
- quiet living thanks to the conversion to a single-lane road and the double glazing
- façades repointed and impregnated
- roof and gutters partially replaced and roof insulated
- very comprehensive electrical installation
- Recent central heating combi boiler
- Owners’ Association (VvE) 2/3 share: €100 per month
- Handover by mutual agreement
- Due to the construction period, an age and materials clause will be included in the NVM purchase agreement
Interested in this property? Contact your own NVM buying agent straight away. Your NVM buying agent will look after your interests and save you time, money and hassle. You can find the contact details of fellow NVM buying agents in Haaglanden on Funda.
Highlights
AI-generated from the description
Historic charm throughout
Built in 1895 with ornate ceilings and marble fireplaces.
Large sunny roof terrace
Approx. 22 m² roof terrace with double French doors.
Energy-efficient and quiet
Energy label B, insulated roof and double glazing in hardwood frames.
Advertisement
Features
Transfer of ownership
Listed since
Acceptance
Available in consultation
Asking price
€ 1,250,000 kosten koper
Asking price per m²
€ 4,826
Status
Available
VVE (Owners Association) contribution
€ 100.00 per month
Construction
Type apartment
Upstairs apartment (apartment)
Building type
Resale property
Year of construction
1895
Specific
Protected townscape or village view (permit needed for alterations) and monumental building