Haagsestraat 52587 TE Den HaagBelgisch Park
€ 695,000 k.k.

- 139 m²living area
- 5bedrooms
- Cenergy label
Description
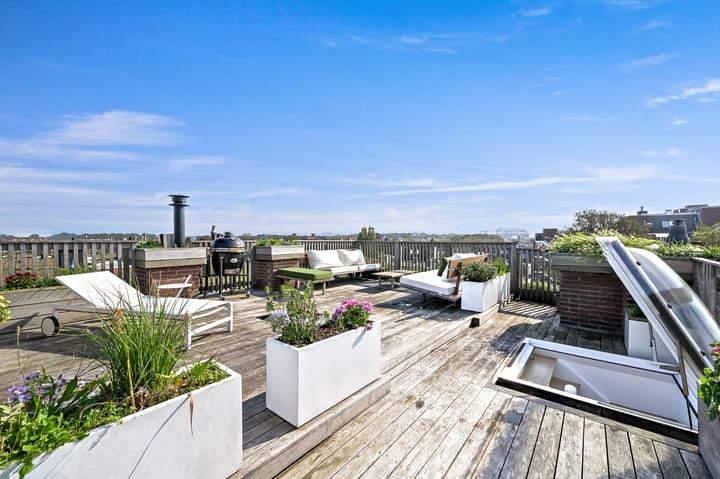
Just imagine: a home where natural light floods in from early morning until late at night. This impressive and well-maintained double-storey flat (approx. 139 m²) on the second and third floors combines a spacious, open-plan living area with an unprecedented amount of natural light, four full-sized bedrooms and, as the absolute highlight: a spectacular roof terrace of over 42 m² with panoramic views.
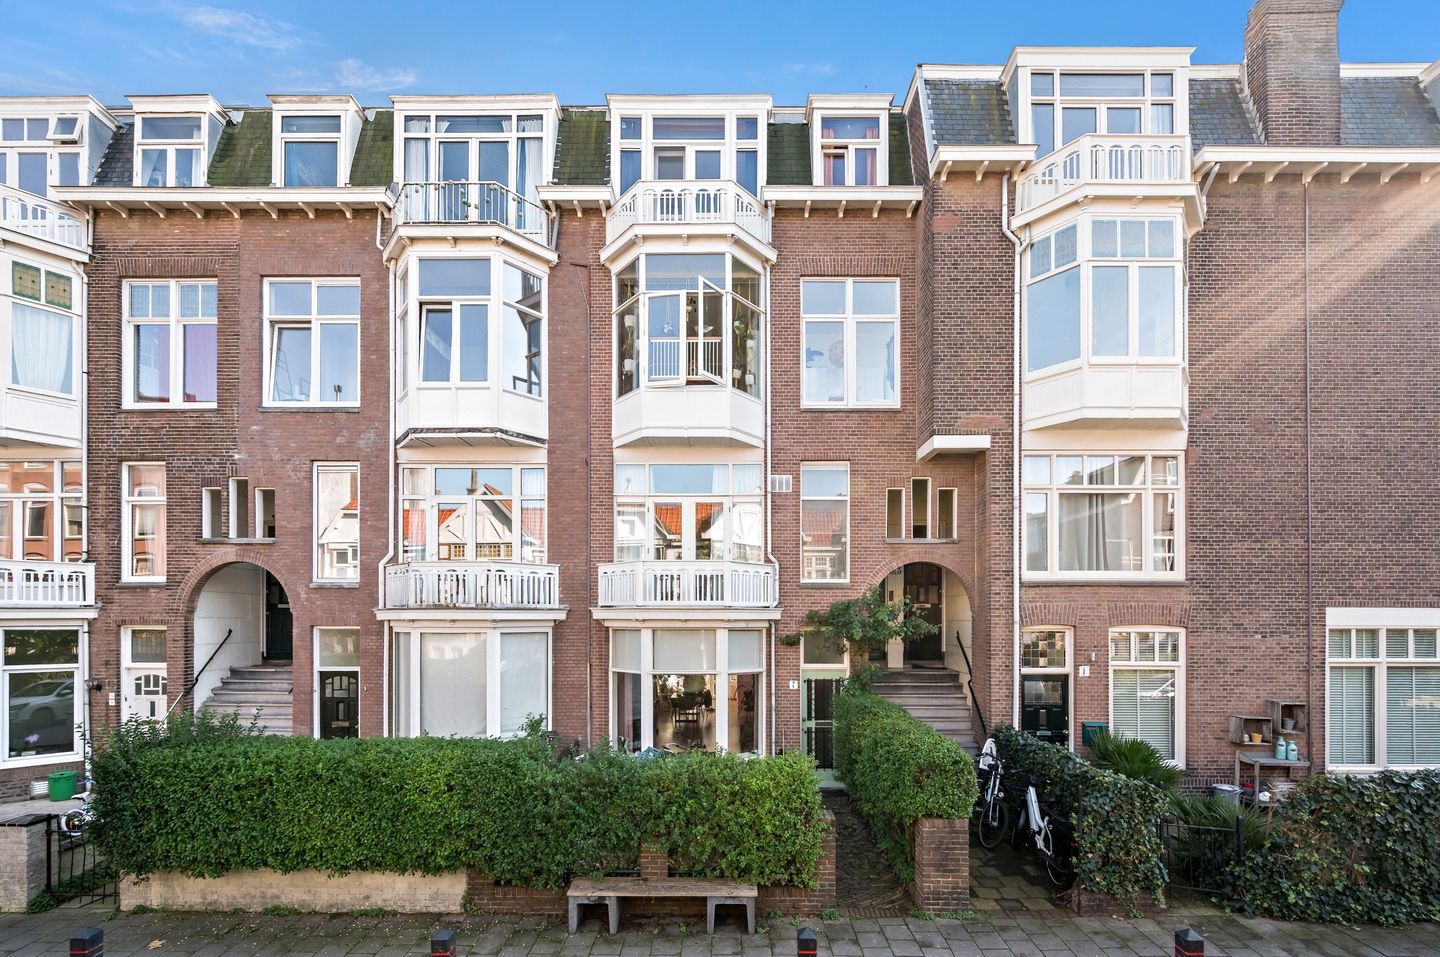
Situated in a quiet, characterful and child-friendly street in Scheveningen’s most sought-after neighbourhood: the Belgisch Park. Here, you’ll live just a stone’s throw from the bustling Stevinstraat and Gentsestraat, and within a few minutes’ walk you can head straight into the dunes or onto the beach.
Layout
Entrance floor & living floor (2nd floor)
Characterful entrance on the ground floor with a staircase leading to the second floor. Spacious landing with a modern toilet and washbasin, and a strikingly large, practical storage room.
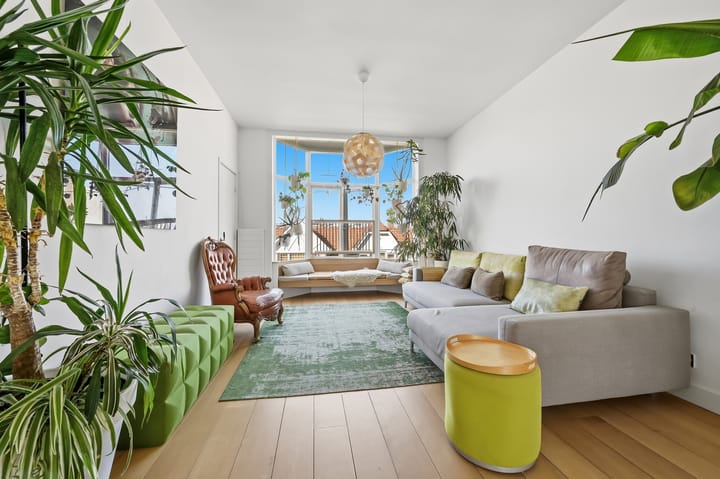
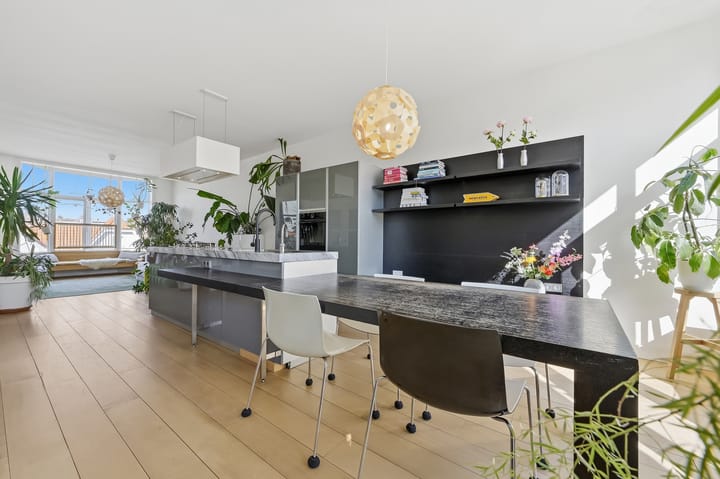
Through the stylish double glass doors, you step into the spacious living room. What immediately catches the eye is the exceptionally beautiful natural light that floods the entire floor. Solid curupixa flooring runs throughout the property, including on the staircases. At the front is the cosy bay window overlooking the street. At the rear is the luxurious, open-plan kitchen by Effeti, featuring an elegant marble worktop and high-quality built-in appliances (including a Quooker, gas hob, extractor hood, fridge-freezer and a versatile convection oven (with grill, pizza setting and AirFry function).
As the rear room has been incorporated into the living area, this has created a vast amount of living space. From the kitchen, French doors lead straight out onto the sunny rear balcony (south-facing), which stretches across the entire width of the property. At the front, there is also an additional room, ideal for use as a quiet home office or study.
Bedroom floor (3rd floor)
Landing with a deep hallway cupboard with space for a washing machine and tumble dryer, and a modern second toilet.
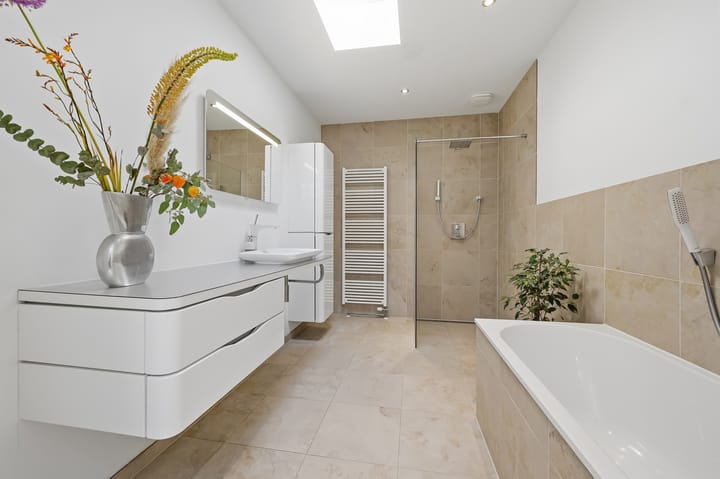
This floor features no fewer than four bedrooms: two spacious bedrooms and two lovely rooms that are perfectly suited as children’s bedrooms, guest rooms or dressing rooms. At the front, there is a balcony, whilst at the rear there is a balcony spanning the full width of the property. The centrally located, modern bathroom is fully equipped with a bath, walk-in shower, sleek washbasin unit and a radiator.
The roof terrace
From the landing, a fixed staircase leads – beneath a large skylight, which once again floods the space with beautiful natural light – to the house’s absolute showpiece: the roof terrace of over 42 m². A unique, approved outdoor space where you can enjoy the sun and a breathtaking panoramic view over The Hague and Scheveningen.
Surroundings
The location is nothing short of ideal. The traditional shops, specialist boutiques and cosy terraces of Stevinstraat and Gentsestraat are just round the corner. Within a few minutes’ walk, you can be on the beach or enjoying the peace and quiet of the dunes. Schools (both primary and international), sports facilities, public transport (tram/bus to the city centre and the main railway station) and the main motorways (A4/A12/N44) are all easily and quickly accessible.
Special features
• Natural light: exceptionally light and spacious thanks to the elevated position, bay window, large windows and skylight
• Living area: approx. 139 m² + 58 m² outdoor space (in accordance with NVM measurement guidelines)
• Flooring: solid mahogany (curupixa)
• Kitchen: open-plan kitchen by Effeti with marble worktop
• Outdoor space: three balconies and a spacious, approved roof terrace of approx. 42.8 m² (subject to owners’ association approval)
• Year of construction: 1914 (characteristic details combined with modern comfort)
• Ownership: situated on freehold land
• Sustainability: energy label C; timber and uPVC window frames with HR++ and double glazing; roof insulated with 7 cm PIR panels
• Heating: ATAG central heating boiler (manufactured in 2016)
• Homeowners’ Association: 2/5th share, contribution approx. €57 per month
• Clauses: due to the year of construction, the age and materials clauses will be included in the NVM purchase agreement
• Handover: by arrangement
Are you as enthusiastic about this property as we are, but still need to sell your own home? We’d be happy to visit you, with no obligation, to carry out a valuation and draw up a clear sales plan.
This information has been compiled by our firm with the utmost care, based, amongst other things, on the data provided to us by the seller. Estata accepts no liability whatsoever for any incompleteness, inaccuracy or other error, or for the consequences thereof.
Advertisement
Features
Transfer of ownership
- Listed since
- Acceptance
- Available in consultation
- Asking price
- € 695,000 kosten koper
- Asking price per m²
- € 5,000
- Status
- Available
- VVE (Owners Association) contribution
- € 57.00 per month
Construction
- Type apartment
- Upstairs apartment (apartment)
- Building type
- Resale property
- Year of construction
- 1914
- Specific
- Protected townscape or village view (permit needed for alterations)
- Type of roof
- Flat roof
Surface areas and volume
- Areas
- Living area
- 139 m²
- Exterior space attached to the building
- 58 m²
- Volume in cubic meters
- 500 m³
Layout
- Number of rooms
- 7 rooms (5 bedrooms)
- Number of bath rooms
- 1 bathroom and 2 separate toilets
- Bathroom facilities
- Walk-in shower, bath, sink, and washstand
- Number of stories
- 2 stories
- Facilities
- Passive ventilation system
- Located at
- 3rd floor
Energy
- Energy label
- C
- Insulation
- Roof insulation and double glazing
- Heating
- CH boiler
- Hot water
- CH boiler
- CH boiler
- ATAG (gas-fired combination boiler from 2016, in ownership)
Cadastral data
- 'S-GRAVENHAGE V 8027
- Cadastral map
- Ownership situation
- Full ownership
Exterior space
- Location
- Alongside a quiet road, in residential district and unobstructed view
- Balcony/roof terrace
- Balcony present
Parking
- Type of parking facilities
- Paid parking, public parking and resident's parking permits
VVE (Owners Association) checklist
- Registration with KvK
- Yes
- Annual meeting
- Yes
- Periodic contribution
- Yes (€ 57.00 per month)
- Reserve fund present
- Yes
- Maintenance plan
- No
- Building insurance
- Yes
Popularity
827x
Viewed
40x
Saved
7-10-2026
On Funda
Neighborhood

Belgisch Park
Den Haag- Residents
- 8,355
- Family with children
- 26%
- Avg. asking price / m²
- € 5,160
Discover the neighborhood
Curious about the housing supply, residents and local real estate agents?

Don’t want to forget this home?
Save it as a favorite. You’ll easily find it back and get notified when something changes.
