New
Harderwijkstraat 1392573 ZD Den HaagOostbroek-Zuid
€ 238,500 k.k.

- 68 m²living area
- 2bedrooms
- Eenergy label
Description
LIGHT UPPER-FLOOR APARTMENT OF APPROX. 68 M² ON A CORNER, WITH A BAY WINDOW, A SOUTH-WEST FACING BALCONY AND TWO BEDROOMS, ON FREEHOLD LAND IN RUSTENBURG-OOSTBROEK
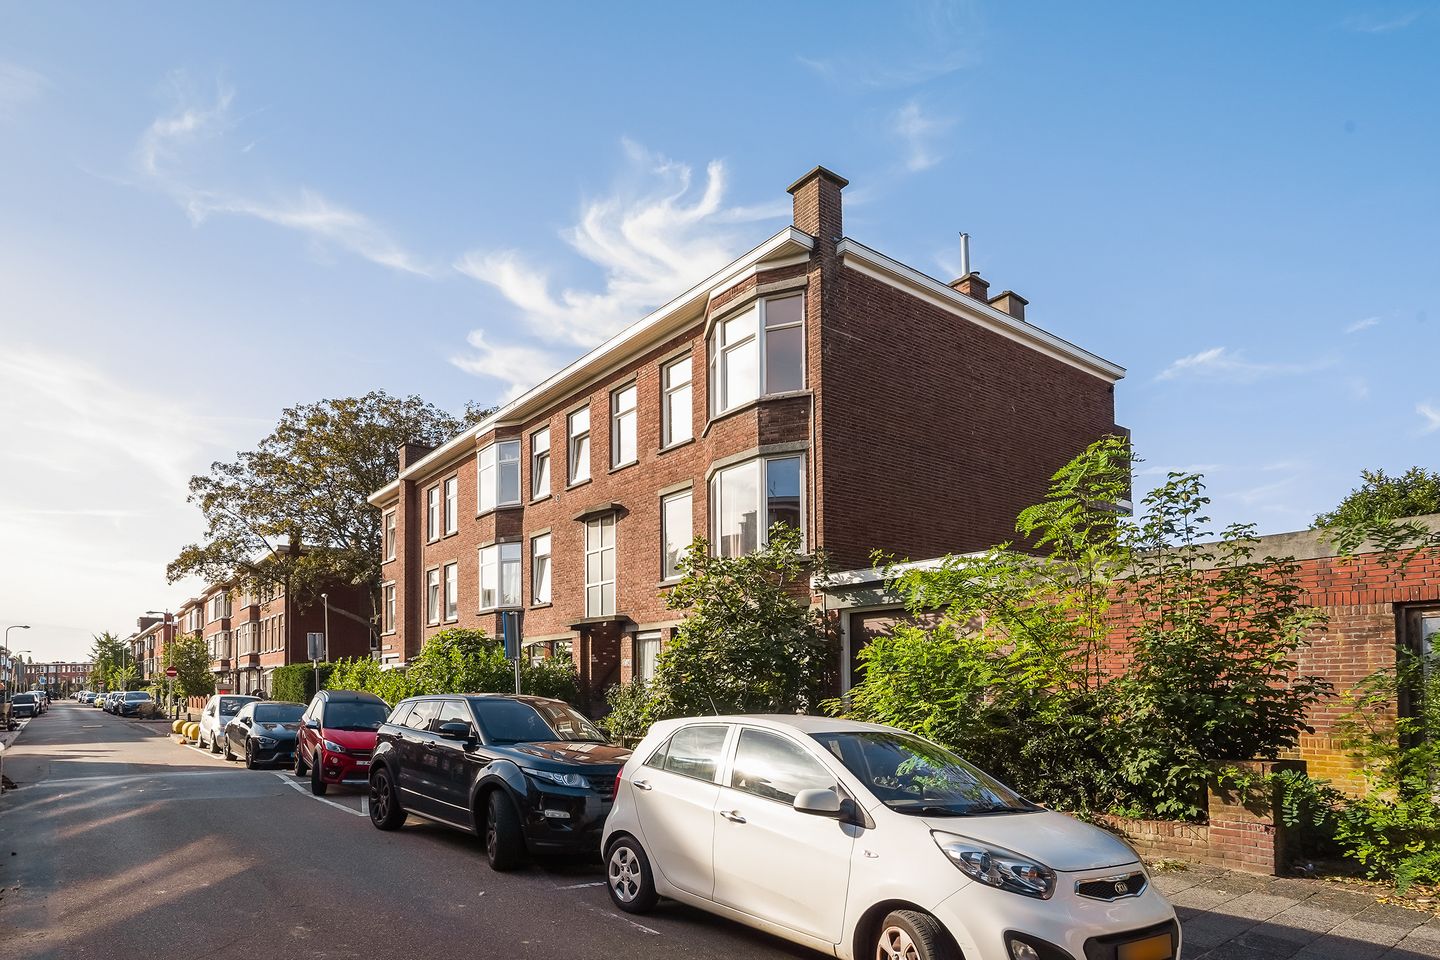
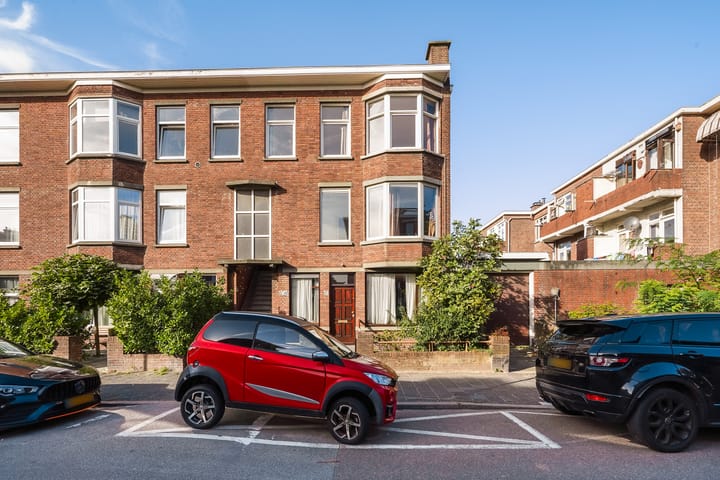
Light, on a corner and with a south-west facing balcony: this upper-floor apartment of approx. 68 m² has a spacious living room with a bay window and a mantelpiece.
At the rear, where the living room used to be divided into two rooms, French doors open onto the balcony.
The apartment also has two proper bedrooms, one of them with an en-suite bathroom, as well as a separate toilet and a separate kitchen.
WHAT MAKES THE LOCATION SPECIAL?
You will be living in Rustenburg-Oostbroek, in the Escamp district, between the Dierenselaan and the Zuiderpark. The Zuiderpark, across the Soestdijksekade, is within walking distance.
On the Dierenselaan, a few minutes' walk away, the tram stops at the Nunspeetlaan stop.
For daily shopping, you head to the Dierenselaan or the Apeldoornselaan, the neighbourhood's shopping streets; the Haagse Markt is within cycling distance. Paid parking applies in the street in the evening; residents can apply to the municipality for a parking permit.
A BIT OF HISTORY
The Harderwijkstraat is named after Harderwijk, the Hanseatic and fortified town on the edge of the Veluwe. In 1231, Harderwijk was the first place on the Veluwe to be granted town rights.
The neighbourhood owes its name to the Rustenburg country estate and the Oostbroek farm, at the time the main buildings in the Oost-Eskamppolder.
Until the 1920s the area was pasture and market-garden land; between 1920 and 1940 the neighbourhood was built up here.
KEY FEATURES
Approx. 68 m² of living space
3 rooms, of which 2 bedrooms
Living room with a bay window and a mantelpiece
Bedroom with an en-suite bathroom
Balcony at the rear, facing south-west
Heating and hot water by a high-efficiency combi boiler
Partly double glazing, partly HR++ glass
Energy label E, registered this year - valid until 30 July 2036
Freehold land, no ground lease
Owners' association (VvE) of three apartments, a 1/3 share, contribution € 75,00 per month
Age clause applies
Non-occupancy clause applies
Transfer date by mutual agreement, possible at short notice
LAYOUT
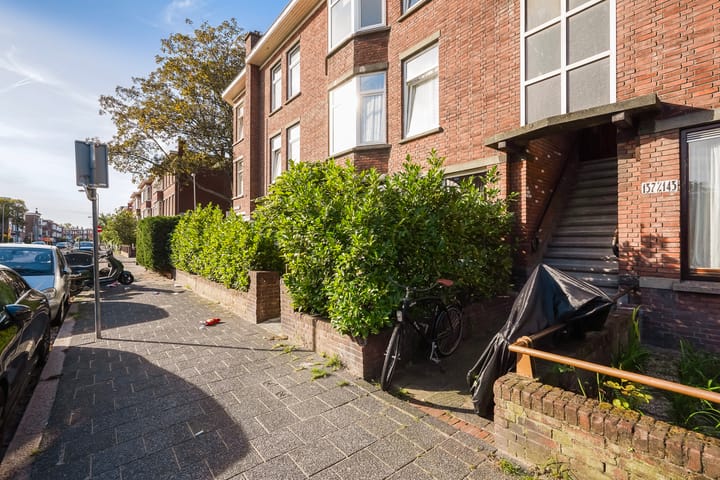
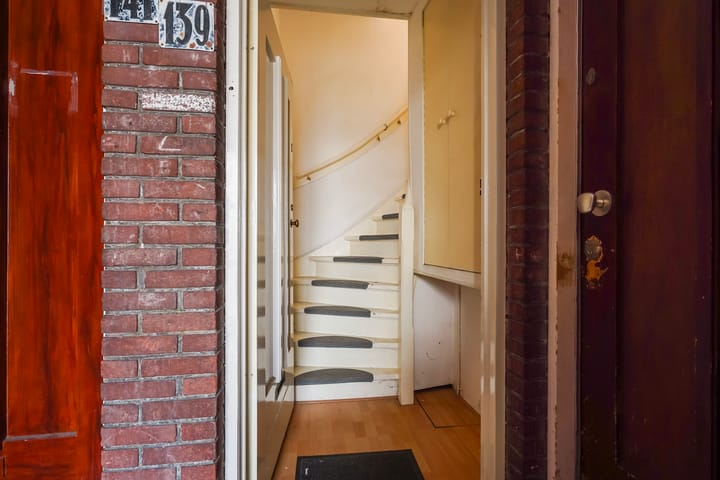
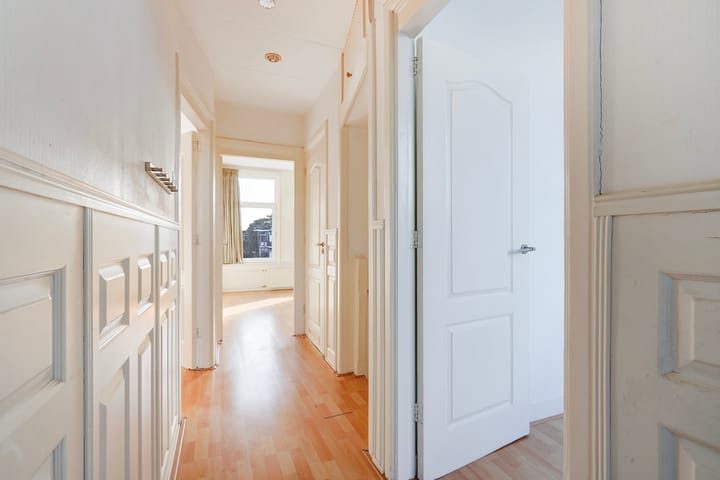
From the street, you take the stairs up through the open stairwell (portiek) to the apartment's entrance. Entrance into the hall, from where a second staircase leads up to the corridor; the corridor gives access to all rooms.
The light, spacious living room has a bay window and a mantelpiece at the front. The rear part, formerly the second room of a double living room, has French doors onto the balcony.
From the corridor you reach the bedroom at the front, with an en-suite bathroom. Next to the stairs is the separate toilet. Centrally located at the rear is the separate kitchen, with a basic kitchen layout and also access to the balcony. Next to the kitchen is the second bedroom, also at the rear.
OUTDOOR SPACE
The balcony is at the rear and can be reached through the French doors in the living room and through the kitchen. It faces south-west, so it gets the sun from the afternoon into the evening.
SUSTAINABILITY
Energy label E, valid until 30 July 2036. The apartment is heated by an ATAG high-efficiency combi boiler, which also provides the hot water. The front has double glazing, and the rear partly has HR++ glass.
FREQUENTLY ASKED QUESTIONS
Is the property on freehold land?
Yes. There is no ground lease (erfpacht), so you pay no annual ground rent to the municipality.
How is the owners' association organised?
The owners' association (Vereniging van Eigenaars, VvE) consists of three apartments; this apartment has a 1/3 share. The association is run by a professional managing agent. The contribution is € 75,00 per month and there is a reserve fund.
Which clauses will be included in the purchase agreement?
An age clause, as is customary for a property from 1935: it means you know in advance that the property does not meet the standards of a new-build home.
And a non-occupancy clause, because the seller has never lived in the property.
VIEWING?
A light, spacious living room with a south-west facing balcony, and the Zuiderpark within walking distance: come and see it for yourself.
Please contact us to arrange a viewing. We are glad to go through the documents with you beforehand, so that you walk in with the full picture.
This listing has been compiled with the greatest care. Despite this care, the information may be incomplete or incorrect. No rights can be derived from its content.
Advertisement
Features
Transfer of ownership
- Listed since
- Acceptance
- Available in consultation
- Asking price
- € 238,500 kosten koper
- Asking price per m²
- € 3,507
- Status
- Available
- VVE (Owners Association) contribution
- € 75.00 per month
Construction
- Type apartment
- Upstairs apartment (apartment)
- Building type
- Resale property
- Year of construction
- 1935
- Type of roof
- Flat roof covered with asphalt roofing
Surface areas and volume
- Areas
- Living area
- 68 m²
- Exterior space attached to the building
- 4 m²
- Volume in cubic meters
- 239 m³
Layout
- Number of rooms
- 3 rooms (2 bedrooms)
- Number of bath rooms
- 1 bathroom
- Bathroom facilities
- Shower
- Number of stories
- 2 stories
- Facilities
- Passive ventilation system
- Located at
- 1st floor
Energy
- Energy label
- E
- Insulation
- Mostly double glazed
- Heating
- CH boiler
- Hot water
- CH boiler
- CH boiler
- ATAG I28ECZ ( combination boiler, in ownership)
Cadastral data
- 'S-GRAVENHAGE AL 6542
- Cadastral map
- Ownership situation
- Full ownership
Exterior space
- Location
- Alongside a quiet road, in residential district and unobstructed view
- Balcony/roof terrace
- Balcony present
Parking
- Type of parking facilities
- Paid parking
VVE (Owners Association) checklist
- Registration with KvK
- Yes
- Annual meeting
- Yes
- Periodic contribution
- Yes (€ 75.00 per month)
- Reserve fund present
- Yes
- Maintenance plan
- No
- Building insurance
- Yes
Popularity
691x
Viewed
35x
Saved
30-9-2026
On Funda
Neighborhood
Oostbroek-Zuid
Den Haag- Residents
- 8,355
- Family with children
- 29%
- Avg. asking price / m²
- € 3,717
Discover the neighborhood
Curious about the housing supply, residents and local real estate agents?

Don’t want to forget this home?
Save it as a favorite. You’ll easily find it back and get notified when something changes.
