New

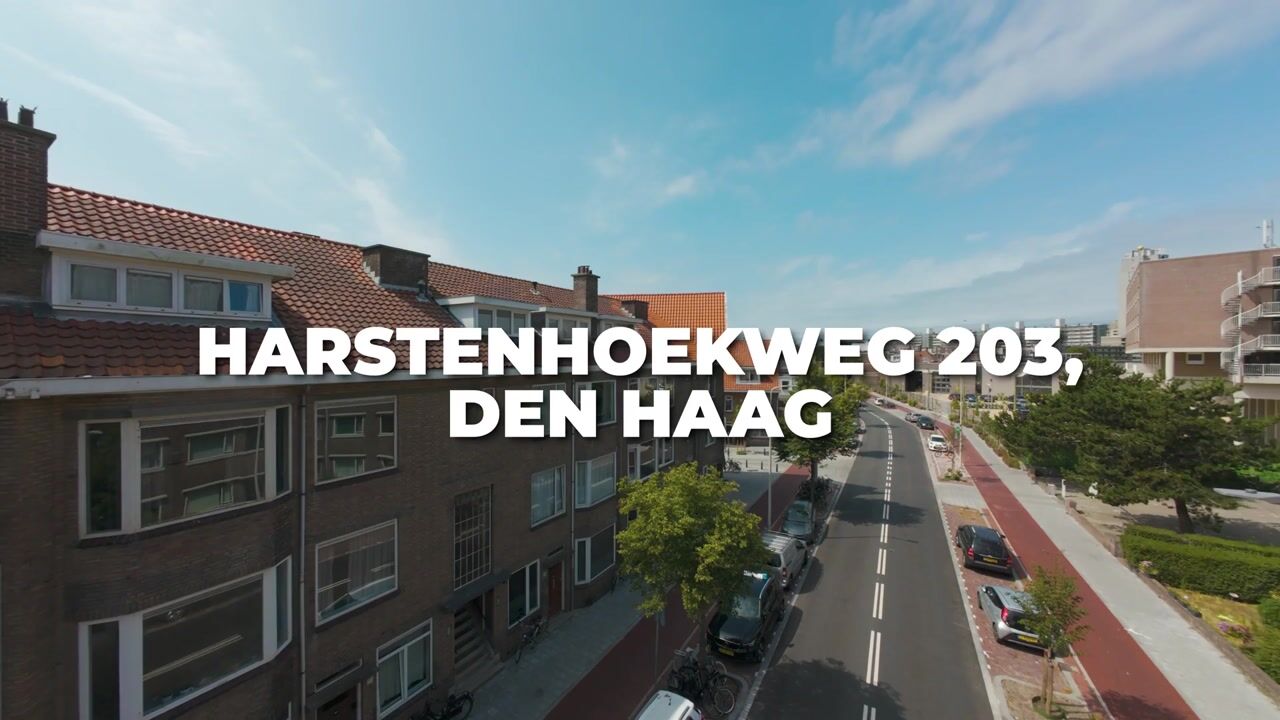
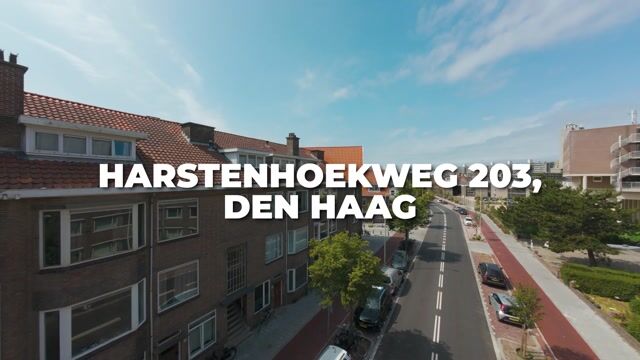
Harstenhoekweg 2032587 SJ Den HaagBelgisch Park

Map
  • 87 m²
  • 2
  • C
Calculate monthly payment

Description

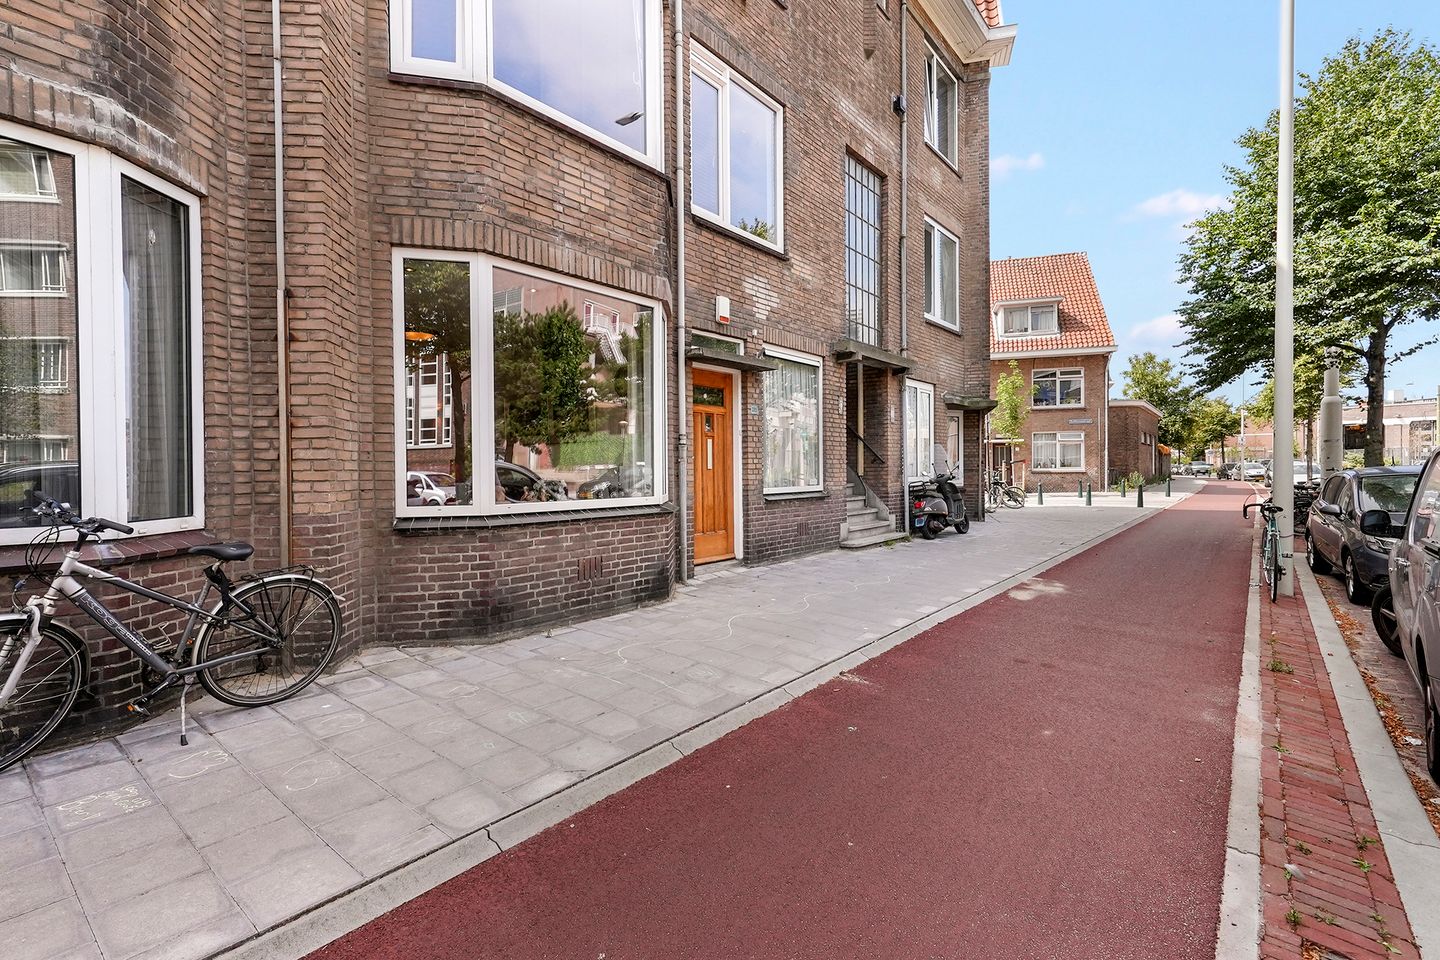

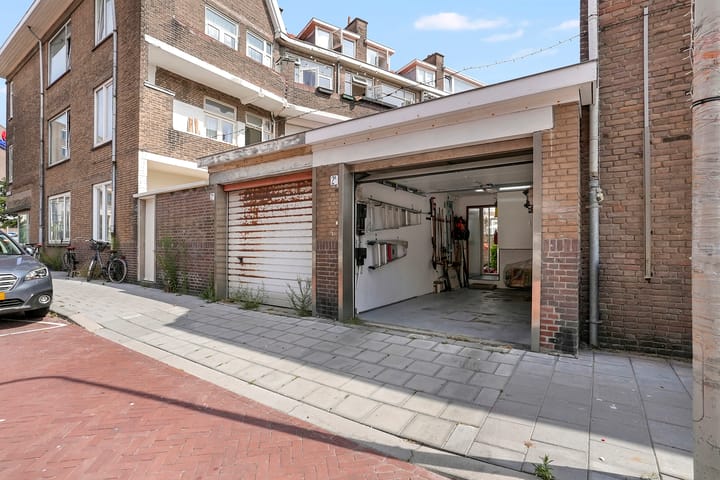

Charming and well-maintained 4 room ground-floor apartment (approx. 87 m²) with sunny south-facing rear garden and adjoining garage in the Belgian Park area. Within a short walking distance of the sea, beach and dunes, this charming and well-maintained 4 room ground-floor apartment features a sunny south-facing rear garden (approx. 8 metres deep) and an adjoining garage. The property enjoys a unique location close to the Zwarte Pad, the boulevard, cinema, Holland Casino, Meijendel nature reserve, various schools and the main roads leading in and out of The Hague. Layout: - Entrance hall with draught door - Modern toilet with underfloor heating and washbasin - Luxury bathroom with shower, washbasin, designer radiator and underfloor heating - Attractive living/dining room with parquet flooring and gas fireplace - Modern semi-open kitchen with built-in appliances - Front side room with separate laundry/storage area - Spacious rear side room with fitted wardrobe - Sunny and beautifully maintained south-facing rear garden, approx. 8 metres deep, with garden shed and direct access to a spacious garage with electric door, located on Zutfensestraat Particulars: - Spacious ground-floor apartment in an attractive, child-friendly neighbourhood, with sunny south-facing rear garden - Direct access from the garden to a spacious garage, included in the asking price - Within walking distance of the dunes, sea, beach, shops and schools - Year of construction: 1931 - Living area: approx. 87 m² - Energy label C - uPVC window frames with double glazing, partly triple glazing - Gas-fired central heating and hot water system (Vaillant, approx. 2006) - Electrical installation: 7 circuits with residual-current device - Homeowners’ Association (VvE) recently established; monthly contribution €100 - Irrigation system connection already installed - Leasehold (erfpacht) has been reissued in perpetuity; annual ground rent is €342.32 plus €17 management costs per six months (tax-deductible). For the garage, the ground rent is €81.68 per six months - The so-called “materials and age clauses” will be included in the purchase agreement - The agency’s terms and conditions of sale apply

Highlights

AI-generated from the description
  • Sunny garden plus garage

    South-facing garden with shed and direct garage access

  • Charming living and dining

    Open living/dining with parquet and gas fireplace

  • Close to sea and dunes

    Walking distance to beach, dunes, boulevard and shops

Features

Transfer of ownership

Listed since
Acceptance
Available in consultation
Asking price
€ 525,000 kosten koper
Asking price per m²
€ 6,034
Status
Available
VVE (Owners Association) contribution
€ 100.00 per month

Construction

Type apartment
Ground-floor apartment (apartment)
Building type
Resale property
Year of construction
1931
Type of roof
Gable roof covered with roof tiles

Surface areas and volume

Areas
Living area
87 m²
External storage space
22 m²
Volume in cubic meters
348 m³

Layout

Number of rooms
4 rooms (2 bedrooms)
Number of bath rooms
1 bathroom and 1 separate toilet
Bathroom facilities
Walk-in shower, underfloor heating, and sink
Number of stories
1 story
Located at
Ground floor

Energy

Energy label
Insulation
Double glazing
Heating
CH boiler and partial floor heating
Hot water
CH boiler
CH boiler
Vaillant (gas-fired combination boiler from 2006, in ownership)

Cadastral data

'S-GRAVENHAGE V 6810
Cadastral map
Ownership situation
Municipal long-term lease
Fees
€ 684.64 per year with option to purchase
'S-GRAVENHAGE V 6772
Cadastral map
Ownership situation
Municipal long-term lease
Fees
€ 163.36 per year with option to purchase

Exterior space

Location
In wooded surroundings and in residential district
Garden
Back garden
Back garden
53 m² (8.20 metre deep and 7.70 metre wide)
Garden location
Located at the south

Storage space

Shed / storage
Attached wooden storage

Garage

Type of garage
Garage and detached brick garage
Capacity
1 car
Facilities
Electrical door and electricity

Parking

Type of parking facilities
Resident's parking permits

VVE (Owners Association) checklist

Registration with KvK
No
Annual meeting
Yes
Periodic contribution
Yes (€ 100.00 per month)
Reserve fund present
Yes
Maintenance plan
No
Building insurance
Yes

Popularity

0x

Viewed

0x

Saved

24-9-2026

On Funda

Neighborhood

Belgisch Park

Den Haag
Residents
8,355
Family with children
26%
Avg. asking price / m²
€ 5,166

Discover the neighborhood

Curious about the housing supply, residents and local real estate agents?

View neighborhood insights

Don’t want to forget this home?

Save it as a favorite. You’ll easily find it back and get notified when something changes.