Sold under reservation
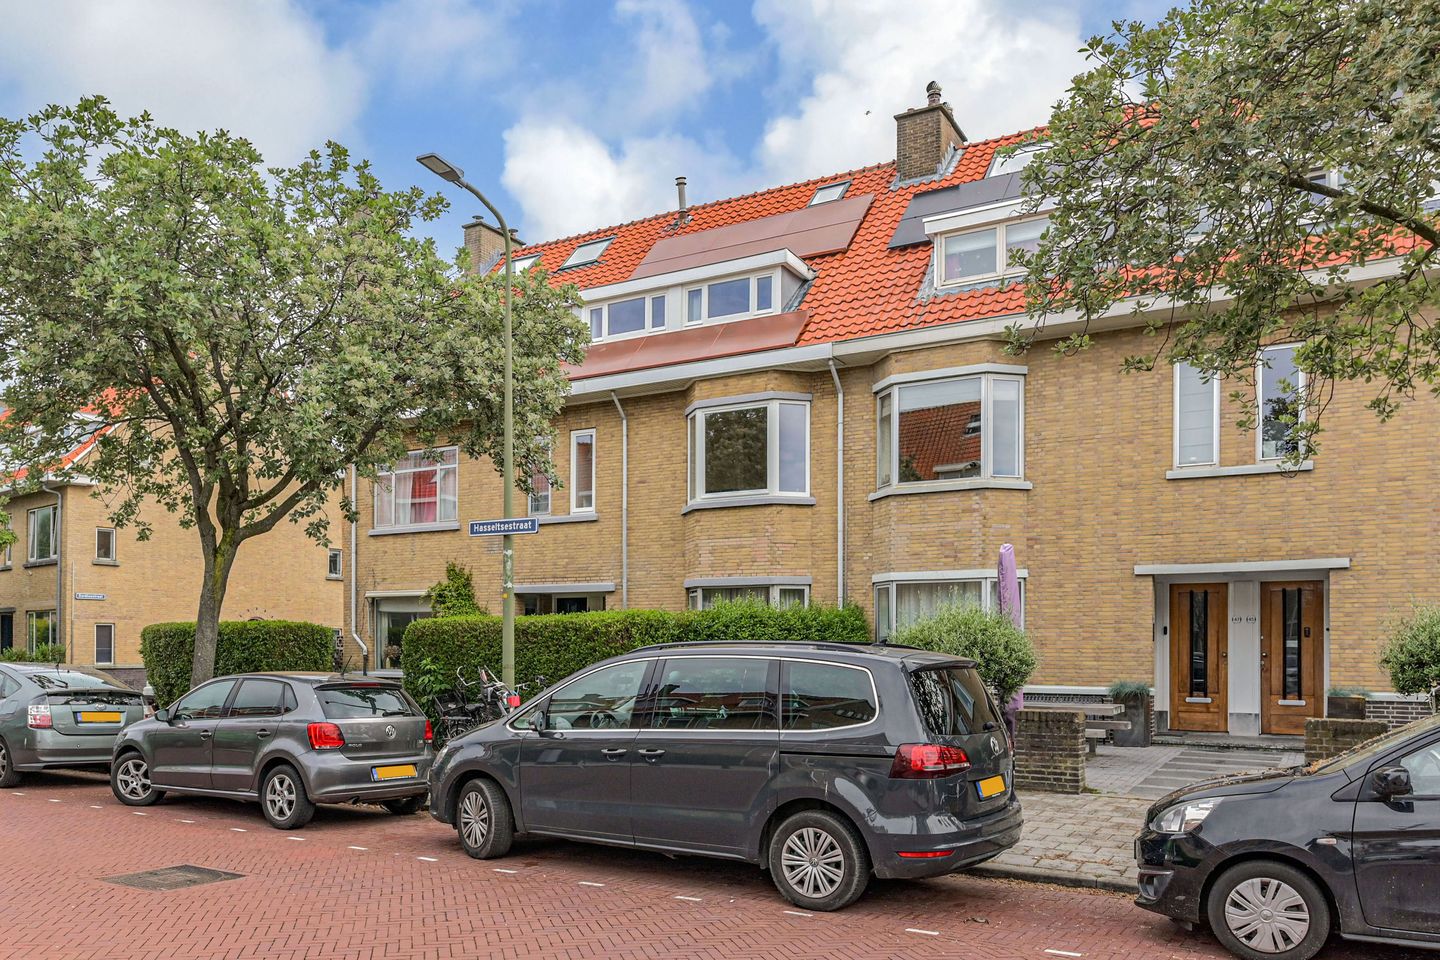
Hasseltsestraat 532587 GN Den HaagBelgisch Park
€ 629,000 k.k.

- 119 m²living area
- 4bedrooms
- A+energy label
Description
Stylish Living in the Highly Sought-After Belgisch Park – Fully Renovated Luxury Three-Storey Upper House, Ready to Move In
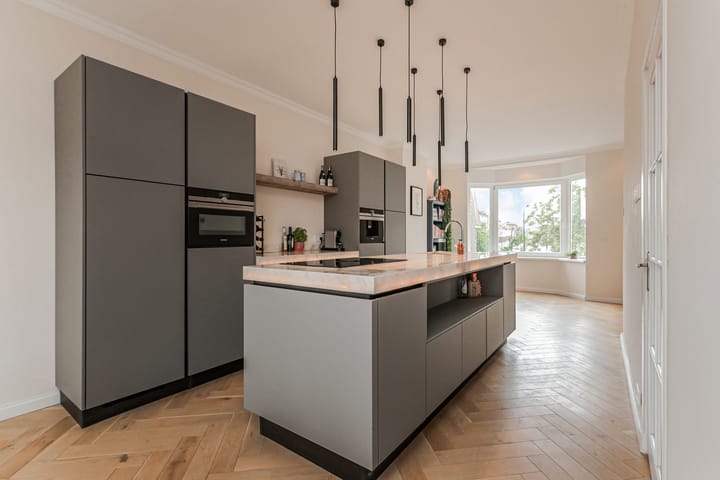
Situated on a quiet street in the highly desirable Belgisch Park district, this beautifully renovated upper-level residence seamlessly combines authentic character with contemporary comfort. Featuring a luxurious open-plan kitchen with quartzite worktops, a central island, underfloor heating, an A+ energy label, 20 solar panels, a generous balcony, and an attractive attic level, this exceptional home offers everything today's discerning buyer is looking for.
Garage at Dordtsestraat 1 available for purchase as an optional addition €100,000 costs-to-buyer.
Location:
Belgisch Park offers a pleasant residential environment with a wide variety of charming local shops nearby, while the weekly fresh produce market takes place every Thursday. Ideally located close to restaurants, childcare facilities, sports amenities, and a range of primary, secondary, and international schools.
The beautiful nature reserve of Meijendel and the Westbroekpark are within walking distance. Scheveningen Beach, the boulevard, and the Palace Promenade can also be reached within just a few minutes on foot.
What you'd like to know about Hasseltsestraat 53:
- living area: 119.1 m², measured in accordance with the industry-wide measurement instruction based on the NEN 2580 standard;
- energy label A+;
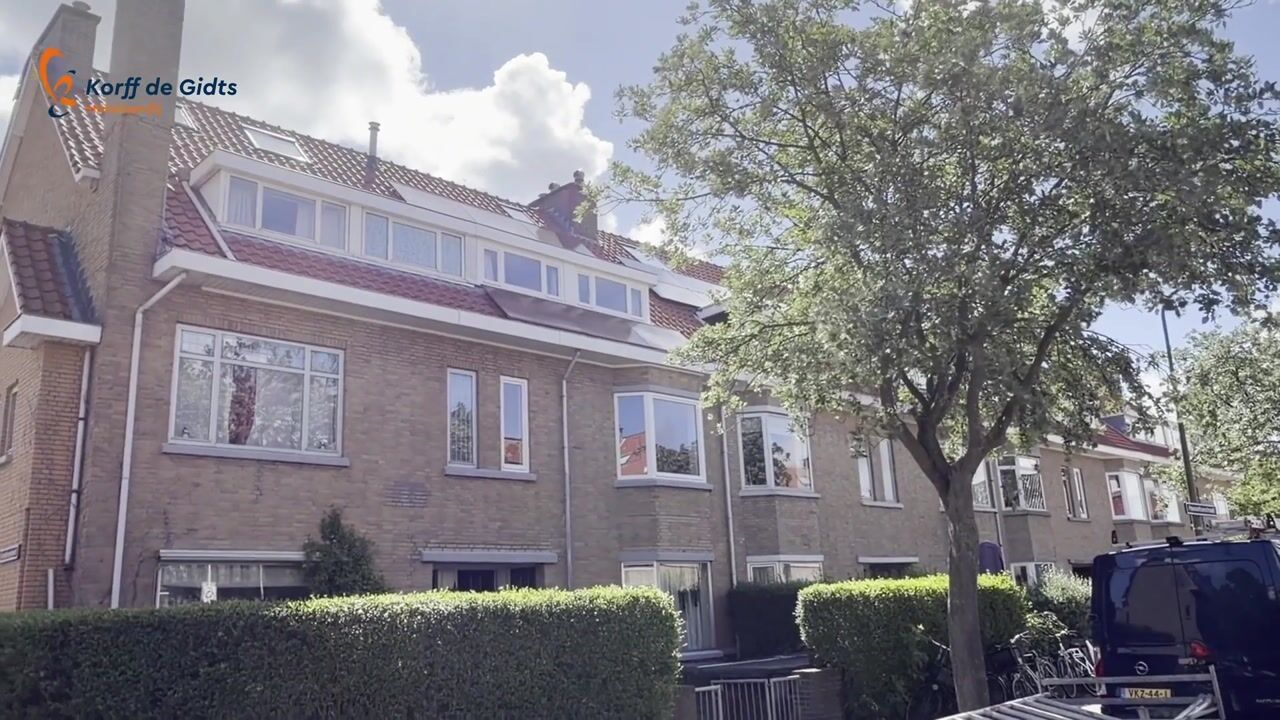
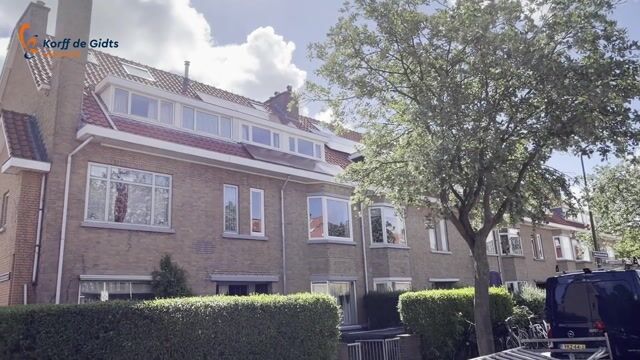
- 23 terracotta-coloured solar panels installed on the front roof in a coated in-roof mounting system serving the residence;
- 3 additional solar panels installed on the garage roof;
- since 2022, the property has been almost entirely renewed with a strong focus on quality, finishing, and sustainability;
- well-insulated living room floor with underfloor heating;
- the front living room window can be fully opened, allowing you to enjoy the afternoon and evening sun from inside or while relaxing with a drink or a book;
- high-quality Siemens appliances throughout;
- built in 1932;
- structural building survey available;
- new timber window frames installed in 2024, fitted with HR++ double glazing;
- exterior painting to both front and rear elevations completed in 2025;
- extensive façade renovations carried out in May/June 2026, including lintel replacement, new decorative render, and additional façade improvements;
- 1/3 share in the Owners' Association (VvE); monthly contribution €150;
- extensive electrical installation;
- new dormer roof installed in 2025;
- new garage roof installed in 2023;
- located within a nationally protected conservation area;
- Property at Hasseltsestraat 53:
Ground lease (canon): €816.75 per year, plus management costs of €34.00 (in 2026), making a total of €850.75.
The 2026 ground lease rate of 3.3% is calculated based on a land value of €24,750;
- Garage at Dordtsestraat 1:
Ground lease (canon): €45.38 per year, plus management costs of €34.00 (in 2026), making a total of €79.38.
The 2026 ground lease rate of 3.3% is calculated based on a land value of €1,375;
- the five-yearly adjustment of the ground lease percentage is scheduled for 1 January 2026;
- please also view our neighbourhood and surroundings video;
- standard sales conditions apply;
- the purchase agreement will be drawn up in accordance with the standard NVM model;
- due to the age of the property, age and materials clauses will be included in the deed of sale.
Layout:
Landing with an elegant continuous herringbone parquet floor and underfloor heating.
The spacious and light-filled living room forms the heart of the home. The luxurious open-plan kitchen immediately draws attention with its stylish central island, high-quality built-in appliances, Bora induction cooktop, and exclusive natural stone/quartzite worktops with integrated lighting. The premium Siemens appliance package further includes a refrigerator, dishwasher, freezer, integrated coffee machine, and a combination oven/microwave.
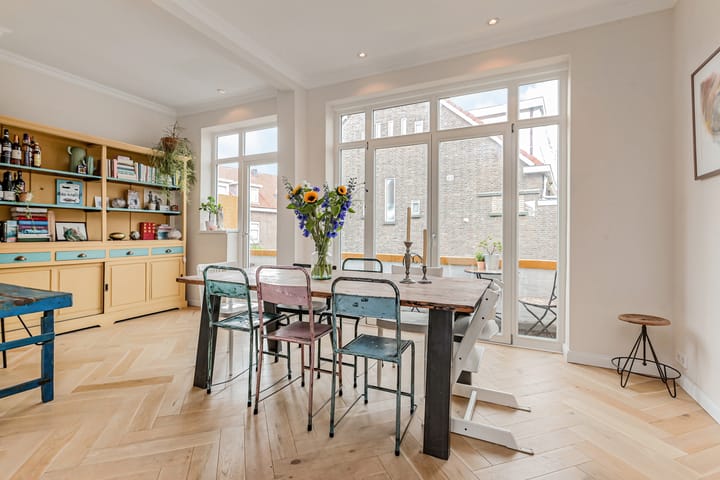
The charming bay window at the front offers an open and unobstructed view, while the wide dining area at the rear provides access to the sunny terrace spanning the full width of the property.
Stylish and elegant guest toilet with a wall-mounted washbasin.
Second Floor
Landing.
Three bedrooms: a bright front bedroom with built-in wardrobe, a front-side bedroom, and a spacious rear bedroom featuring a full wall of fitted wardrobes.
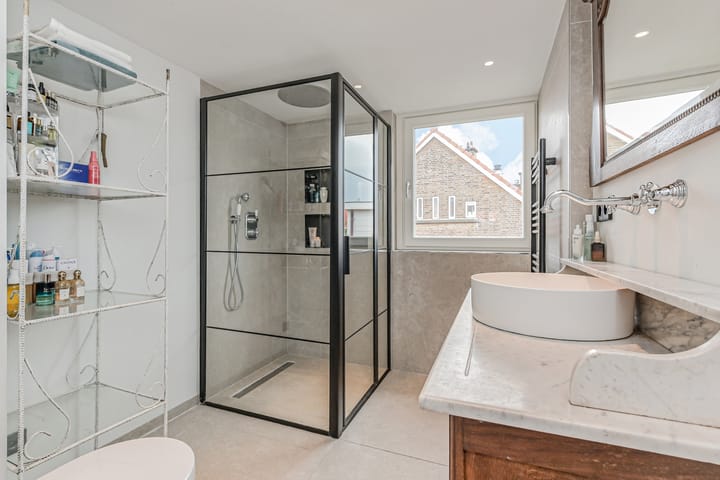
Luxurious bathroom fitted with a well-appointed walk-in shower, wall-mounted toilet, vanity unit with marble countertop, and heated towel rail.
Hallway storage cupboard with connections for a washing machine and tumble dryer.
Large attic space featuring three VELUX roof windows, also housing the central heating boiler installation.
Garage with electric sectional door, located at Dordtsestraat 1, adjacent to the property. The garage benefits from its own electricity connection and is equipped with three solar panels.
In short, an exceptionally well-renovated, energy-efficient and luxuriously finished home where you can move in immediately, place your furniture, and enjoy everything this unique location has to offer.
Interested in this property? Immediately engage your own NVM purchasing agent. Your NVM agent will represent your interests and save you time, money, and worry.
Addresses of fellow NVM purchasing agents in the Haaglanden region can be found on Funda.
Cadastral description:
Municipality The Hague, section V, number 6974 A-3 (apartment)
Municipality The Hague, section V, number 8398 (garage)
Delivery date: in consultation
Highlights
AI-generated from the description
Luxury kitchen with island
Open-plan kitchen with island, Bora and Siemens appliances.
Energy efficient with solar
A+ label, underfloor heating, 23 solar panels on home and 3 on garage.
Prime location near beach
Belgisch Park, near Meijendel, Westbroekpark and Scheveningen beach.
Advertisement
Features
Transfer of ownership
- Listed since
- Acceptance
- Available in consultation
- Asking price
- € 629,000 kosten koper
- Asking price per m²
- € 5,286
- Status
- Sold under reservation
- VVE (Owners Association) contribution
- € 150.00 per month
Construction
- Type apartment
- Upstairs apartment (apartment)
- Building type
- Resale property
- Year of construction
- 1932
- Specific
- Partly furnished with carpets and curtains
- Type of roof
- Gable roof covered with roof tiles
- Quality marks
- Bouwkundige Keuring
Surface areas and volume
- Areas
- Living area
- 119 m²
- Exterior space attached to the building
- 6 m²
- External storage space
- 19 m²
- Volume in cubic meters
- 404 m³
Layout
- Number of rooms
- 6 rooms (4 bedrooms)
- Number of bath rooms
- 1 bathroom and 1 separate toilet
- Bathroom facilities
- Shower, toilet, and sink
- Number of stories
- 3 stories and an attic
- Facilities
- Solar panels
- Located at
- 1st floor
Energy
- Energy label
- A+
- Heating
- CH boiler
- Hot water
- CH boiler
- CH boiler
- Vaillant (gas-fired combination boiler from 2007, in ownership)
Cadastral data
- 'S-GRAVENHAGE V 6974
- Cadastral map
- Ownership situation
- Municipal long-term lease
- Fees
- € 816.75 per year with option to purchase
Exterior space
- Location
- Alongside a quiet road, in wooded surroundings and in residential district
- Balcony/roof terrace
- Balcony present
Garage
- Type of garage
- Attached brick garage
- Capacity
- 1 car
Parking
- Type of parking facilities
- Paid parking and public parking
VVE (Owners Association) checklist
- Registration with KvK
- Yes
- Annual meeting
- Yes
- Periodic contribution
- Yes (€ 150.00 per month)
- Reserve fund present
- Yes
- Maintenance plan
- Yes
- Building insurance
- Yes
Popularity
4,259x
Viewed
88x
Saved
11-6-2026
On Funda
Neighborhood

Belgisch Park
Den Haag- Residents
- 8,355
- Family with children
- 26%
- Avg. asking price / m²
- € 5,165
Discover the neighborhood
Curious about the housing supply, residents and local real estate agents?

Don’t want to forget this home?
Save it as a favorite. You’ll easily find it back and get notified when something changes.
