New
Hector Berliozstraat 922551 XM Den HaagNieuw Waldeck
€ 435,000 k.k.

- 104 m²living area
- 3bedrooms
- Cenergy label
Description
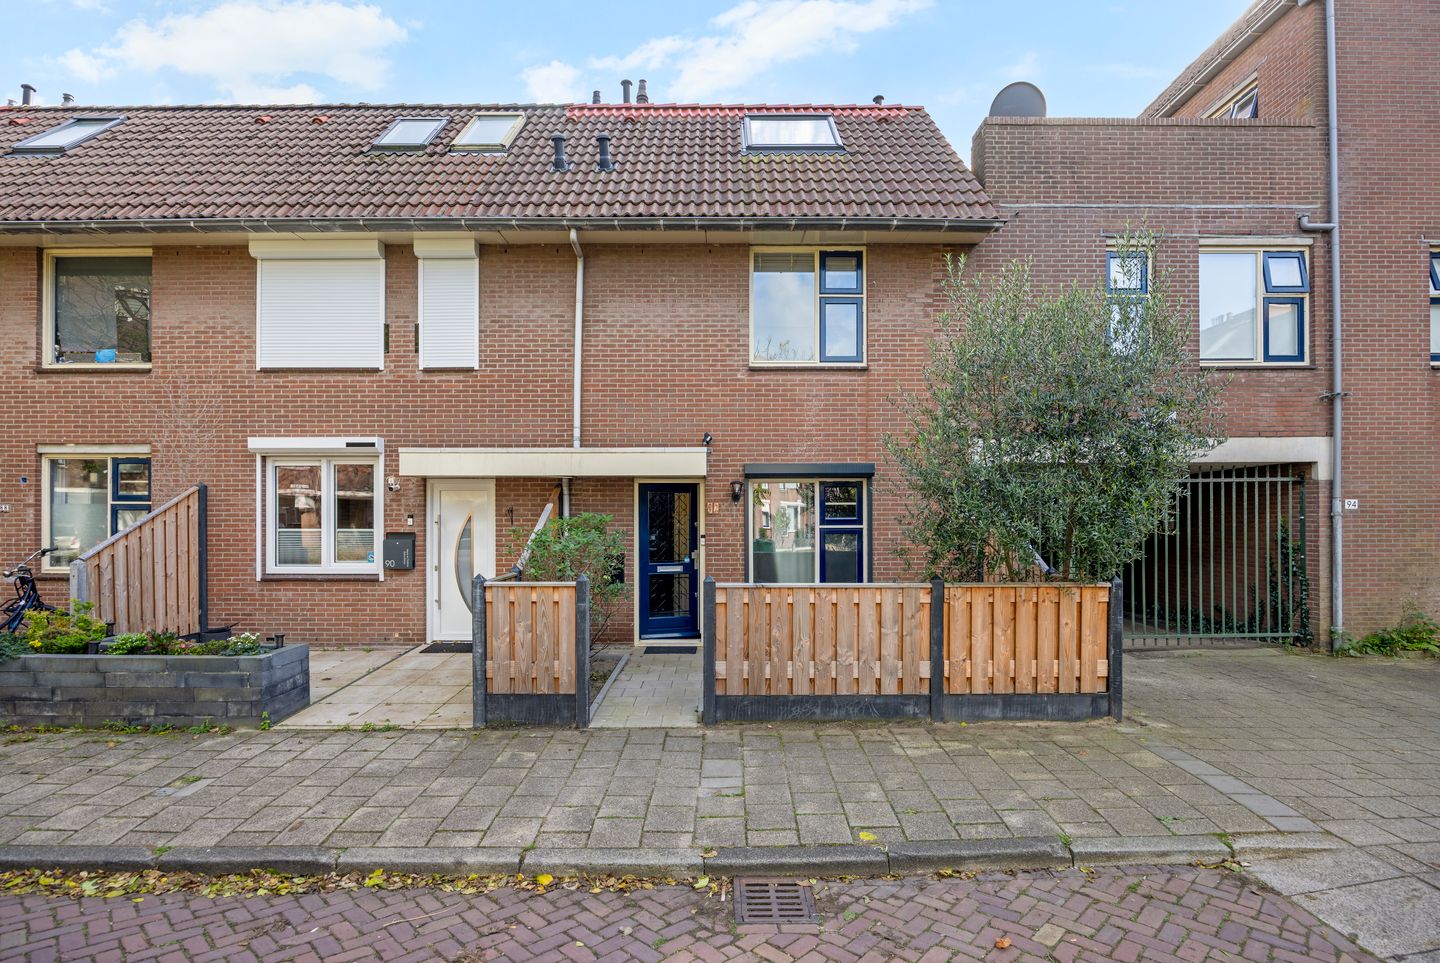
UNIQUE APARTMENT WITH PRIVATE GARDEN, SUNNY TERRACE, 3 BEDROOMS AND PRIVATE PARKING.
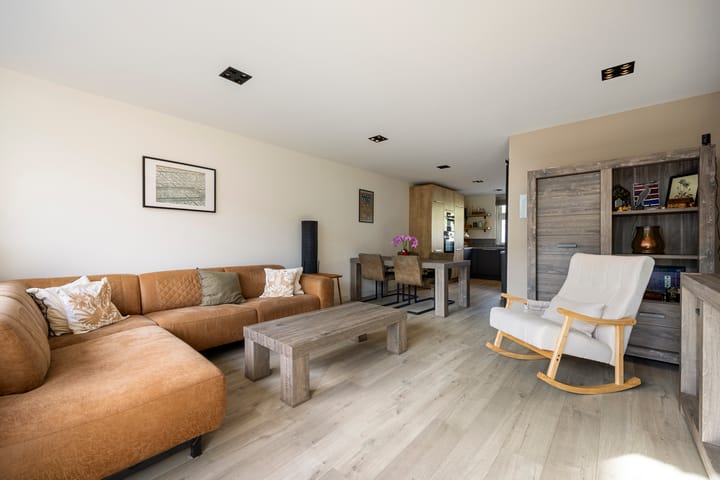
Unique living in Waldeck! This spacious and surprisingly well-designed apartment combines the comfort and space of a family home with the convenience of apartment living. The property offers approximately 104 m² of living space, three spacious bedrooms, a sunny garden/terrace of approximately 30 m² facing southeast, and a private parking space. There is also an option to purchase a second parking space.
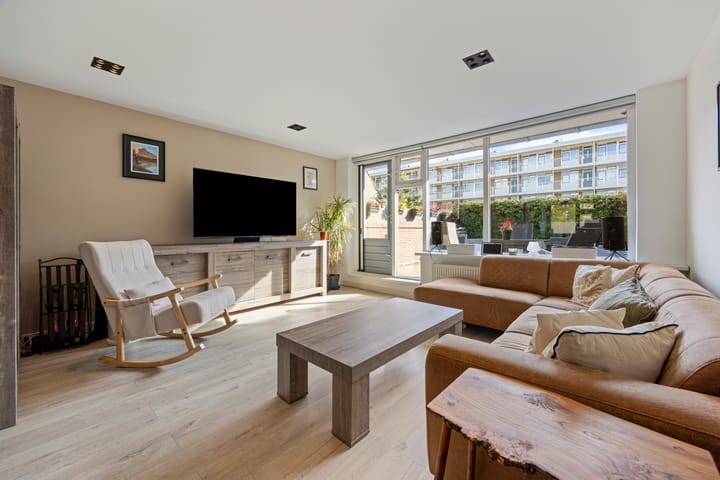
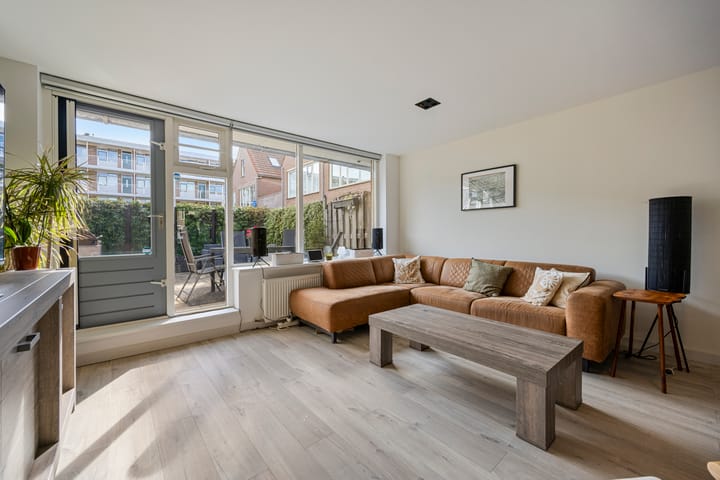
The property was partially modernised. The kitchen was renewed, the main living floor was fitted with a new floor and the walls and ceilings were replastered. Thanks to its generous layout, three bedrooms and spacious outdoor area, this is a particularly comfortable home for families as well as for those looking for additional living space.
The property is located in the popular and family-friendly residential neighbourhood of Waldeck. Within a short distance you will find De Savornin Lohmanplein shopping centre, Meer en Bosch park, the Bosjes van Pex, schools and public transport. The beach and boulevard are also easily accessible. A wonderful combination of peaceful living, greenery and everyday amenities close at hand.
Layout:
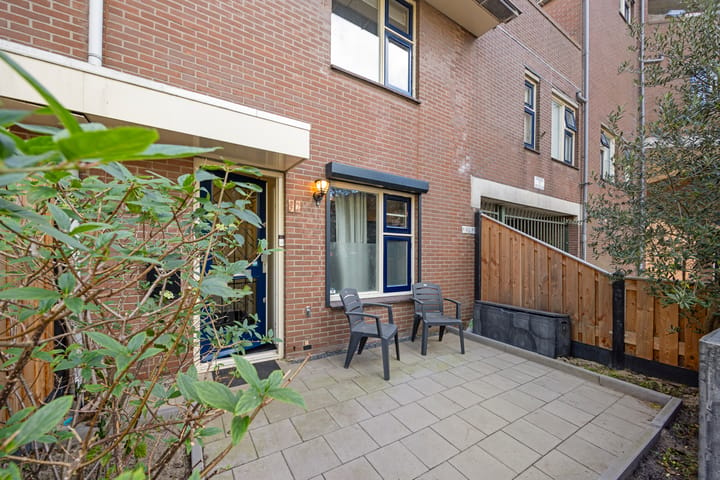
Ground floor. The property is accessed through the private front garden. The entrance hall provides access to the meter cupboard and the staircase leading to the first floor. At the front of the property is a spacious study/bedroom. This room has a door providing access to the storage area.
First floor. The staircase leads to the landing, which provides access to the modern bathroom featuring a shower, double washbasin with vanity unit and toilet. The spacious and bright living/dining room forms the central living area of the home and offers direct access to the generous, sunny terrace. The modern U-shaped open-plan kitchen, is practically laid out and equipped with a range of built-in appliances, including an induction hob with extractor hood, dishwasher, Quooker boiling-water tap, fridge/freezer combination, oven and combination microwave oven.
Second floor. At the front is a spacious bedroom with a roof window. At the rear is the third bedroom, featuring two roof windows.The landing provides access to a storage room with connections for the washing machine and dryer, as well as the central heating boiler.
Outdoor space. One of the property's major advantages is the generous outdoor space of approximately 30 m², facing southeast. It is a wonderful place to relax, dine outdoors and enjoy the sunshine. The combination of private outdoor space, generous proportions and comfortable layout makes this a particularly attractive apartment.
Parking en storage. The private parking space(s) is accessible via the secured parking garage.
Key features:
- Unique apartment offering the space and feel of a family home
- Approximately 104 m² of living space
- Three spacious bedrooms
- Generous outdoor space of approximately 30 m², facing southeast
- Modern kitchen
- Private parking space
- Second parking space available for an additional €15.000,- k.k.
- Located in the family-friendly Waldeck neighbourhood
- De Savornin Lohmanplein shopping centre, schools, public transport and green areas nearby
- Beach and boulevard easily accessible
- Ground lease (leasehold) perpetually bought out
- Active Owners' Association (VvE)
- VvE contribution: approximately €220.76 per month for the apartment and two parking spaces
- Age clause and materials clause will be included in the purchase agreement
The information in this advertisement has been compiled with the utmost care. Despite this care and attention, it is possible that the information may be incomplete and/or incorrect. No rights or claims may be derived from the contents of this advertisement.
Advertisement
Features
Transfer of ownership
- Listed since
- Acceptance
- Available in consultation
- Asking price
- € 435,000 kosten koper
- Asking price per m²
- € 4,183
- Status
- Available
- VVE (Owners Association) contribution
- € 220.76 per month
Construction
- Type apartment
- Ground-floor + upstairs apartment (apartment)
- Building type
- Resale property
- Year of construction
- 1981
Surface areas and volume
- Areas
- Living area
- 104 m²
- Exterior space attached to the building
- 30 m²
- Volume in cubic meters
- 345 m³
Layout
- Number of rooms
- 4 rooms (3 bedrooms)
- Number of bath rooms
- 1 bathroom
- Bathroom facilities
- Shower, double sink, toilet, and washstand
- Number of stories
- 2 stories
- Facilities
- Mechanical ventilation, passive ventilation system, rolldown shutters, and TV via cable
- Located at
- Ground floor
Energy
- Energy label
- C
- Insulation
- Roof insulation, double glazing, insulated walls and floor insulation
- Heating
- CH boiler
- Hot water
- CH boiler
- CH boiler
- Gas-fired combination boiler, in ownership
Cadastral data
- LOOSDUINEN H 7960
- Cadastral map
- Ownership situation
- Municipal ownership encumbered with long-term leaset
- Fees
- Bought off for eternity
- LOOSDUINEN H 7960
- Cadastral map
- Ownership situation
- Municipal ownership encumbered with long-term leaset
- Fees
- Bought off for eternity
- LOOSDUINEN H 7960
- Cadastral map
- Ownership situation
- Municipal ownership encumbered with long-term leaset
- Fees
- Bought off for eternity
Exterior space
- Location
- Alongside a quiet road, sheltered location and in residential district
- Garden
- Front garden and sun terrace
- Sun terrace
- 30 m² (5.96 metre deep and 4.95 metre wide)
- Garden location
- Located at the southeast
- Balcony/roof terrace
- Roof terrace present
Garage
- Type of garage
- Underground parking and parking place
Parking
- Type of parking facilities
- Public parking and parking garage
VVE (Owners Association) checklist
- Registration with KvK
- Yes
- Annual meeting
- Yes
- Periodic contribution
- Yes (€ 220.76 per month)
- Reserve fund present
- Yes
- Maintenance plan
- Yes
- Building insurance
- Yes
Popularity
0x
Viewed
0x
Saved
26-10-2026
On Funda
Neighborhood
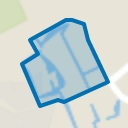
Nieuw Waldeck
Den Haag- Residents
- 7,375
- Family with children
- 34%
- Avg. asking price / m²
- € 4,157
Discover the neighborhood
Curious about the housing supply, residents and local real estate agents?

Don’t want to forget this home?
Save it as a favorite. You’ll easily find it back and get notified when something changes.
