Luxe parterre met zonnige tuin, Tiny House en energielabel A!
Description
Beautifully renovated 5-room ground-floor apartment offering plenty of space, a sunny rear garden and a self-contained garden house.
This spacious ground-floor apartment has been renovated to a very high standard and benefits from an energy label A, two bedrooms and a generous living/dining room with open-plan kitchen. At the rear, large sliding doors provide an abundance of natural light and direct access to the southwest-facing rear garden.
A particularly attractive feature is the approximately 18 m² garden house located at the rear of the garden. This fully insulated "Tiny House" has its own bathroom, large windows and French doors opening onto the garden.
The property has also been thoroughly upgraded from a technical perspective. Among other improvements, the electrical installation and pipework have been renewed, the property is completely gas-free, and the crawl space, external walls and ceiling have been insulated. As a result, the home is comfortable, energy-efficient and ready for the future.
The property is situated on the edge of the Valkenboskwartier, within a short distance of both the lively Weimarstraat and Fahrenheitstraat. Here you will find a wide variety of shops, specialist stores, restaurants, cafés and amenities for your daily shopping needs.
The centre of The Hague can be reached by bicycle in approximately 10 minutes. Sports facilities are also available nearby, and a tram stop is approximately a 2-minute walk away.
Layout:
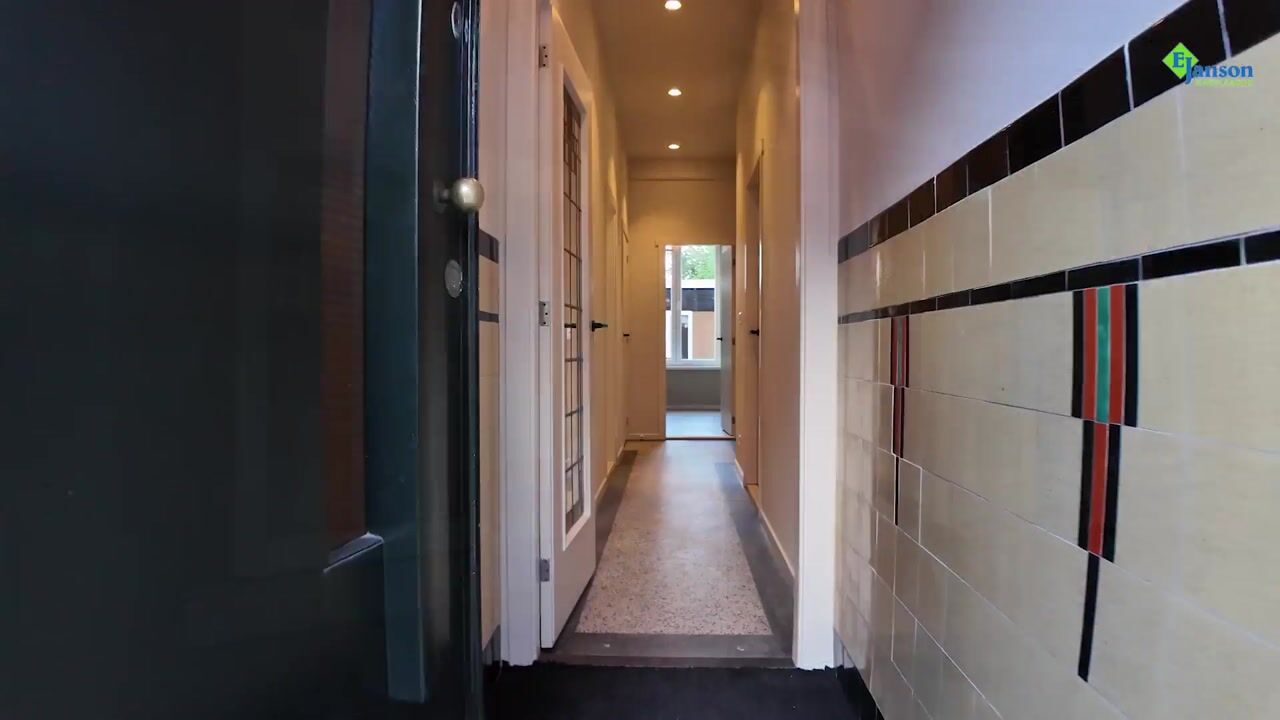
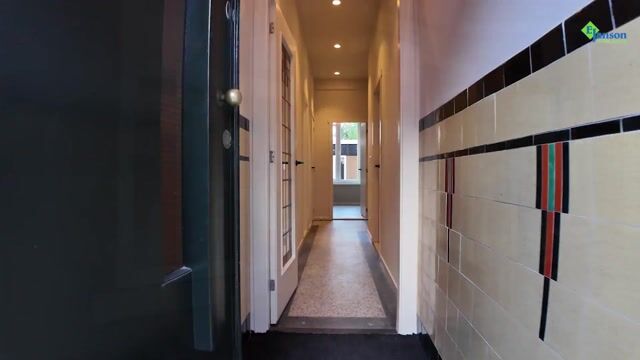
Entrance to the property. The hallway features a draught door and a long corridor with a characteristic granite floor and stained-glass doors. The various rooms of the property can be accessed from the corridor.
The spacious living/dining room and open-plan kitchen together form a generous living area. The kitchen features a long worktop and a range of built-in appliances, including a convection oven, induction hob with integrated extractor, dishwasher, fridge/freezer and wine climate cabinet. The living room is equipped with air conditioning, which can be used for both heating and cooling.
The property itself has two bedrooms, one located at the front and one spacious bedroom at the rear. Both bedrooms are also equipped with air conditioning.
Centrally located within the property is the modern bathroom, featuring a comfortable walk-in shower, double washbasin with a wide vanity unit and electric underfloor heating. The utility area can also be accessed from the bathroom and provides space for a washing machine and, if desired, a tumble dryer. The 150-litre electric boiler is also located here. The toilet is separate and accessible from the corridor.
At the rear of the garden is the fully equipped and fully insulated "Tiny House". This space is also fitted with air conditioning. Large windows and French doors create an attractive connection with the garden. The "Tiny House" also has its own bathroom with a walk-in shower, wall-hung toilet, washbasin with vanity unit and underfloor heating. It is fitted with double glazing and mechanical ventilation.
Details:
- Freehold property.
- Year of construction: 1929.
- Energy label A.
- Extensively and comprehensively renovated.
- The property is completely gas-free.
- All electrical wiring and pipework have been replaced.
- Electrical installation with 16 circuits, 4 residual-current devices and a three-phase connection.
- Heating and cooling in every room by means of A++ air conditioning.
- Hot water supplied by a 150-litre electric boiler.
- Crawl space, external walls and ceiling have been insulated.
- uPVC window frames with double glazing. The rear bedroom has new uPVC window frames with HR++ high-efficiency glazing.
- Electrical installation with .. circuit groups and .. residual current devices.
- pacious southwest-facing rear garden.
- Fully insulated "Tiny House" garden house of approximately 18 m² with its own bathroom.
- The garden house features large windows and French doors opening onto the garden.
- Active Owners’ Association (VvE), monthly contribution € 125,-
- The living area is approx. 97 m² including approximately 18 m² of the "Tiny House". The total volume is approx. 360 m³.
- Please refer to the floor plans for the layout and full measurements.
- The conditions of sale of Janson Makelaardij apply.
- Transfer of ownership: by mutual agreement; quick completion is possible.
Interested in this property?
We advise you to consider hiring your own NVM purchasing agent. An NVM purchasing agent represents your interests and can save you time, money, and worry. Contact details of NVM purchasing agents can be found on Funda.
Highlights
AI-generated from the description
Sunny garden with garden house
Spacious southwest garden with 18 m² Tiny House.
Generous living with kitchen
Large living/dining with open kitchen and sliding doors.
Gas-free and well insulated
Energy label A, insulation, HR++ glazing and A++ aircon.
Advertisement
Features
Transfer of ownership
Listed since
Acceptance
Available immediately
Asking price
€ 489,000 kosten koper
Asking price per m²
€ 5,041
Status
Available
VVE (Owners Association) contribution
€ 125.00 per month
Construction
Type apartment
Ground-floor apartment (apartment)
Building type
Resale property
Year of construction
1923
Type of roof
Flat roof covered with asphalt roofing
Surface areas and volume
Areas
Living area
97 m²
Volume in cubic meters
360 m³
Layout
Number of rooms
5 rooms (2 bedrooms)
Number of bath rooms
2 bathrooms and 1 separate toilet
Bathroom facilities
2 showers, double sink, walk-in shower, washstand, toilet, and sink
Number of stories
1 story
Facilities
Air conditioning, optical fibre, mechanical ventilation, passive ventilation system, sliding door, and TV via cable