New
Hellingkade 2922583 WC Den HaagVissershaven
€ 850,000 k.k.

- 104 m²living area
- 2bedrooms
- A+++energy label
Description
Luxury living in the new Scheveningen
Welcome to the new Scheveningen! Located directly on the harbour, this stylish 3-room apartment of approximately 104 m² beautifully combines luxurious living with Scheveningen’s maritime character. Enjoy a spacious living room with a decorative fireplace with heating function, a luxury kitchen with cooking island and two generous bedrooms. With a glazed loggia on the harbour side and a spacious south-east-facing balcony, you have a wonderful outdoor space on both sides of the apartment. Energy label A+++, underfloor heating and cooling, a private parking space and generous storage complete the picture.
HIGHLIGHTS
+ Glazed loggia with spectacular harbour views
+ Two outdoor spaces totalling approximately 22.5 m²
+ Luxury finishes and private parking space
COMMUNAL AREAS
The main entrance is located on the quay and is equipped with a video intercom system. From the central hall, the residential floor can be reached by stairs or lift, with access to the parking garage and storage areas. A second entrance to the building is located on the courtyard side.
A particularly pleasant feature is that there are only two apartments accessed from the communal hallway on this residential floor, contributing to a quiet and private atmosphere.
LAYOUT
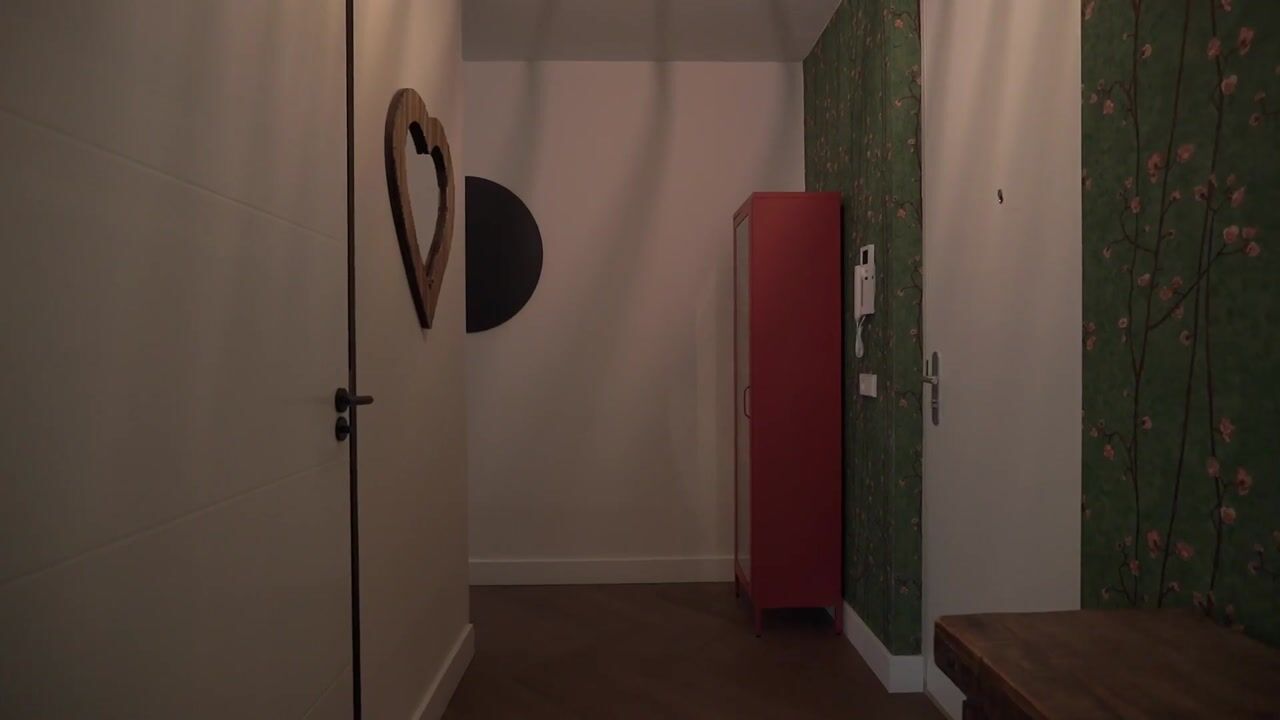
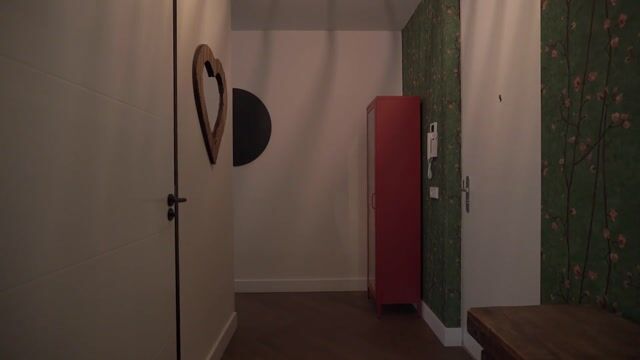
You enter the apartment into a playfully designed hallway providing access to all rooms. The attractive herringbone-patterned PVC flooring has been laid almost seamlessly throughout the apartment, immediately creating a stylish and cohesive look.
The hallway features a modern separate toilet with a wall-mounted WC and washbasin. There is also a deep internal storage cupboard with a separate area for the washing machine and dryer.
From the hallway, you continue into the spacious living area. The open-plan kitchen is finished in a stylish anthracite-grey colour scheme and features an attractive stone worktop. It is equipped with a wide sink with Quooker and an extensive range of Siemens built-in appliances, including a dishwasher, refrigerator, freezer and combination oven/microwave.
At the heart of the kitchen is the wide cooking island with a Bora induction hob and integrated extractor. Large drawers provide plenty of workspace and storage, while the overhanging worktop offers space for several bar stools. This makes the kitchen not only a wonderful place to cook, but also a natural spot to sit together.
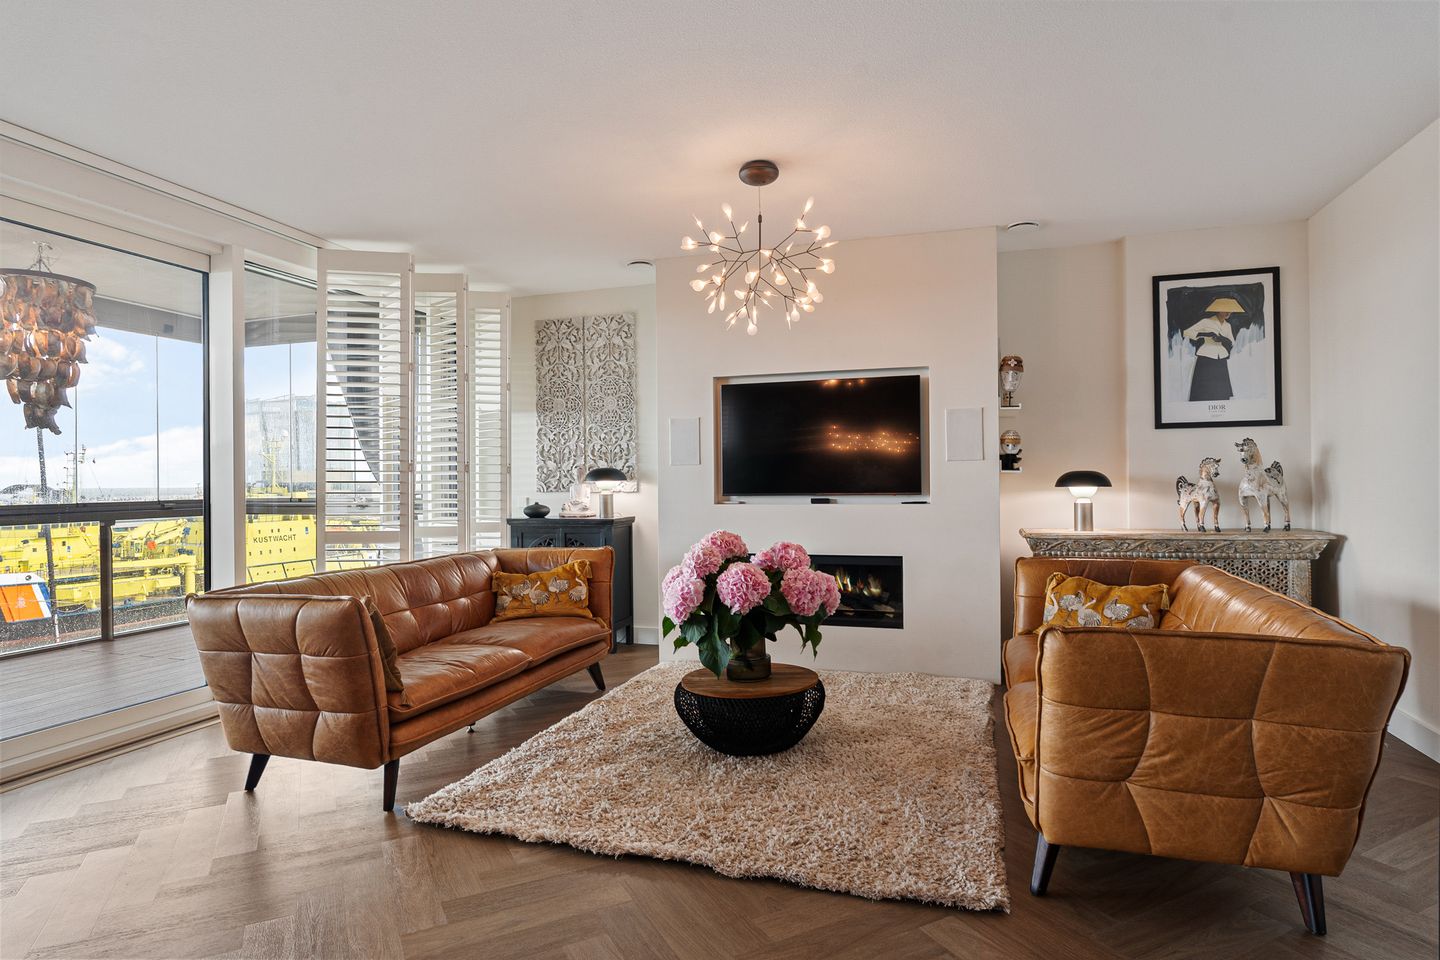
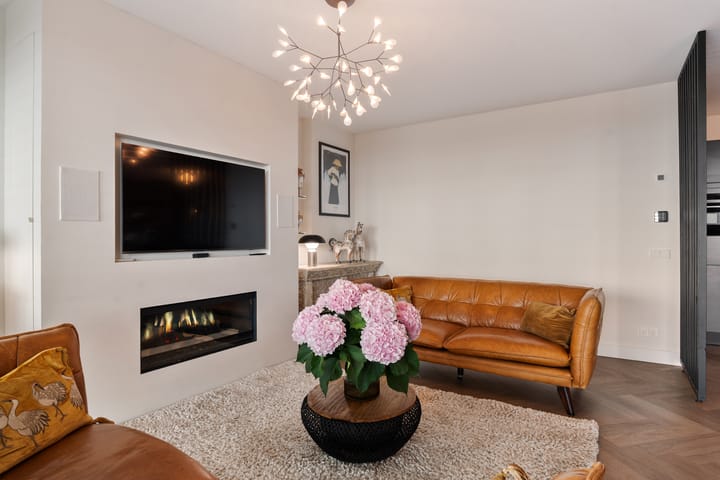
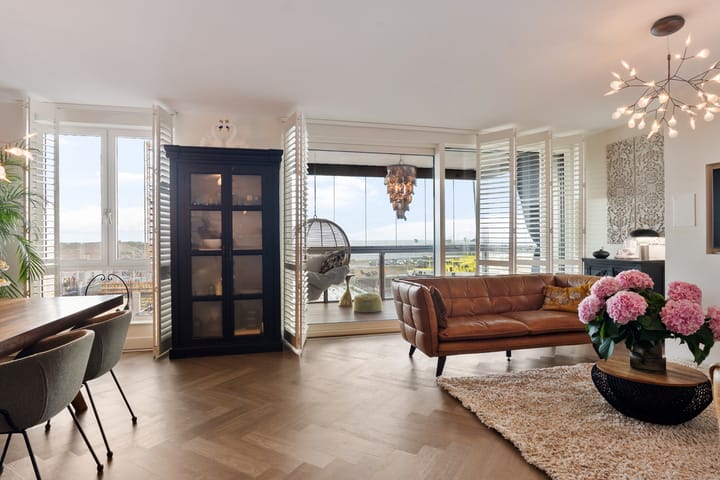
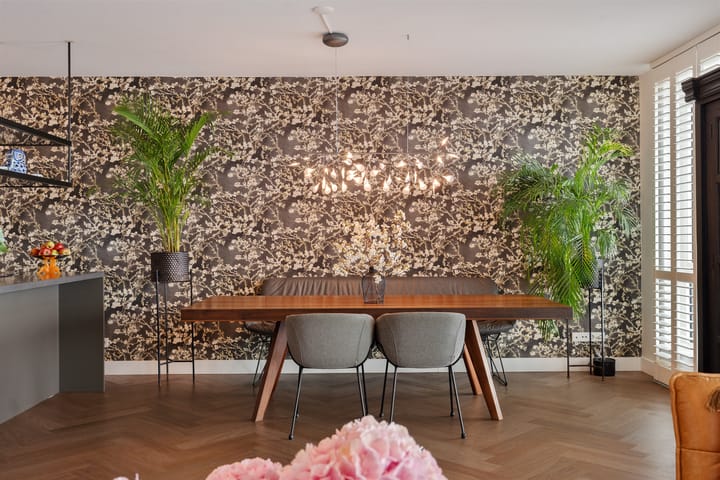
Adjoining the kitchen is the generous living room of approximately 37.3 m². The large windows extend almost from floor to ceiling, providing an abundance of natural light and creating a strong connection with the views outside. Attractive shutters, the herringbone flooring and bespoke wall unit give the room a warm and luxurious feel. An electric decorative fireplace with heating function has been integrated into the wall, together with space for the television and audio equipment.
From both the kitchen and living room, you can look out towards Scheveningen harbour and the sea. A glazed sliding door provides access to the loggia of approximately 10.8 m². Here, you truly have a front-row seat, with views across the First and Third Harbours, the water, passing boats and further towards the sea.
The loggia features attractive WPC decking and sliding glass panels. This creates a sheltered outdoor space when the weather calls for it, while on sunny days the glass panels can be opened. The insulated double-glazed sliding doors between the living room and loggia clearly separate the loggia from the heated living space.
On the other side of the apartment are two spacious bedrooms of approximately 15.6 m² and 14.2 m². Both rooms feature large glazed façades and their own door to the second balcony. As a result, both are generously sized bedrooms with plenty of natural light and a direct connection to the outdoors.
The covered balcony of approximately 11.7 m² faces south-east and also features WPC decking. From here, there are unobstructed views across the surrounding low-rise buildings and the beautifully maintained courtyard garden. The sun rises on this side, making it a wonderful spot for coffee or breakfast in the morning sun. Later in the day, the sun moves towards the harbour side.
The bathroom is spacious and attractively finished. A robust wooden vanity unit with two countertop washbasins forms the centrepiece. The bathroom also features a generous walk-in shower and a second toilet. Together with the separate toilet in the hallway, the apartment therefore has two toilets.
The technical room is also located off the hallway and houses the heat recovery ventilation system, heat pump and boiler. The apartment is equipped with underfloor heating and floor cooling. The heat pump is rented through NEXT NRG. Combined with the full insulation, heat recovery ventilation system and A+++ energy label, this provides a high level of year-round living comfort.
With the glazed loggia of approximately 10.8 m² on the harbour side and the balcony of approximately 11.7 m² on the other side, the apartment offers approximately 22.5 m² of outdoor space divided across two sides.
The lower level also contains a generous private storage room of approximately 9.8 m². In addition, the complex has a communal bicycle storage area.
And parking? No need to search for a space here. The apartment comes with its own private covered parking space in the parking garage beneath the complex.
SURROUNDINGS
Welcome to the new Scheveningen: a contemporary part of The Hague where modern architecture, seaside living and the authentic character of the harbour come together.
Hellingkade 292 is situated directly in the harbour area, on a low-traffic quay and within a short walk of the beach. From the apartment, the views extend past the new developments towards the harbours and the sea. The dynamics of harbour life are therefore not something you experience only outdoors; from the living room and loggia, they become part of your everyday view.
The surrounding area offers everything that makes Scheveningen so popular. Take a stroll along the harbour or towards the beach, enjoy one of the restaurants or terraces around the harbour, or simply stay at home and watch the boats come and go.
At the same time, you are conveniently close to the city. Shops, sports facilities and public transport are all within easy reach, while The Hague city centre and the main arterial roads are also easily accessible.
Here you live right in the heart of the new Scheveningen: the harbour at your feet, the beach around the corner and the sea in view every day.
Does this sound like your ideal home? Take a 3D tour of the apartment to explore all the rooms and schedule a viewing soon!
KEY FEATURES
+ Energy label A+++
+ 2 toilets
+ Views across the First and Third Harbours
+ Private parking space
+ External and internal storage
+ Spacious loggia
+ Active Owners’ Association
+ Underfloor heating and cooling
+ Luxury bathroom
+ Low-traffic quay
PARTICULARS
> Built in 2021
> Living area approximately 104 m²
> Volume approximately 365 m³
> Perpetual leasehold; ground rent bought out
> Heat pump via NEXT NRG (rental and service)
> Owners’ Association contribution for the apartment: €281.81 per month
> Owners’ Association contribution for the parking space: €41.52 per month
> Private parking space in the parking garage
> Communal bicycle storage
SURROUNDINGS
Curious about the neighbourhood? View all nearby amenities under the ‘In the area’ section!
INTERESTED?
We invite you to contact us. We will be happy to tell you more about this property and will ensure that you can digitally access the additional documentation and the selling agent’s general terms and conditions through your personal Move account.
OUR TIP
Buying a property? Consider engaging your own NVM purchasing agent. An NVM purchasing agent represents your interests and can save you considerable time, money and worry. Contact details for NVM purchasing agents can be found on Funda.
The information provided has been compiled with due care. However, no rights can be derived from its accuracy. All information provided should be regarded as an invitation to make an offer or to enter into negotiations.
Highlights
AI-generated from the description
Loggia with harbour views
Glazed loggia and balcony, approx. 22.5 m² outdoor space.
Luxury kitchen and living
Open kitchen with island, Bora, Siemens and decorative fireplace in spacious living room.
Private parking in garage
Private covered parking space and generous storage, accessible by lift.
Advertisement
Features
Transfer of ownership
- Listed since
- Acceptance
- Available in consultation
- Asking price
- € 850,000 kosten koper
- Asking price per m²
- € 8,173
- Status
- Available
- VVE (Owners Association) contribution
- € 281.81 per month
Construction
- Type apartment
- Mezzanine (apartment)
- Building type
- Resale property
- Year of construction
- 2021
- Specific
- Partly furnished with carpets and curtains
- Accessibility
- Accessible for people with a disability and accessible for the elderly
Surface areas and volume
- Areas
- Living area
- 104 m²
- Exterior space attached to the building
- 23 m²
- External storage space
- 10 m²
- Volume in cubic meters
- 365 m³
Layout
- Number of rooms
- 3 rooms (2 bedrooms)
- Number of bath rooms
- 1 bathroom and 1 separate toilet
- Bathroom facilities
- Double sink, walk-in shower, toilet, and washstand
- Number of stories
- 1 story
- Facilities
- Optical fibre, elevator, mechanical ventilation, and passive ventilation system
- Located at
- 4th floor
Energy
- Energy label
- A+++
- Insulation
- Completely insulated
- Heating
- Complete floor heating and heat recovery unit
Cadastral data
- 'S-GRAVENHAGE AK 11605
- Cadastral map
- Ownership situation
- Ownership encumbered with building and planting rights
- 'S-GRAVENHAGE AK 11605
- Cadastral map
- Ownership situation
- Full ownership
Exterior space
- Location
- Unobstructed view and sea view
- Balcony/roof terrace
- Balcony present
Storage space
- Shed / storage
- Storage box
- Facilities
- Electricity
Garage
- Type of garage
- Parking place
Parking
- Type of parking facilities
- Parking on gated property and parking garage
VVE (Owners Association) checklist
- Registration with KvK
- Yes
- Annual meeting
- Yes
- Periodic contribution
- Yes (€ 281.81 per month)
- Reserve fund present
- Yes
- Maintenance plan
- Yes
- Building insurance
- Yes
Popularity
0x
Viewed
0x
Saved
16-9-2026
On Funda
Neighborhood

Vissershaven
Den Haag- Residents
- 4,895
- Family with children
- 23%
- Avg. asking price / m²
- € 6,349
Discover the neighborhood
Curious about the housing supply, residents and local real estate agents?

Don’t want to forget this home?
Save it as a favorite. You’ll easily find it back and get notified when something changes.
