New
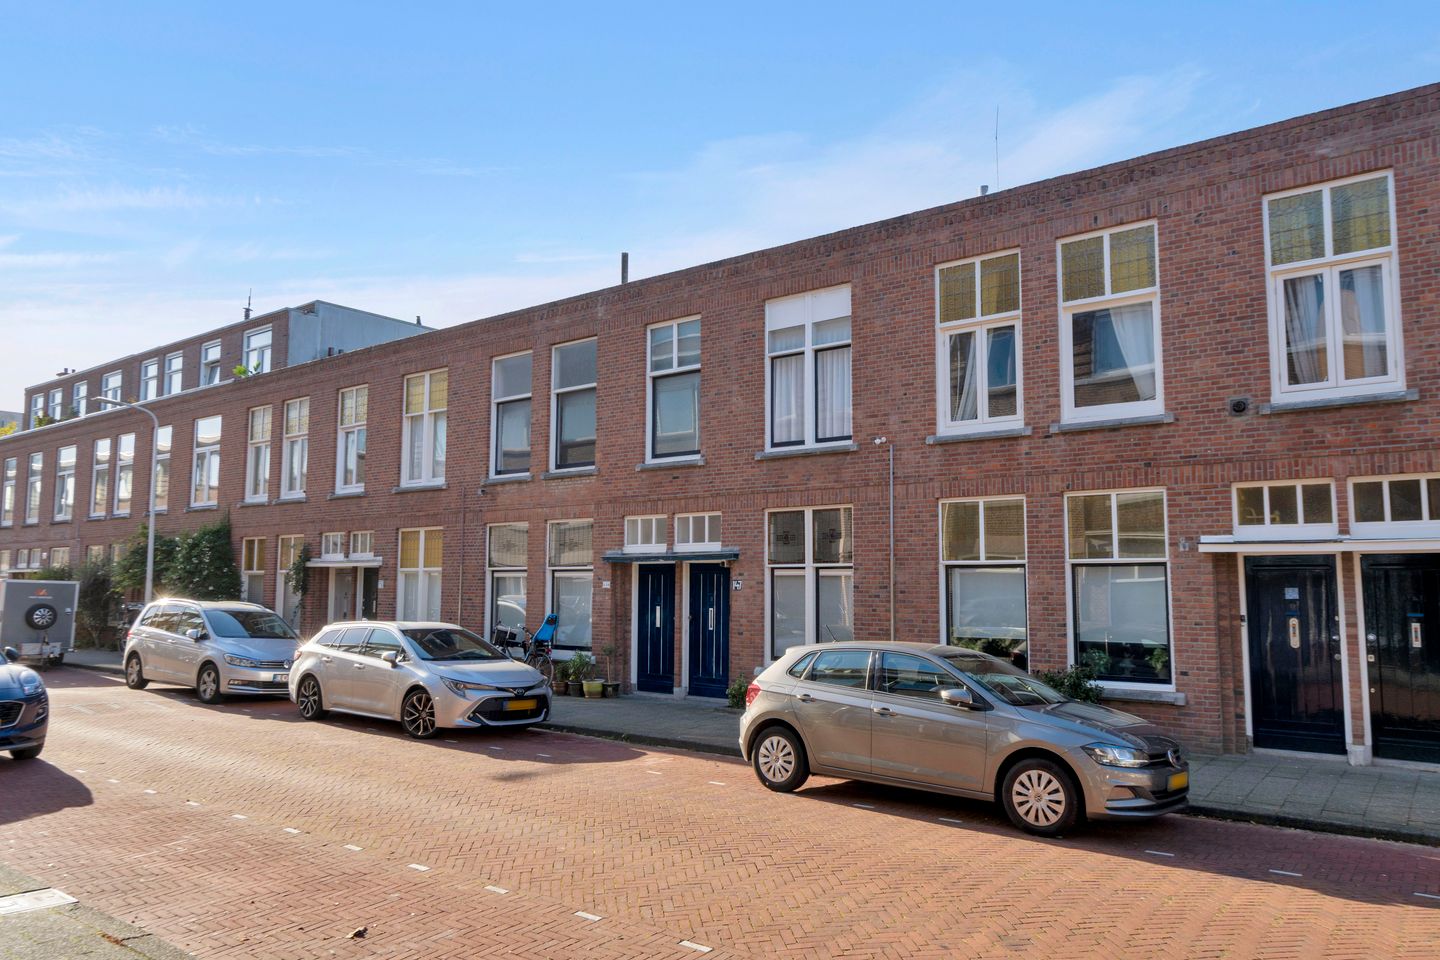
Hendrik Zwaardecroonstraat 1472593 XN Den HaagBezuidenhout-Oost
€ 350,000 k.k.

- 97 m²living area
- 3bedrooms
- Fenergy label
Description
English see below
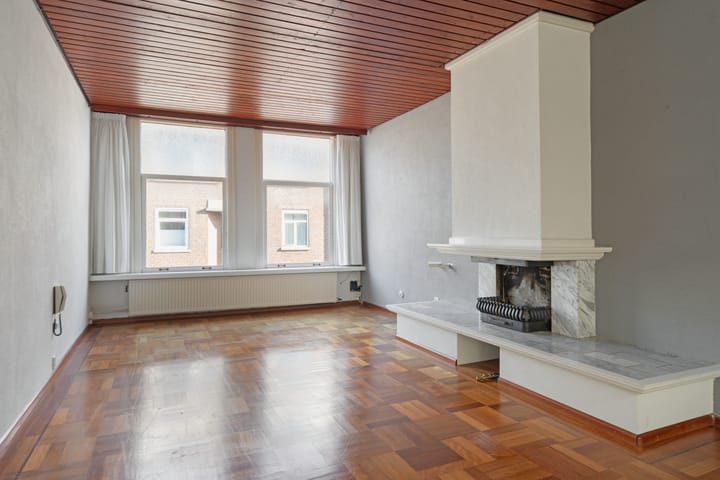
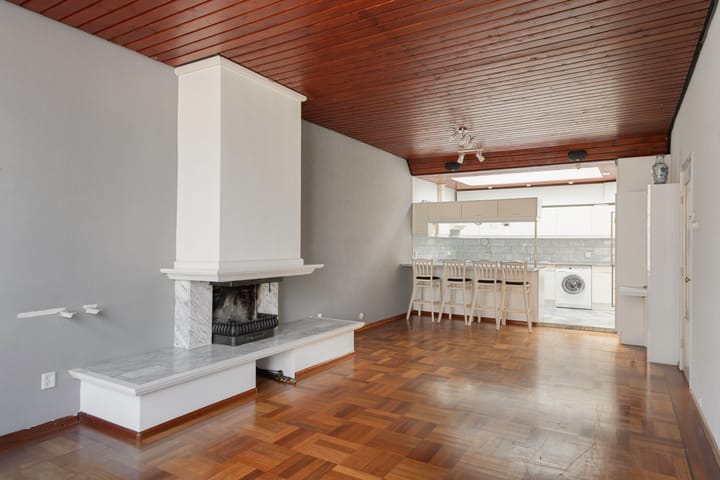
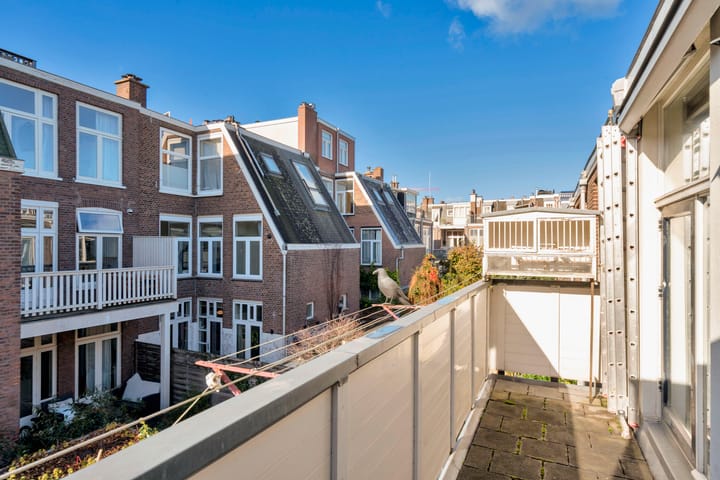
Een woning met een fijne basis, een praktische indeling en volop mogelijkheden om er een eigentijds en comfortabel thuis van te maken! Met circa 97m2 woonoppervlakte biedt deze bovenwoning verrassend veel ruimte. De woonkamer kenmerkt zich door een prettige lichtinval en staat in open verbinding met de keuken. Samen vormen zij een fijne leefruimte, die met een eigentijdse inrichting en modernisering helemaal naar de smaak van deze tijd kan worden gebracht. Verder beschikt het appartement over drie slaapkamers en een riante badkamer. Een bijzonder pluspunt is het balkon: uniek aan deze kant van de straat en een fijne plek om even buiten te zitten.
Een mooie kans om de woning een eigentijdse uitstraling te geven en er helemaal je eigen plek van te maken!
De woning ligt in de geliefde Haagse wijk Bezuidenhout, een prettige woonomgeving met een mooie combinatie van rust, groen en stedelijke voorzieningen. De gezellige Theresiastraat bevindt zich in de buurt en biedt een gevarieerd aanbod aan winkels, speciaalzaken, cafés en restaurants. Ook het Haagse Bos ligt op korte afstand en is ideaal voor een wandeling of een moment van ontspanning. Dankzij de gunstige ligging zijn bovendien station Den Haag Centraal en diverse openbaarvervoersverbindingen goed bereikbaar. Een fijne woonomgeving met alles binnen handbereik.
Indeling:
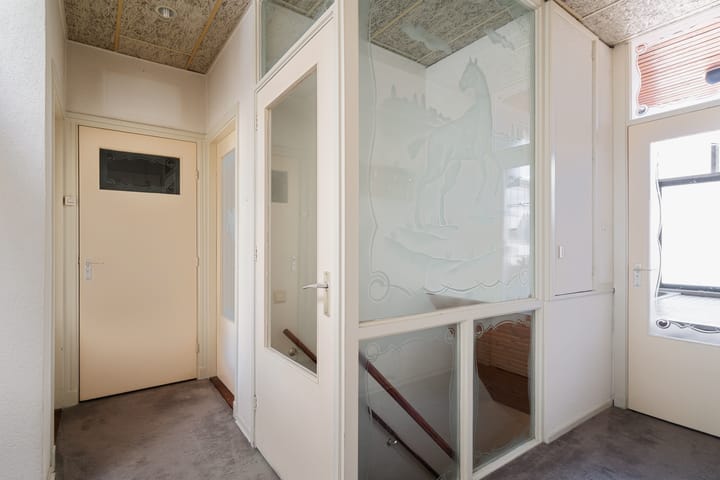
Entree op straatniveau, hal, trap naar eerste (bovenste) etage. Overloop met toegang tot alle vertrekken. Woon-/eetkamer met open U-vormige keuken aan de achterzijde, voorzien van apparatuur en een dakraam. Twee slaapkamers aan de achterzijde, waarvan één toegang geeft tot het balkon gelegen op het zuidwesten. Apart toilet met opstelplaats CV-ketel. Ruime slaapkamer aan de voorzijde. Badkamer voorzien van ligbad, douche, wastafel en bidet.
Bijzonderheden:
- Woonoppervlakte ca. 97m2
- Bouwjaar 1922
- Eigen grond
- 3 slaapkamers
- Balkon op het zuidwesten
- 1/2e aandeel in de VvE, bijdrage € 130,- per maand
- Asbest-, materialen- en ouderdomsclausule van toepassing alsmede de opkoopbescherming
- Niet-zelfbewoningsclausule van toepassing
- Oplevering in overleg, kan snel
- Verkoopvoorwaarden van toepassing.
Deze informatie is door ons met de nodige zorgvuldigheid samengesteld. Onzerzijds wordt echter geen enkele aansprakelijkheid aanvaard voor enige onvolledigheid, onjuistheid of anderszins, dan wel de gevolgen daarvan. Alle opgegeven bedragen, maten en oppervlakten zijn indicatief. Koper heeft zijn eigen onderzoeksplicht naar alle zaken die voor hem of haar van belang zijn. Met betrekking tot deze woning is de makelaar adviseur van verkoper. Wij adviseren u een deskundige makelaar in te schakelen die u begeleidt bij het aankoopproces.
------------------------------------------------------------------
A home with a solid foundation, a practical layout, and plenty of possibilities to turn it into a contemporary and comfortable home! With approximately 97m² of living space, this upper apartment offers a surprising amount of room. The living room is characterized by pleasant natural light and is openly connected to the kitchen. Together, they form a lovely living space that can be brought completely up to modern tastes with contemporary furnishings and modernization. Furthermore, the apartment features three bedrooms and a spacious bathroom. A particular plus is the balcony: unique on this side of the street and a lovely spot to sit outside.
A great opportunity to give the home a contemporary look and make it truly your own place!
The property is situated in the popular Bezuidenhout district of The Hague, a pleasant living environment offering a beautiful combination of tranquility, greenery, and urban amenities. The charming Theresiastraat is located nearby and offers a varied selection of shops, specialty stores, cafes, and restaurants. The Haagse Bos is also a short distance away and is ideal for a walk or a moment of relaxation. Furthermore, thanks to the convenient location, The Hague Central Station and various public transport connections are easily accessible. A lovely living environment with everything within reach.
Layout:
Entrance at street level, hallway, stairs to the first (top) floor. Landing with access to all rooms. Living/dining room with an open U-shaped kitchen at the rear, equipped with appliances and a skylight. Two bedrooms at the rear, one of which provides access to the south-west facing balcony. Separate toilet with space for the central heating boiler. Spacious bedroom at the front. Bathroom equipped with a bathtub, shower, washbasin, and bidet.
Specifics:
- Living area approx. 97m2
- Year of construction 1922
- Freehold
- 3 bedrooms
- South-west facing balcony
- Half share in the Owners' Association, contribution € 130 per month
- Asbestos, materials, and age clauses apply, as well as purchase protection
- Non-occupancy clause applies
- Delivery in consultation, can be quick
- Terms and conditions of sale apply.
This information has been compiled by us with due care. However, we accept no liability whatsoever for any incompleteness, inaccuracy, or otherwise, or the consequences thereof. All stated amounts, dimensions, and areas are indicative. The buyer has their own duty of investigation regarding all matters of importance to them. With regard to this property, the real estate agent is the seller's advisor. We advise you to engage an expert real estate agent to guide you through the purchase process.
Highlights
AI-generated from the description
Bright living with kitchen
Living/dining room with open U-shaped kitchen and skylight.
Unique southwest-facing balcony
Rear balcony, unique on this side of the street.
Green and urban nearby
Near Theresiastraat, Haagse Bos and Central Station.
Advertisement
Features
Transfer of ownership
- Listed since
- Acceptance
- Available in consultation
- Asking price
- € 350,000 kosten koper
- Asking price per m²
- € 3,608
- Status
- Available
- VVE (Owners Association) contribution
- € 130.00 per month
Construction
- Type apartment
- Upstairs apartment (apartment)
- Building type
- Resale property
- Year of construction
- 1922
- Type of roof
- Flat roof covered with asphalt roofing
Surface areas and volume
- Areas
- Living area
- 97 m²
- Other space inside the building
- 1 m²
- Exterior space attached to the building
- 6 m²
- Volume in cubic meters
- 335 m³
Layout
- Number of rooms
- 4 rooms (3 bedrooms)
- Number of bath rooms
- 1 bathroom and 1 separate toilet
- Bathroom facilities
- Bidet, shower, bath, and sink
- Number of stories
- 1 story
- Facilities
- Skylight and TV via cable
- Located at
- 2nd floor
Energy
- Energy label
- F
- Insulation
- Partly double glazed
- Heating
- CH boiler
- Hot water
- CH boiler
- CH boiler
- Gas-fired combination boiler, in ownership
Cadastral data
- 'S-GRAVENHAGE AU 3651
- Cadastral map
- Ownership situation
- Full ownership
Exterior space
- Location
- In residential district
- Balcony/roof terrace
- Balcony present
Parking
- Type of parking facilities
- Resident's parking permits
VVE (Owners Association) checklist
- Registration with KvK
- Yes
- Annual meeting
- Yes
- Periodic contribution
- Yes (€ 130.00 per month)
- Reserve fund present
- Yes
- Maintenance plan
- No
- Building insurance
- Yes
Curious what your home is worth?
See your estimated home value and discover what's happening in your neighborhood.

Popularity
0x
Viewed
0x
Saved
10-11-2026
On Funda
Neighborhood

Bezuidenhout-Oost
Den Haag- Residents
- 9,290
- Family with children
- 19%
- Avg. asking price / m²
- € 5,120
Discover the neighborhood
Curious about the housing supply, residents and local real estate agents?

Don’t want to forget this home?
Save it as a favorite. You’ll easily find it back and get notified when something changes.
