
New
Hendrik Zwaardecroonstraat 1562593 XW Den HaagBezuidenhout-Oost
€ 675,000 k.k.

- 131 m²living area
- 5bedrooms
- Aenergy label
Description
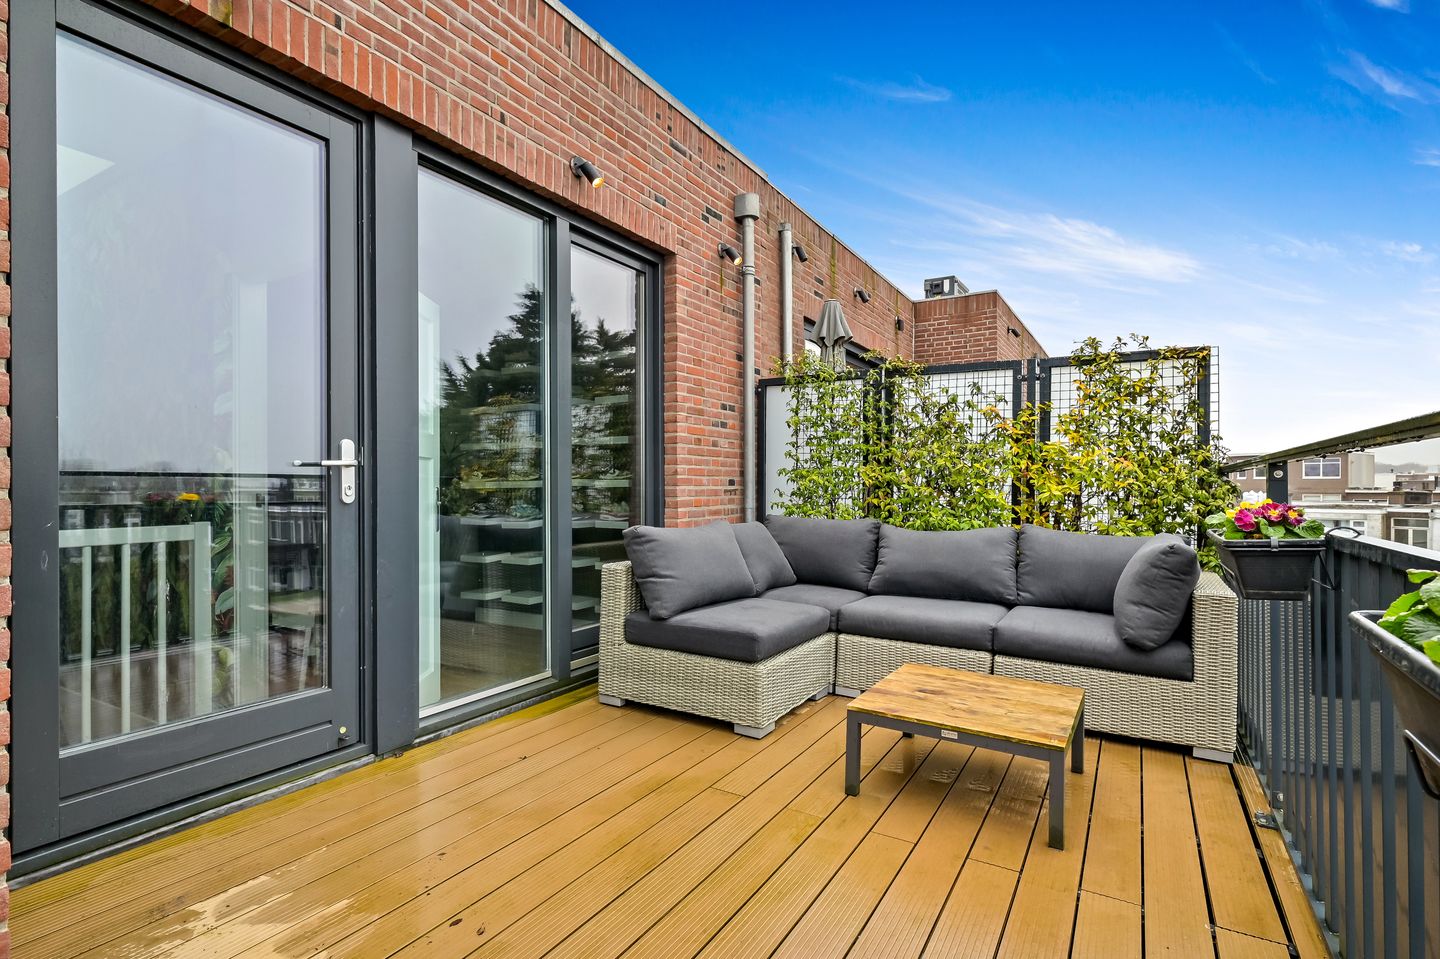
Royaal en modern top-appartement met praktisch ingedeelde dakopbouw (2023), vijf goed formaat slaapkamers en twee trendy badkamers. Het appartement is licht, ruim en comfortabel ingericht en biedt een zonnig dakterras waar je kunt genieten van zowel ochtend- als middagzon.
Gelegen in het populaire Bezuidenhout, in een rustige straat dichtbij de levendige Theresiastraat met een gevarieerd aanbod aan winkels, koffiebars en restaurants. Een levendige buurt waar je alles binnen handbereik hebt.
Voor ontspanning ligt het Haagse bos op slechts enkele minuten lopen. Stations Laan van NOI en Den Haag Centraal zijn eenvoudig te bereiken, het centrum van Den Haag ligt op korte fietsafstand.
Kortom een stijlvol appartement op een centrale locatie, ideaal voor wie comfortabel wil wonen met alle voorzieningen, horeca en openbaar vervoer binnen handbereik
Indeling:
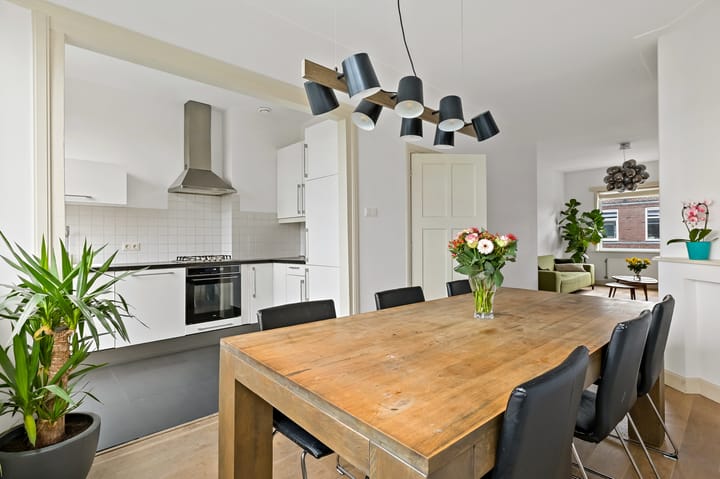
Trap naar de eerste verdieping via een typisch Haags portiek, entree appartement, hal met berging onder de trap, trap naar de eerste woonlaag. Via de centrale overloop zijn alle vertrekken bereikbaar. Goed formaat en lichte woonkamer met grote raampartijen en veel licht inval. Aan de achterzijde de moderne half open keuken en voorzien van diverse inbouwapparatuur, waaronder een kookplaat, oven, afzuigkap, vaatwasser en koelkast/vriezer en toegang naar het balkon.
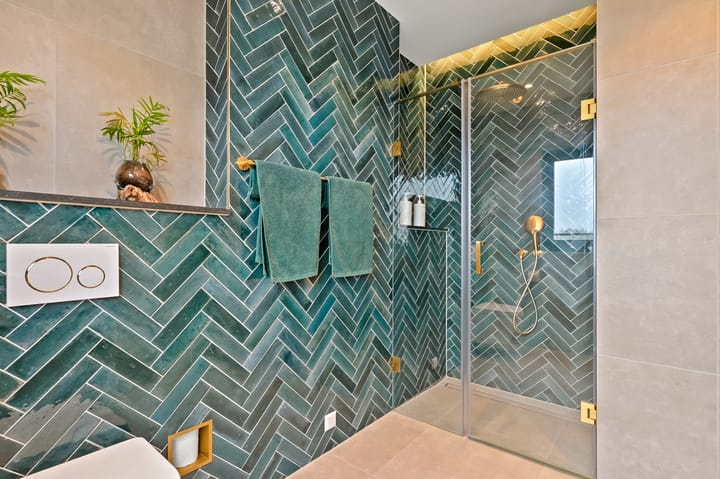
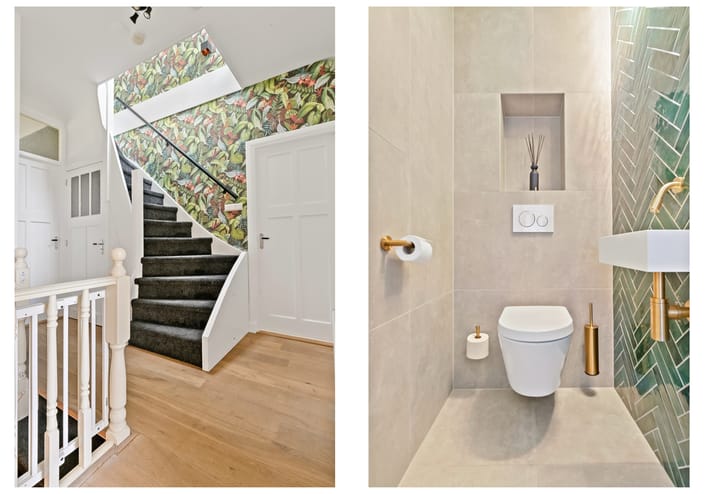
Op deze verdieping bevinden zich tevens twee slaapkamers, waaronder een ruime slaapkamer aan de voorzijde met directe toegang tot de trendy badkamer (badkamer en suite). De badkamer is voorzien van een ligbad en wastafel. Daarnaast is er een separaat toilet.
Via de interne trap bereik je de tweede woonlaag. Hier bevinden zich nog drie goed bemeten slaapkamers, een tweede badkamer met douche en toilet en een aparte wasruimte met aansluitingen voor wasmachine en droger. Vanuit de overloop is er directe toegang tot het royale en zonnige dakterras met vrij uitzicht, een heerlijke plek om te ontspannen en te genieten van de ochtend-/middagzon.
Bijzonderheden:
- Woonoppervlakte ca. 131m2
- Eigen grond
- VvE actief 4/10 aandeel in de gemeenschap
- Bijdrage VvE € 120,- per maand
- CV-combiketel, Remeha
- Woning is deels voorzien van houten kozijnen met HR+++ glas en deel van kunststof kozijnen met dubbel glas.
- Dakopbouw gerealiseerd in 2023
- Meerdere praktische bergruimtes aanwezig, waaronder een berging onder de trap bij de entree en een extra bergkast onder de trap naar de bovenliggende woonlaag.
- Twee (2) badkamers
- Vijf (5) slaapkamers
- Gezien het bouwjaar is de ouderdomsclausule van toepassing
- Verkoopvoorwaarde van toepassing
Deze informatie is door ons met de nodige zorgvuldigheid samengesteld. Onzerzijds wordt echter geen enkele aansprakelijkheid aanvaard voor enige onvolledigheid, onjuistheid of anderszins, dan wel de gevolgen daarvan. Alle opgegeven bedragen, maten en oppervlakten zijn indicatief. Koper heeft zijn eigen onderzoeksplicht naar alle zaken die voor hem of haar van belang zijn. Met betrekking tot deze woning is de makelaar adviseur van verkoper. Wij adviseren u een deskundige makelaar in te schakelen die u begeleidt bij het aankoopproces.
---------------------------------
Spacious and modern top-floor apartment with a practically designed roof extension (2023), five well-sized bedrooms and two trendy bathrooms. The apartment is bright, spacious and comfortably laid out, and features a sunny roof terrace where you can enjoy both the morning and afternoon sun.
Located in the popular Bezuidenhout neighborhood, on a quiet street close to the lively Theresiastraat, which offers a wide variety of shops, coffee bars and restaurants. A vibrant area where everything you need is within easy reach.
For relaxation, the Haagse Bos park is just a few minutes’ walk away. The train stations Laan van NOI and Den Haag Centraal are easily accessible, and the city center of The Hague can be reached within a short bike ride.
In short, a stylish apartment in a central location, ideal for those who want to live comfortably with all amenities, restaurants and public transport within easy reach.
Layout
Stairs to the first floor via a typical Hague-style porch entrance, entrance to the apartment, hallway with storage space under the stairs, staircase to the first living level.
From the central landing all rooms are accessible. A well-sized and bright living room with large windows providing plenty of natural light. At the rear is the modern semi-open kitchen equipped with various built-in appliances, including a cooktop, oven, extractor hood, dishwasher and fridge/freezer, with access to the balcony.
On this floor there are also two bedrooms, including a spacious bedroom at the front with direct access to the trendy bathroom (en-suite). The bathroom features a bathtub and washbasin. There is also a separate toilet.
Via the internal staircase you reach the second living level. Here you will find three additional well-sized bedrooms, a second bathroom with shower and toilet, and a separate laundry room with connections for a washing machine and dryer.
From the landing there is direct access to the spacious and sunny roof terrace with unobstructed views — a wonderful place to relax and enjoy the morning and afternoon sun.
Key features
- Living area approx. 131 m²
- Freehold property (no leasehold)
- Active owners’ association (VvE) – 4/10 share in the community
- VvE contribution: €120 per month
- Central heating boiler: Remeha combi boiler
- Property partly fitted with wooden window frames with HR+++ glass and partly plastic frames with double glazing
- Roof extension completed in 2023
- Multiple practical storage spaces, including storage under the entrance stairs and an additional storage cupboard under
the staircase to the upper level
- Two (2) bathrooms
- Five (5) bedrooms
- Due to the construction year, an age clause applies
- Special sales conditions apply
This information has been compiled with the utmost care. However, no liability is accepted for any incompleteness, inaccuracies, or consequences thereof. All amounts, dimensions, and surface areas are indicative. Buyers are responsible for conducting their own due diligence on all matters that are important to them. With respect to this property, the broker acts as the seller’s representative. We advise you to engage a qualified real estate agent to guide you through the purchasing process.
Highlights
AI-generated from the description
Sunny roof terrace views
Spacious roof terrace with open views and sun all day.
Two levels five bedrooms
Top-floor with roof extension, five bedrooms and two bathrooms.
Bright living with kitchen
Bright living room with large windows and semi-open kitchen.
Advertisement
Features
Transfer of ownership
- Listed since
- Acceptance
- Available in consultation
- Asking price
- € 675,000 kosten koper
- Asking price per m²
- € 5,153
- Status
- Available
- VVE (Owners Association) contribution
- € 120.00 per month
Construction
- Type apartment
- Upstairs apartment (double upstairs apartment with open entrance to street)
- Building type
- Resale property
- Year of construction
- 1923
- Type of roof
- Flat roof
Surface areas and volume
- Areas
- Living area
- 131 m²
- Exterior space attached to the building
- 24 m²
- Volume in cubic meters
- 460 m³
Layout
- Number of rooms
- 7 rooms (5 bedrooms)
- Number of bath rooms
- 2 bathrooms and 1 separate toilet
- Bathroom facilities
- 2 double sinks, bath, walk-in shower, and toilet
- Number of stories
- 2 stories
- Facilities
- TV via cable
- Located at
- 3rd floor
Energy
- Energy label
- A
- Insulation
- Roof insulation and double glazing
- Heating
- CH boiler
- Hot water
- CH boiler
- CH boiler
- Remeha (gas-fired combination boiler from 2010, in ownership)
Cadastral data
- 'S-GRAVENHAGE AU 3760
- Cadastral map
- Ownership situation
- Full ownership
Exterior space
- Location
- Alongside a quiet road and in residential district
- Balcony/roof terrace
- Roof terrace present
Parking
- Type of parking facilities
- Paid parking, public parking and resident's parking permits
VVE (Owners Association) checklist
- Registration with KvK
- Yes
- Annual meeting
- Yes
- Periodic contribution
- Yes (€ 120.00 per month)
- Reserve fund present
- Yes
- Maintenance plan
- Yes
- Building insurance
- Yes
Popularity
0x
Viewed
0x
Saved
15-9-2026
On Funda
Neighborhood

Bezuidenhout-Oost
Den Haag- Residents
- 9,290
- Family with children
- 19%
- Avg. asking price / m²
- € 5,095
Discover the neighborhood
Curious about the housing supply, residents and local real estate agents?

Don’t want to forget this home?
Save it as a favorite. You’ll easily find it back and get notified when something changes.
