New
Herengracht 17-G2511 EG Den HaagUilebomen
€ 995,000 k.k.

- 110 m²living area
- 2bedrooms
- Benergy label
Eye-catcherLuxe totaal gerenoveerd appartement met riant zonnig terras van 77m2
Description
Herengracht 17G, The Hague City Centre
An oasis of calm with 77 m² of private outdoor space in the heart of The Hague.
Beautiful and timeless, this fully renovated apartment features a spacious, sunny terrace. The entire apartment has been finished to a luxurious modern-classic standard. An oasis of tranquillity in the heart of The Hague. Enjoy city-centre living with all the vibrancy of the city within easy reach, while at the same time coming home to a peaceful and private retreat.
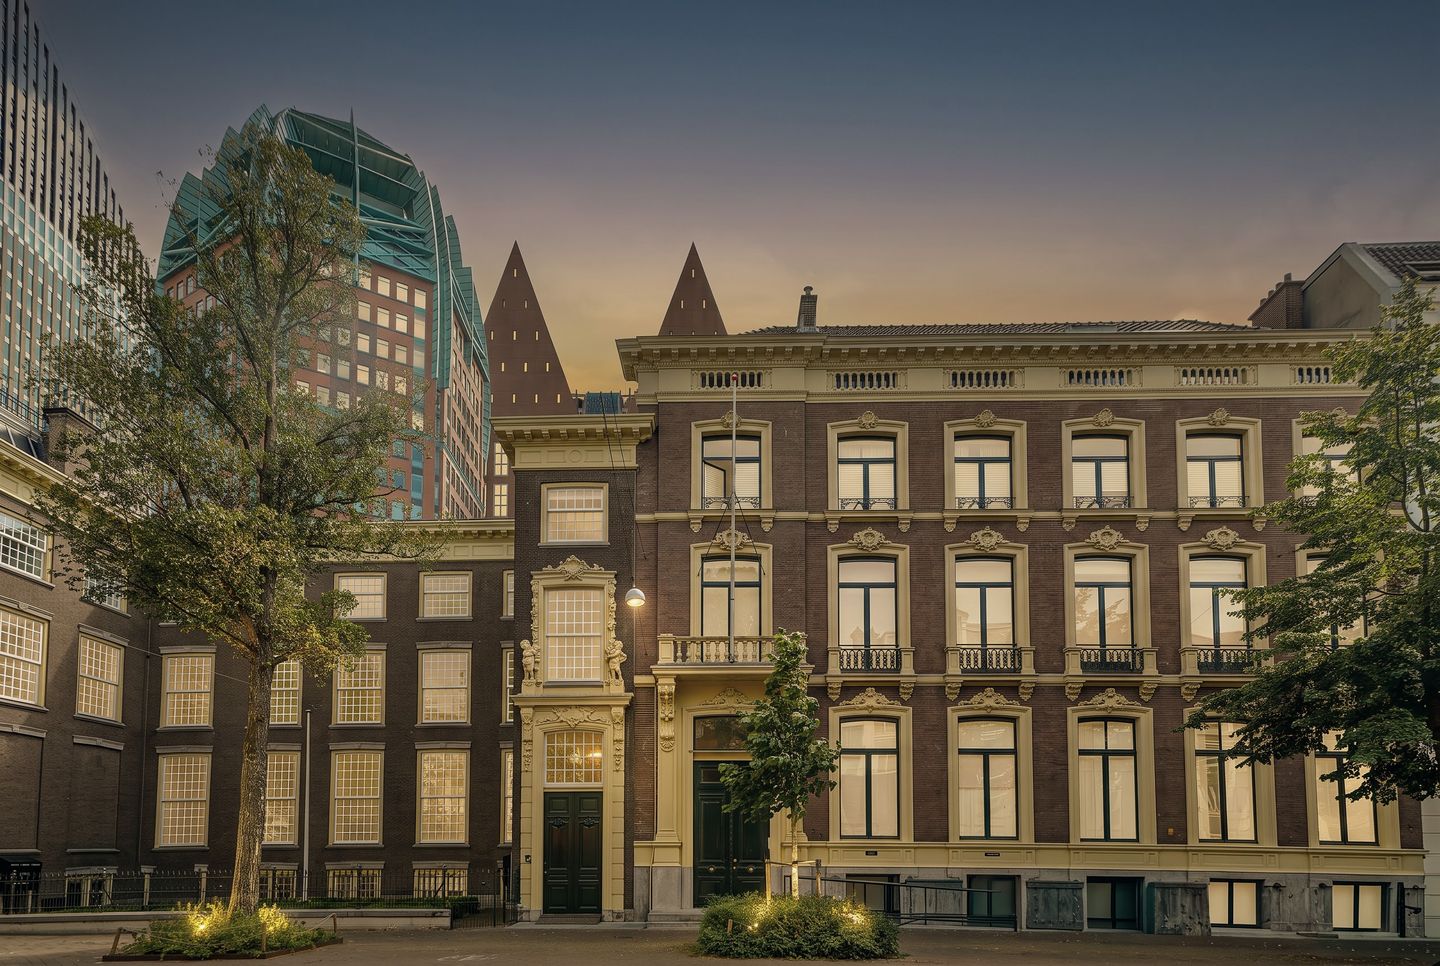
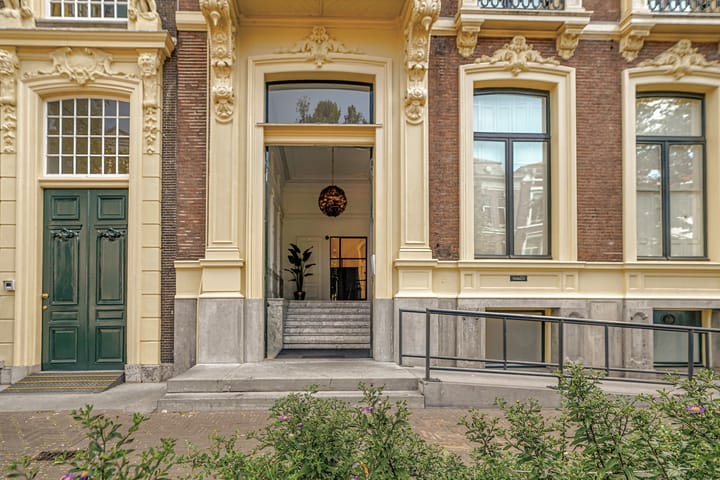
At the height of the Dutch Golden Age, Michiel Pauw commissioned the construction of a city palace next to that of a family member. The Hague’s Department of Monuments once described Herengracht 17 as a “building of general importance to the municipality of The Hague due to its beauty and its architectural-historical value as an exceptionally rich example of eclecticism in the architecture of the third quarter of the 19th century.”
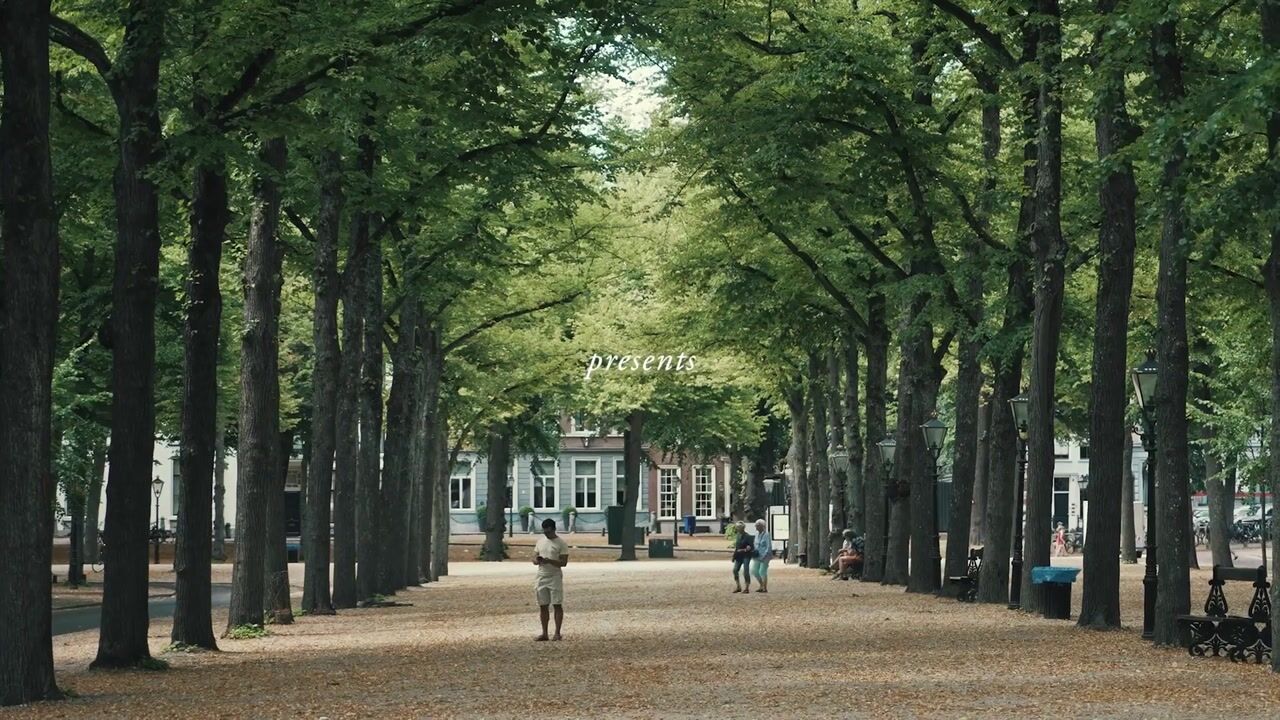
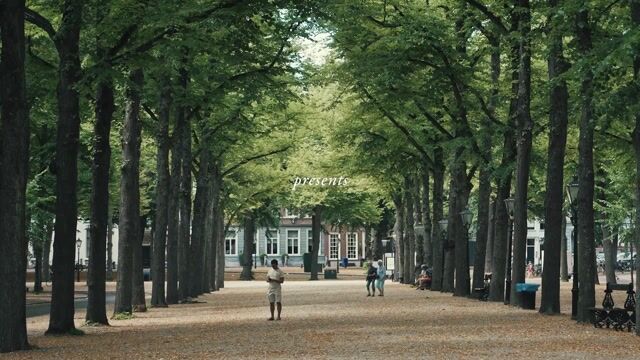
The Herengracht is currently undergoing a true revival. Residential use is returning to the area, and the canal has recently been restored to its former glory with attractive paving and elegant benches. Viewed from the Herengracht, the modern government ministries provide a striking contrast: contemporary versus classical architecture. On weekdays, the street is mainly used by cyclists and pedestrians, while Sundays are characterised by a pleasant sense of tranquillity.
This listed building was completely renovated in 2019, during which all historically significant elements were carefully documented and preserved. For example, the characteristic multi-pane windows have remained intact. Naturally, these have been modernised and fitted with contemporary insulation. Parking is available in the Muzengarage car park, the entrance to which is located just around the corner from the Herengracht on Brouwersgracht.
Layout
Living areas:
Through the impressive central entrance hall, you can choose to take either the elegant staircase or the lift to the first floor, where the entrance to the apartment is located. From the entrance, there is access to a practical storage room, ideal for use as a cloakroom. The connections for a washing machine and dryer are also located here.
Through the pivot doors, you enter the spacious living room of approximately 30 m², which forms the central heart of the apartment and benefits from an abundance of natural light thanks to the large windows. The living room features a beautiful herringbone floor, a gas fireplace and views of the unique private terrace.
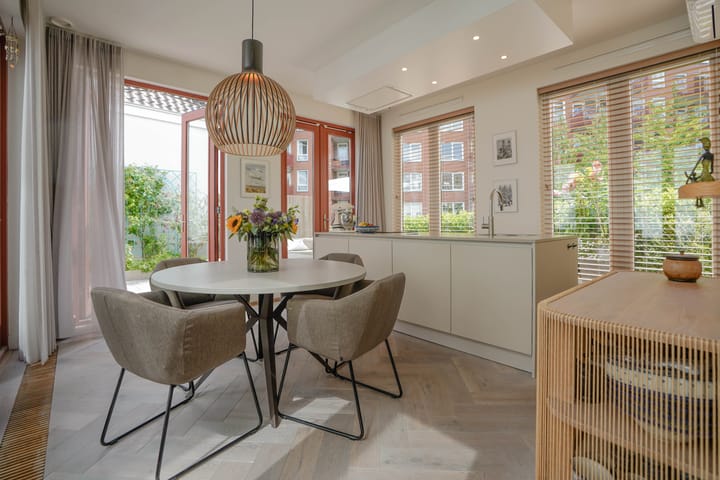
From the hallway, you reach the spacious open-plan kitchen and dining area. The kitchen forms the heart of the home. This open and generously proportioned space is fully connected to the terrace. The large windows and French doors create a seamless transition between indoor and outdoor living. The kitchen features an island with a sink, boiling-water tap and ceiling extractor hood with integrated extractor. There is also a dedicated coffee area incorporating the combination oven. With ample room for a large dining table adjacent to the French doors leading to the terrace, this is the perfect setting for enjoying dinners and drinks with family and friends.
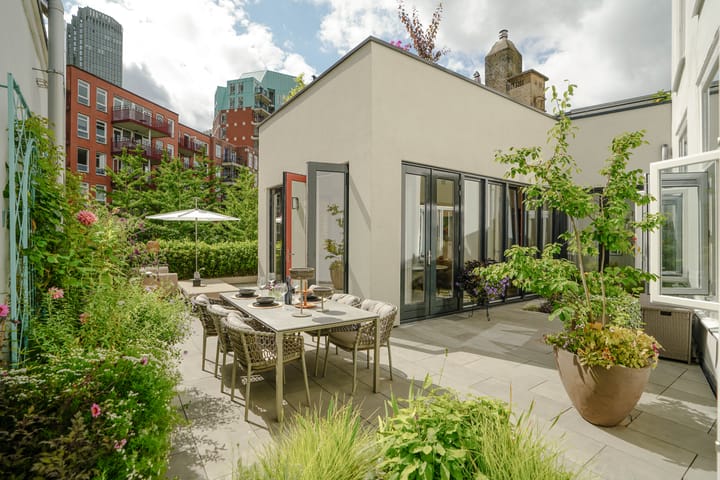
Through the French doors, you enter the exceptionally spacious terrace measuring no less than 77 m², which beautifully connects the various living spaces. The terrace has been architecturally landscaped and divided into several distinct zones. A truly rare outdoor space in the middle of the city. Each zone offers its own unique atmosphere. Whether you prefer reading a book in the shade or enjoying drinks in the sunny lounge area, this terrace offers it all.
Bedrooms:
On the left-hand side is the generously sized principal bedroom, with sufficient space for a home office area. The bedroom benefits from its own adjoining luxury bathroom, equipped with a double washbasin, walk-in shower with seating area and toilet.
On the other side of the apartment is the second bedroom, featuring French doors opening onto its own private balcony. This bedroom also benefits from its own en-suite bathroom with washbasin unit, toilet and walk-in shower.
In the basement, in addition to the communal bicycle storage area, there is a spacious private storage room of approximately 9 m². In addition to the unique private terrace, the complex also features a beautifully maintained communal courtyard garden at the rear of the building.
Words hardly do justice to this exceptional apartment. Its central location, combined with the apartment’s position at the peaceful rear of this historic city palace, provides an extraordinary standard of living. You are most welcome to experience it for yourself during a no-obligation viewing.
Key features:
- Unique location in the vibrant city centre of The Hague;
- The playful layout adds plenty of charm and character to the property;
- Living area approximately 110 m²;
- Energy label B;
- Spacious and sunny terrace of approximately 77 m²;
- Beautiful European oak flooring throughout the apartment;
- Situated in a magnificent listed building;
- Healthy and well-organised Owners’ Association (VvE);
- Luxury kitchen and bathrooms;
- Two bedrooms, both with their own luxury en-suite bathroom;
- Communal garden;
- Second bedroom and kitchen equipped with air conditioning;
- Within walking distance of The Hague Central Station and public transport;
- Motorways and The Hague Central Station are easily accessible;
- Equipped with a private high-efficiency combination boiler from 2020;
- Communal bicycle storage available;
- Private storage room in the basement;
- Municipal listed monument;
- Availability by mutual agreement.
Advertisement
Features
Transfer of ownership
- Listed since
- Acceptance
- Available in consultation
- Asking price
- € 995,000 kosten koper
- Asking price per m²
- € 9,045
- Status
- Available
- VVE (Owners Association) contribution
- € 363.10 per month
Construction
- Type apartment
- Mezzanine (apartment)
- Building type
- Resale property
- Year of construction
- 1800
- Specific
- Monumental building
- Type of roof
- Combination roof covered with asphalt roofing and roof tiles
- Accessibility
- Accessible for the elderly
Surface areas and volume
- Areas
- Living area
- 110 m²
- Exterior space attached to the building
- 78 m²
- External storage space
- 9 m²
- Volume in cubic meters
- 431 m³
Layout
- Number of rooms
- 3 rooms (2 bedrooms)
- Number of bath rooms
- 2 bathrooms
- Bathroom facilities
- Double sink, 2 walk-in showers, 2 toilets, 2 washstands, and sink
- Number of stories
- 1 story
- Facilities
- Elevator, mechanical ventilation, passive ventilation system, and TV via cable
- Located at
- 2nd floor
Energy
- Energy label
- B
- Insulation
- Completely insulated
- Heating
- CH boiler
- Hot water
- CH boiler
- CH boiler
- HR-107 (gas-fired combination boiler from 2020, in ownership)
Cadastral data
- 'S-GRAVENHAGE G 5048
- Cadastral map
- Ownership situation
- Full ownership
Exterior space
- Location
- In centre and in residential district
- Balcony/roof terrace
- Roof terrace present
Storage space
- Shed / storage
- Built-in
Parking
- Type of parking facilities
- Paid parking and public parking
VVE (Owners Association) checklist
- Registration with KvK
- Yes
- Annual meeting
- Yes
- Periodic contribution
- Yes (€ 363.10 per month)
- Reserve fund present
- Yes
- Maintenance plan
- Yes
- Building insurance
- Yes
Popularity
743x
Viewed
34x
Saved
6-9-2026
On Funda
Neighborhood
Uilebomen
Den Haag- Residents
- 4,030
- Family with children
- 16%
- Avg. asking price / m²
- € 5,458
Discover the neighborhood
Curious about the housing supply, residents and local real estate agents?

Don’t want to forget this home?
Save it as a favorite. You’ll easily find it back and get notified when something changes.
