Hoefkade 495-A2525 LA Den HaagSchildersbuurt-West
€ 399,500 k.k.

- 118 m²living area
- 3bedrooms
- Aenergy label
Description
English below!
Türkçe en allta!
Ruim 4-kamer appartement met royaal balkon.
Op een centrale en levendige locatie in Den Haag bevindt zich dit ruime 4-kamerappartement van 117.8 m².
De woning beschikt over drie volwaardige slaapkamers, een royaal balkon en een lichte woonkamer op de hoek met meerdere Franse balkons. Dankzij de liftinstallatie en de praktische berging op de begane grond biedt dit appartement een comfortabele woonomgeving voor jong en oud.
De woning is gelegen in een dynamische woonwijk met winkels, openbaar vervoer, de Haagse Markt, zorgvoorzieningen en diverse andere dagelijkse voorzieningen op korte afstand.
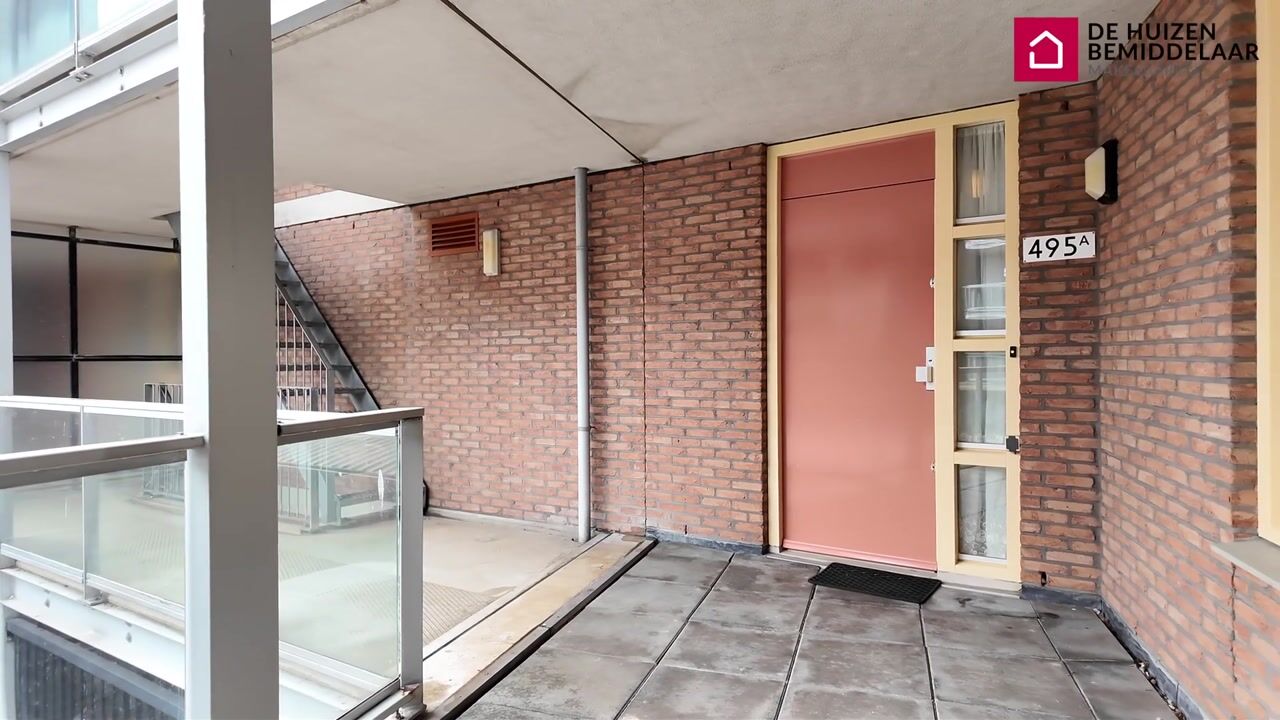
Via de verzorgde centrale entree met bellentableau en brievenbussen bereik je het trappenhuis en de lift. Vanuit hier heb je toegang tot de galerijen en de privébergingen op de begane grond.
Voor de exacte indeling en indicatieve maatvoering verwijzen wij je graag door naar de plattegronden achter de fotoreportage.
Indeling:
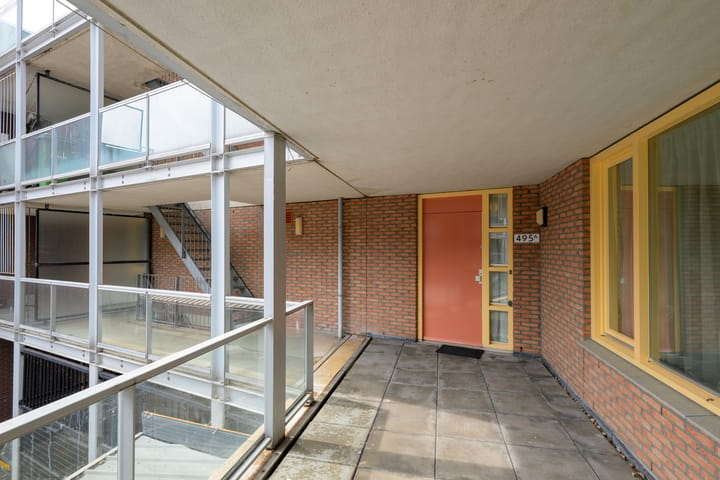
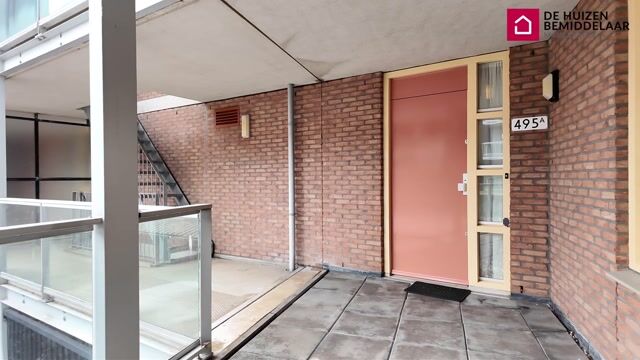
Via de galerij kom je binnen in de ruime hal, die toegang biedt tot het separate toilet met fonteintje, de slaapkamers, badkamer en woonkamer.
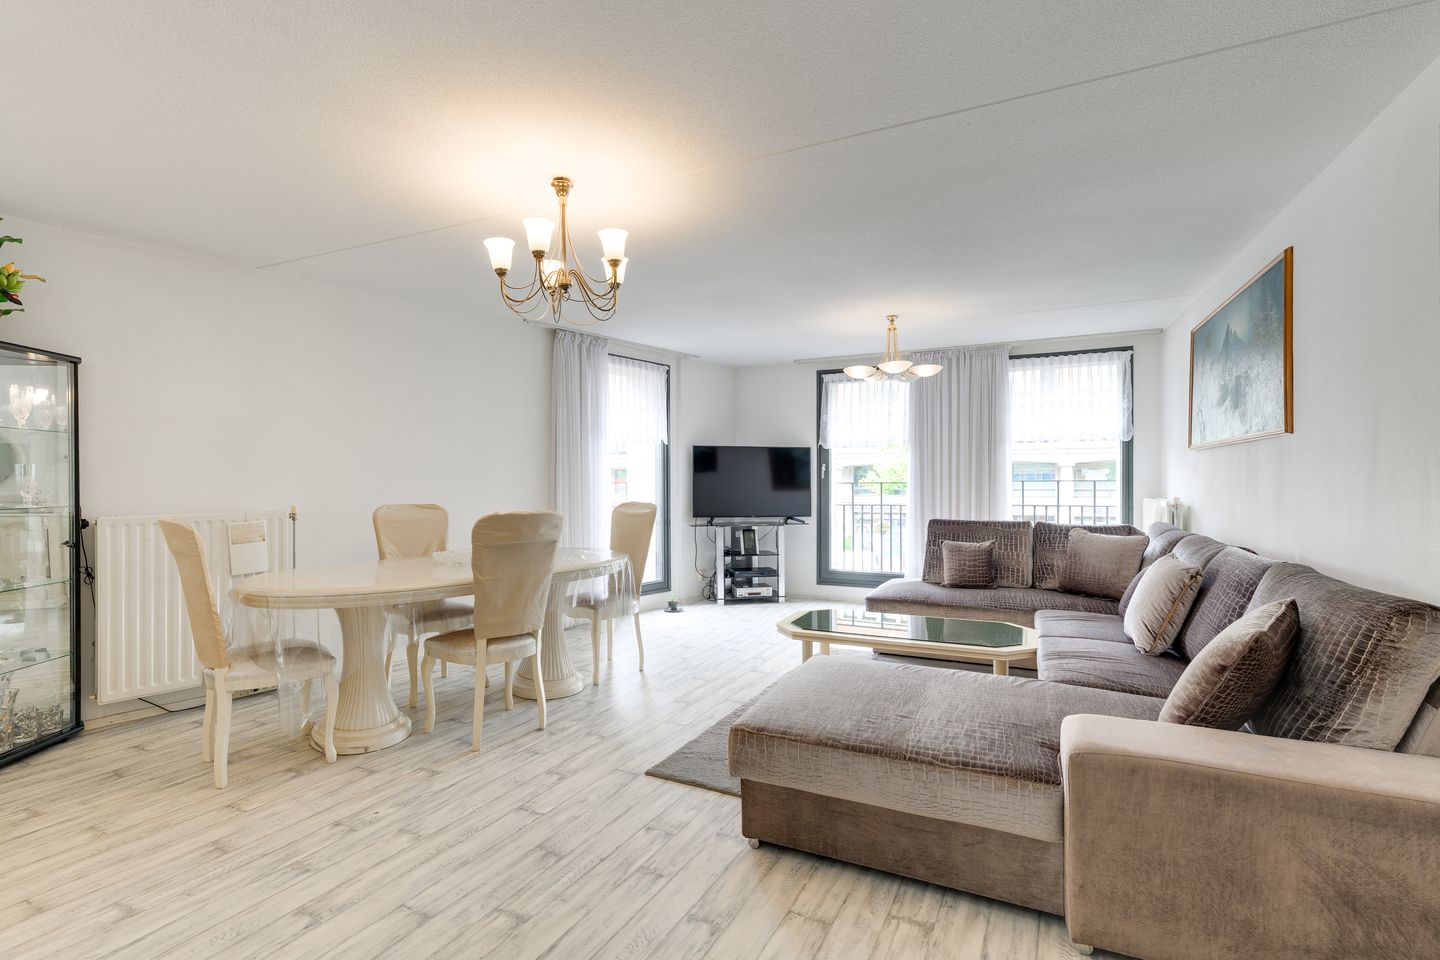
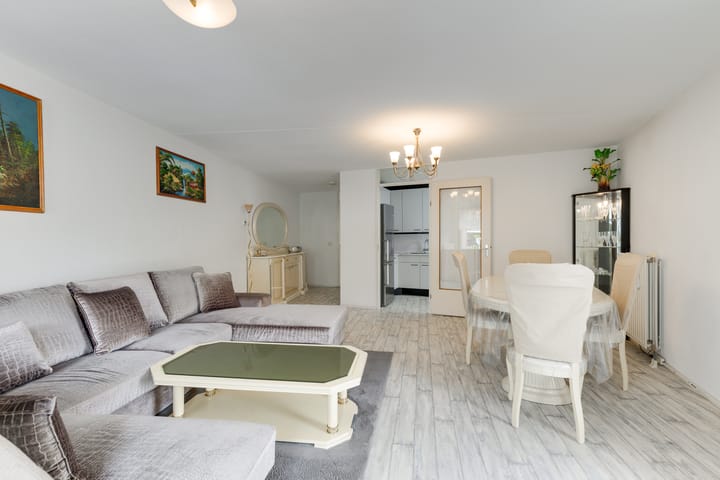
De lichte woonkamer is gelegen op de hoek van het gebouw en profiteert van veel natuurlijke lichtinval dankzij de grote raampartijen. Meerdere ramen zijn voorzien van een Frans balkon, wat zorgt voor een ruimtelijk en open gevoel.
Aansluitend bevindt zich de eenvoudige keuken, voorzien van een inbouwvaatwasser en een onderhoudsvriendelijk kunststof werkblad.
De woning beschikt over drie goed bemeten slaapkamers. De grootste slaapkamer biedt directe toegang tot het royale balkon, waar je heerlijk buiten kunt zitten.
De volledig betegelde badkamer is praktisch ingericht en voorzien van een douche, wastafel en aansluitingen voor de wasmachine.
Daarnaast beschikt het appartement over een ruime privéberging op de begane grond, ideaal voor het stallen van fietsen en het opbergen van extra spullen.
Een ideale kans voor kopers die een appartement geheel naar eigen smaak willen moderniseren en inrichten.
Voor de exacte indeling en indicatieve maatvoering verwijzen wij je graag naar de plattegronden in de fotopresentatie.
Bijzonderheden:
- Bouwjaar 1999
- Woonoppervlakte 117.8 m²
- Drie ruime slaapkamers
- Royaal balkon bereikbaar vanuit de hoofdslaapkamer
- Lichte hoekwoonkamer met Franse balkons
- Houten kozijnen met dubbele beglazing
- Liftinstallatie aanwezig
- Externe berging op de begane grond
- Energielabel A
- Erfpacht eeuwigdurend, canon afgekocht
- Koper dient de objectinformatie inclusief aanvullende clausules te aanvaarden
- Oplevering in overleg, kan snel
De vermelde informatie is van algemene aard en is niet meer dan een uitnodiging om de woning te bezichtigen of om in onderhandeling te treden. Hoewel deze tekst en plattegrond met zorg zijn samengesteld zijn wij niet aansprakelijk voor eventuele onjuistheden. De toegepaste Meetinstructie sluit verschillen in meetuitkomsten niet volledig uit, door bijvoorbeeld interpretatieverschillen, afrondingen of beperkingen bij het uitvoeren van de meting. Aan de inhoud van deze informatie kunnen geen rechten worden ontleend.
De foto's en plattegronden zijn eigendom van De Huizenbemiddelaar Den Haag/ Verkoop
Genis balkonlu, ferah 4 odali daire.
Bu genis 4 odali daire (117,8 m²), Lahey'in merkezi ve hareketli bir bölgesinde yer almaktadir.
Mülk; üç adet genis yatak odasi, büyük bir balkon ve çok sayida Fransiz balkona (Juliet balkonu) sahip, aydinlik, köse konumlu bir oturma odasi sunmaktadir. Asansör kolayligi ve zemin katta yer alan kullanisli bir depo alani ile bu daire, her yastan birey için konforlu bir yasam ortami saglar.
Ev; magazalar, toplu tasima, Lahey Pazari (Haagse Markt), saglik tesisleri ve diger çesitli günlük ihtiyaç noktalarina çok kisa mesafede, dinamik bir mahallede konumlanmistir.
Interkom paneli ve posta kutularinin bulundugu bakimli bir ortak giris alanindan merdivenlere ve asansöre ulasilir. Buradan, kat geçis koridorlarina ve zemin kattaki özel depolama alanlarina erisim saglanir.
Tam yerlesim plani ve yaklasik ölçüler için lütfen fotograf galerisinden sonraki kat planlarini inceleyiniz.
Yerlesim Düzeni:
Geçis koridorundan girildiginde; ayri tuvalete (küçük bir lavabolu), yatak odalarina, banyoya ve oturma odasina açilan genis bir antreye ulasilir.
Binanin köse kisminda yer alan aydinlik oturma odasi, büyük pencereleri sayesinde bol miktarda dogal isik alir. Pencerelerden bazilari Fransiz balkonludur; bu da mekana ferah ve havadar bir atmosfer katar.
Oturma odasinin bitisiginde, ankastre bulasik makinesi ve bakimi kolay sentetik tezgah ile donatilmis sade bir mutfak yer almaktadir.
Dairede üç adet ideal büyüklükte yatak odasi bulunur. Ebeveyn yatak odasi, açik havada oturmak için mükemmel bir alan sunan genis balkona dogrudan erisim imkani saglar.
Tamami fayans kapli banyo kullanisli bir tasarima sahiptir; içerisinde dus, lavabo ve çamasir makinesi baglantisi bulunur. Ayrica daireye ait, bisiklet ve diger esyalarin saklanmasi için ideal olan genis bir özel depo alani zemin katta mevcuttur.
Daireyi tamamen kendi zevkine göre modernize edip dösemek isteyen alicilar için ideal bir firsat.
Tam yerlesim plani ve yaklasik ölçüler için lütfen fotograf sunumunda yer alan kat planlarini inceleyiniz. Öne çikan özellikler:
- Insa yili: 1999
- Yasam alani: 117,8 m²
- Üç adet genis yatak odasi
- Ebeveyn yatak odasindan erisilebilen genis balkon
- Fransiz balkonlu, aydinlik ve köse konumlu oturma odasi
- Çift camli ahsap pencere dogramalari
- Asansör mevcut
- Zemin katta harici depo alani
- A sinifi enerji etiketi
- Süresiz kullanim hakki (leasehold); arsa kira bedeli (canon) ödenmistir
- Alici, ek maddeler de dahil olmak üzere mülk bilgilerini kabul etmelidir
- Teslim tarihi görüsülebilir; hizli teslimat mümkündür
Burada sunulan bilgiler genel nitelikte olup, yalnizca mülkü görmeye veya görüsmelere baslamaya yönelik bir davet amaci tasimaktadir. Bu metin ve kat plani özenle hazirlanmis olsa da, olasi hatalar veya eksiklikler konusunda hiçbir sorumluluk kabul edilmemektedir. Kullanilan ölçüm yöntemi; yorum farkliliklari, yuvarlama islemleri veya ölçüm süreci sirasindaki kisitlamalar gibi nedenlerle ölçüm sonuçlarinda farkliliklar olusmasi ihtimalini tamamen ortadan kaldirmamaktadir. Bu bilgilerin içeriginden herhangi bir hak iddia edilemez.
Fotograflar ve kat planlari De Huizenbemiddelaar Den Haag/Verkoop'a aittir.
English:
Spacious 4-room apartment with a generous balcony.
This spacious 4-room apartment of 117.8 m² is situated in a central and lively location in The Hague.
The property features three full-sized bedrooms, a generous balcony, and a bright corner living room with multiple French balconies. Thanks to the elevator and the practical storage unit on the ground floor, this apartment offers a comfortable living environment for young and old.
The property is located in a dynamic residential area with shops, public transport, the Haagse Markt, healthcare facilities, and various other daily amenities within short distance.
You reach the stairwell and elevator via the well-maintained central entrance with intercom and mailboxes. From here, you have access to the galleries and the private storage units on the ground floor.
Layout:
Via the gallery, you enter the spacious hall, which provides access to the separate toilet with washbasin, the bedrooms, bathroom, and living room.
The bright living room is located on the corner of the building and benefits from plenty of natural light thanks to the large windows. Several windows feature French balconies, creating a spacious and open feel.
Adjacent to this is the simple kitchen, equipped with a built-in dishwasher and a low-maintenance synthetic worktop.
The property features three generously sized bedrooms. The largest bedroom offers direct access to the spacious balcony, where you can enjoy sitting outside.
The fully tiled bathroom is practically laid out and equipped with a shower, sink, and connections for a washing machine.
Additionally, the apartment features a spacious private storage unit on the ground floor, ideal for storing bicycles and extra items.
An ideal opportunity for buyers who wish to modernize and furnish an apartment entirely to their own taste.
For the exact layout and indicative dimensions, please refer to the floor plans in the photo presentation. Particulars:
- Year of construction 1999
- Living area 117.8 m²
- Three spacious bedrooms
- Generous balcony accessible from the master bedroom
- Bright corner living room with French balconies
- Wooden window frames with double glazing
- Elevator available
- External storage unit on the ground floor
- Energy label A
- Perpetual leasehold, ground rent redeemed
- The buyer is required to accept the property information including additional clauses
- Completion in consultation, can be quick
The information provided is of a general nature and is merely an invitation to view the property or to enter into negotiations. Although this text and floor plan have been compiled with care, we are not liable for any inaccuracies. The applied Measurement Instruction does not completely rule out differences in measurement results, for example due to differences in interpretation, rounding, or limitations in carrying out the measurement. No rights can be derived from the content of this information.
The photos and floor plans are the property of De Huizenbemiddelaar Den Haag/ Verkoop
Highlights
AI-generated from the description
Bright corner living room
Corner position with large windows and French balconies.
Generous balcony off bedroom
Large balcony directly accessible from master bedroom.
Elevator and private storage
Elevator and spacious storage unit on the ground floor.
Advertisement
Features
Transfer of ownership
- Listed since
- Acceptance
- Available in consultation
- Asking price
- € 399,500 kosten koper
- Asking price per m²
- € 3,386
- Status
- Available
- VVE (Owners Association) contribution
- € 121.00 per month
Construction
- Type apartment
- Galleried apartment (apartment)
- Building type
- Resale property
- Year of construction
- 1999
- Specific
- With carpets and curtains
- Type of roof
- Flat roof covered with asphalt roofing
Surface areas and volume
- Areas
- Living area
- 118 m²
- Exterior space attached to the building
- 9 m²
- External storage space
- 8 m²
- Volume in cubic meters
- 370 m³
Layout
- Number of rooms
- 4 rooms (3 bedrooms)
- Number of bath rooms
- 1 bathroom and 1 separate toilet
- Number of stories
- 1 story
- Facilities
- French balcony, elevator, and mechanical ventilation
- Located at
- 1st floor
Energy
- Energy label
- A
- Insulation
- Double glazing
- Heating
- CH boiler
- Hot water
- CH boiler
- CH boiler
- Remeha CR Tzerra (gas-fired combination boiler, in ownership)
Cadastral data
- DEN HAAG L 1
- Cadastral map
- Ownership situation
- Long-term lease
Exterior space
- Location
- In residential district
- Balcony/roof terrace
- Balcony present
Storage space
- Shed / storage
- Storage box
Parking
- Type of parking facilities
- Paid parking, public parking and resident's parking permits
VVE (Owners Association) checklist
- Registration with KvK
- Yes
- Annual meeting
- Yes
- Periodic contribution
- Yes (€ 121.00 per month)
- Reserve fund present
- Yes
- Maintenance plan
- Yes
- Building insurance
- Yes
Curious what your home is worth?
See your estimated home value and discover what's happening in your neighborhood.

Popularity
1,269x
Viewed
14x
Saved
14-9-2026
On Funda
Neighborhood
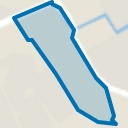
Schildersbuurt-West
Den Haag- Residents
- 14,110
- Family with children
- 36%
- Avg. asking price / m²
- € 4,025
Discover the neighborhood
Curious about the housing supply, residents and local real estate agents?

Don’t want to forget this home?
Save it as a favorite. You’ll easily find it back and get notified when something changes.
