Sold
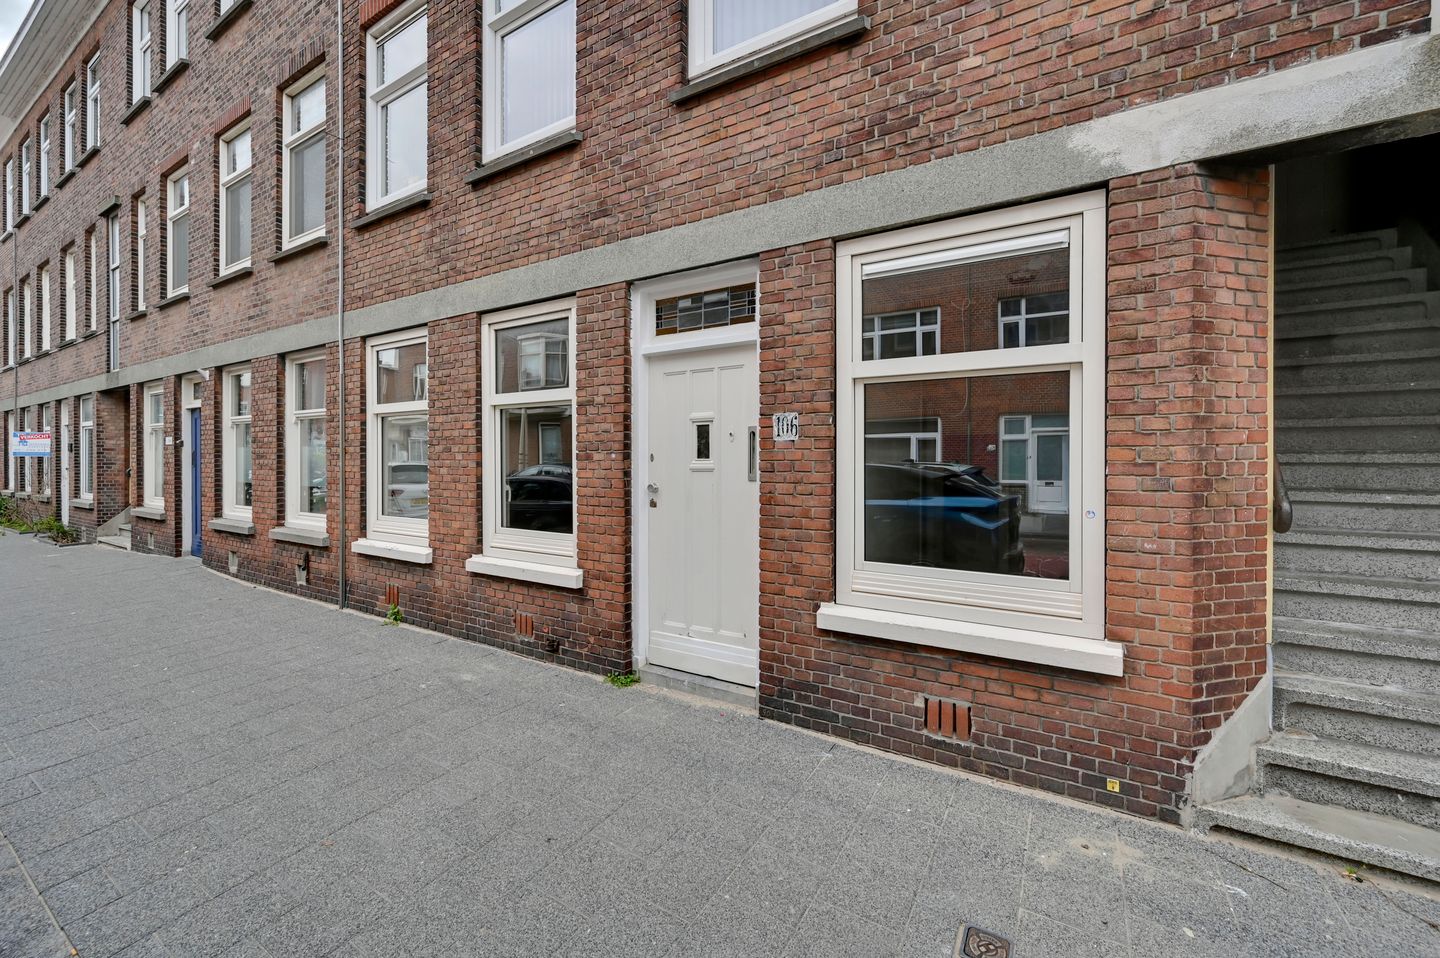
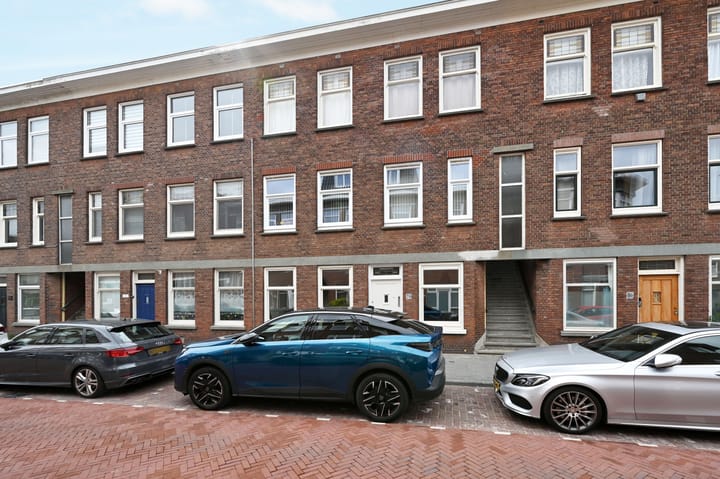
Hoenderloostraat 1062573 RP Den HaagOostbroek-Noord
€ 325,000 k.k.

- 75 m²living area
- 3bedrooms
- Cenergy label
Sales history
- Listed since
- May 29, 2026
- Date of sale
- June 24, 2026
- Term
- 3 weeks
Is this your new home?
Add this home to My Home and follow its value, market developments, and neighborhood trends.

Hoenderloostraat 106, 2573 RP Den Haag
Add to My HomeNot your home?See what your own home is worth
Description
Een goed onderhouden 4-kamer parterrewoning met drie slaapkamers en een royale zonnige achtertuin in Rustenburg/Oostbroek!
* English decription below *
Deze fijne en praktisch ingedeelde parterrewoning ligt in de centrale wijk Rustenburg/Oostbroek in Den Haag. De woning beschikt over een woonoppervlakte van ca. 75 m², drie slaapkamers, een ruime woonkamer, recentelijk gerenoveerde badkamer, een nette keuken en een royale achtertuin gelegen op het zuidoosten. Dankzij de prettige indeling, het goede onderhoud en de gunstige ligging is dit een ideale woning voor starters, stellen, jonge gezinnen of mensen die graag gelijkvloers willen wonen.
Omgeving:
De Hoenderloostraat ligt in de wijk Rustenburg/Oostbroek, een populaire en levendige woonomgeving met alle dagelijkse voorzieningen binnen handbereik. Op korte afstand bevinden zich de winkelstraten Dierenselaan en Apeldoornselaan, waar je terecht kunt voor supermarkten, speciaalzaken, winkels en diverse eetgelegenheden. Ook winkelcentrum Leyenburg is nabij gelegen.
Voor ontspanning en recreatie ligt het Zuiderpark op enkele minuten fietsen. Hier kun je heerlijk wandelen, sporten of genieten van het groen. Daarnaast bevinden zich in de omgeving diverse scholen, sportvoorzieningen en openbaarvervoersverbindingen. Met tram en bus zijn het centrum van Den Haag, station Den Haag HS en andere stadsdelen goed bereikbaar. Ook de uitvalswegen richting omliggende steden zijn eenvoudig aan te rijden. Hier woon je in een rustige straat, maar met winkels, groen, openbaar vervoer en voorzieningen dichtbij.
Indeling:
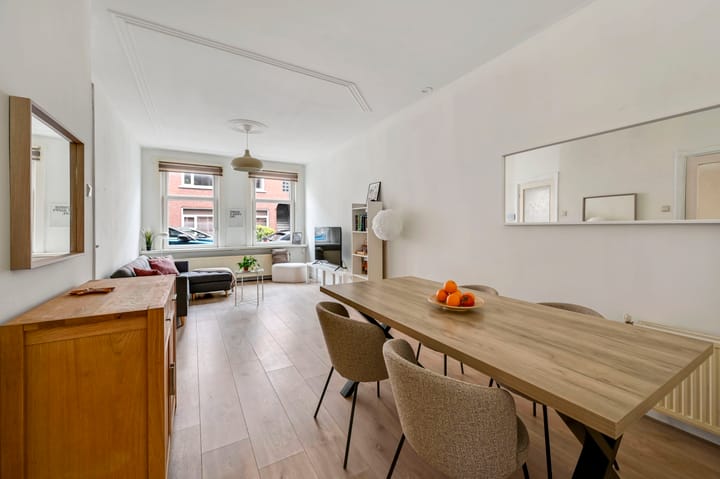
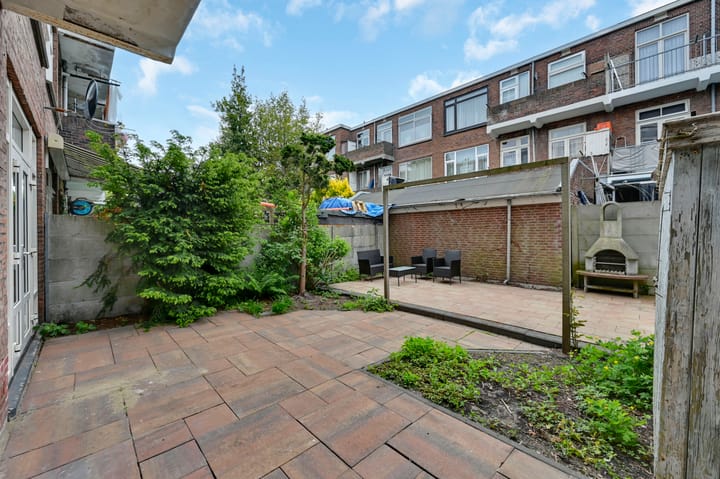
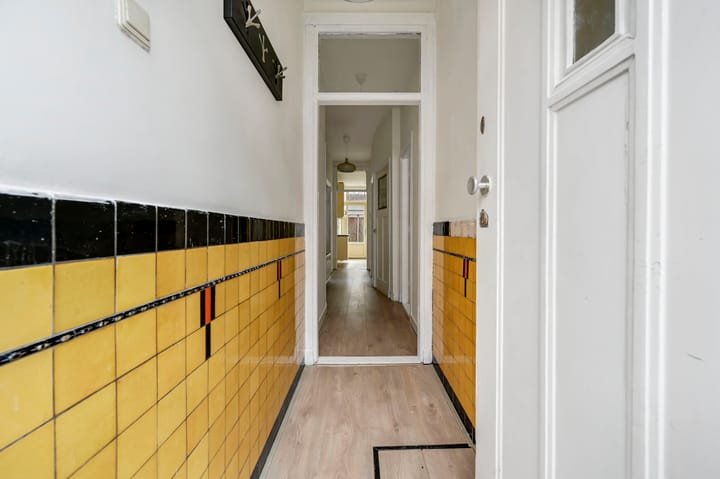
Via de entree kom je binnen in het tochtportaal, waarna je toegang hebt tot de gang. Aan de voorzijde ligt de eerste slaapkamer. Deze kamer is goed te gebruiken als slaapkamer, werkkamer of hobbyruimte. De ruime woonkamer vormt het hart van de woning. Door de prettige afmetingen is er voldoende ruimte voor zowel een comfortabele zithoek als een eethoek. De nette keuken is voorzien van diverse inbouwapparatuur, waaronder een kookplaat, afzuigkap, combimagnetron/-oven, koelkast en vriezer. Vanuit de keuken is er toegang tot de achtertuin. Aan de achterzijde bevinden zich nog twee slaapkamers. De tweede slaapkamer beschikt over openslaande deuren naar de tuin. De badkamer is praktisch ingericht en voorzien van een douche. De derde slaapkamer ligt eveneens aan de achterzijde en heeft ook openslaande deuren naar de tuin. Hierdoor is er een fijne verbinding tussen binnen en buiten. De royale achtertuin is gelegen op het zuidoosten en biedt volop mogelijkheden om van de zon te genieten. Achterin de tuin bevindt zich een praktische berging, ideaal voor fietsen, tuingereedschap of extra opslag.
Met drie slaapkamers, een ruime woonkamer, een zonnige achtertuin en een centrale ligging is deze parterrewoning een comfortabele en veelzijdige plek om te wonen!
Extra informatie:
- Gelegen op eigen grond
- Energielabel C
- Woonoppervlakte ca. 75 m²
- Drie slaapkamers
- Royale achtertuin gelegen op het zuidoosten
- CV-ketel Remeha 2025
- Badkamer gerenoveerd in 2022
- Saldo reserve fonds VvE € 13.981,- op peildatum 31-12-2025
- VvE bijdrage € 100,- per maand
- Ouderdoms- en materialenclausule van toepassing
- Oplevering in overleg
Interesse? Klik op ‘Vraag bezichtiging aan’ op Funda en plan direct uw bezichtiging.
Na uw aanvraag ontvangt u een e-mail met een link naar onze agenda, kies eenvoudig een moment dat u uitkomt.
Wij adviseren u een deskundige makelaar in te schakelen om u te begeleiden tijdens het aankoopproces.
Uw woning nog niet verkocht? Neem contact met ons op voor een gratis waardecheck, wij denken graag met u mee.
______________________________________________________________________
A well-maintained 4-room ground floor apartment with three bedrooms and a spacious sunny rear garden in Rustenburg/Oostbroek!
This pleasant and practically laid-out ground floor apartment is located in the central district of Rustenburg/Oostbroek in The Hague. The property offers approximately 75 m² of living space, three bedrooms, recently renovated bathroom, a spacious living room, a neat kitchen, and a generous southeast-facing rear garden. Thanks to its practical layout, good condition, and convenient location, this is an ideal home for first-time buyers, couples, young families, or anyone looking for single-level living.
Surroundings:
Hoenderloostraat is located in the Rustenburg/Oostbroek district, a popular and lively residential area with all daily amenities within easy reach. Nearby you will find the shopping streets Dierenselaan and Apeldoornselaan, offering supermarkets, specialty shops, retail stores, and various dining options. Leyenburg shopping centre is also close by. For relaxation and recreation, Zuiderpark is just a few minutes’ cycling away, where you can walk, exercise, or simply enjoy the greenery. The area also offers various schools, sports facilities, and public transport connections. Trams and buses provide easy access to The Hague city centre, The Hague HS station, and other parts of the city. Major roads towards surrounding cities are also easily accessible. Here you live in a quiet street, with shops, greenery, public transport, and amenities all nearby.
Layout:
Through the entrance you enter the vestibule, which leads into the hallway. At the front of the property is the first bedroom, suitable as a bedroom, home office, or hobby room. The spacious living room forms the heart of the home, offering enough space for both a comfortable seating area and a dining area. The neat kitchen is fitted with various built-in appliances, including a hob, extractor hood, combi microwave/oven, refrigerator, and freezer. From the kitchen there is access to the rear garden. At the rear are two more bedrooms. The second bedroom has French doors leading to the garden. The bathroom is practically fitted with a shower. The third bedroom is also located at the rear and likewise features French doors to the garden, creating a pleasant indoor-outdoor connection. The spacious southeast-facing rear garden offers plenty of opportunities to enjoy the sun. At the back of the garden there is a practical storage shed, ideal for bicycles, garden tools, or extra storage.
With three bedrooms, a spacious living room, a sunny garden, and a central location, this ground floor apartment offers a comfortable and versatile place to live!
Additional information:
- Freehold property
- Energy label C
- Living area approx. 75 m²
- Three bedrooms
- Spacious southeast-facing rear garden
- Central heating boiler (Remeha 2025)
- Bathroom renovated in 2022
- VvE reserve fund balance €13,981 as of 31-12-2025
- VvE service costs €100 per month
- Age and materials clause applicable
- Delivery in consultation
Interested? Click ‘Request a viewing’ on Funda and schedule your viewing directly.
After submitting your request, you will receive an email with a link to our calendar, where you can easily choose a time that suits you.
We advise you to engage a qualified real estate agent to guide you through the purchasing process.
Haven’t sold your current home yet? Contact us for a free valuation check, we’d be happy to think along with you.
Deze informatie is met de nodige zorgvuldigheid samengesteld. Geen enkele aansprakelijkheid wordt aanvaard voor enige onvolledigheid, onjuistheid of tussentijdse wijzigingen, dan wel de gevolgen daarvan.
Highlights
AI-generated from the description
Single-level with three rooms
Practically laid-out ground floor home with three bedrooms.
Spacious living and kitchen
Spacious living room and neat kitchen with appliances.
Sunny southeast-facing garden
Generous southeast-facing rear garden with storage shed.
Advertisement
Features
Transfer of ownership
- Last asking price
- € 325,000 kosten koper
- Asking price per m²
- € 4,333
- Status
- Sold
- VVE (Owners Association) contribution
- € 100.00 per month
Construction
- Type apartment
- Ground-floor apartment (apartment)
- Building type
- Resale property
- Year of construction
- 1929
- Type of roof
- Flat roof covered with asphalt roofing
Surface areas and volume
- Areas
- Living area
- 75 m²
- External storage space
- 3 m²
- Volume in cubic meters
- 288 m³
Layout
- Number of rooms
- 4 rooms (3 bedrooms)
- Number of bath rooms
- 1 bathroom and 1 separate toilet
- Bathroom facilities
- Walk-in shower and washstand
- Number of stories
- 1 story
- Facilities
- Optical fibre, passive ventilation system, and TV via cable
- Located at
- Ground floor
Energy
- Energy label
- C
- Insulation
- Double glazing
- Heating
- CH boiler
- Hot water
- CH boiler
- CH boiler
- Remeha Avanta Ace CW4 (gas-fired from 2025, in ownership)
Cadastral data
- 'S-GRAVENHAGE AL 5082
- Cadastral map
- Ownership situation
- Full ownership
Exterior space
- Location
- Alongside a quiet road and in residential district
- Garden
- Back garden
- Back garden
- 66 m² (8.40 metre deep and 7.85 metre wide)
- Garden location
- Located at the southeast
Storage space
- Shed / storage
- Detached wooden storage
Parking
- Type of parking facilities
- Paid parking and resident's parking permits
VVE (Owners Association) checklist
- Registration with KvK
- Yes
- Annual meeting
- No
- Periodic contribution
- Yes (€ 100.00 per month)
- Reserve fund present
- Yes
- Maintenance plan
- No
- Building insurance
- Yes
Popularity
2,987x
Viewed
64x
Saved
29-5-2026
On Funda
Neighborhood

Oostbroek-Noord
Den Haag- Residents
- 4,585
- Family with children
- 26%
- Avg. asking price / m²
- € 3,863
Discover the neighborhood
Curious about the housing supply, residents and local real estate agents?

Don’t want to forget this home?
Save it as a favorite. You’ll easily find it back and get notified when something changes.
