New
Houtweg 802514 BN Den HaagWillemspark
€ 945,000 k.k.

- 144 m²living area
- 2bedrooms
- Cenergy label
Description
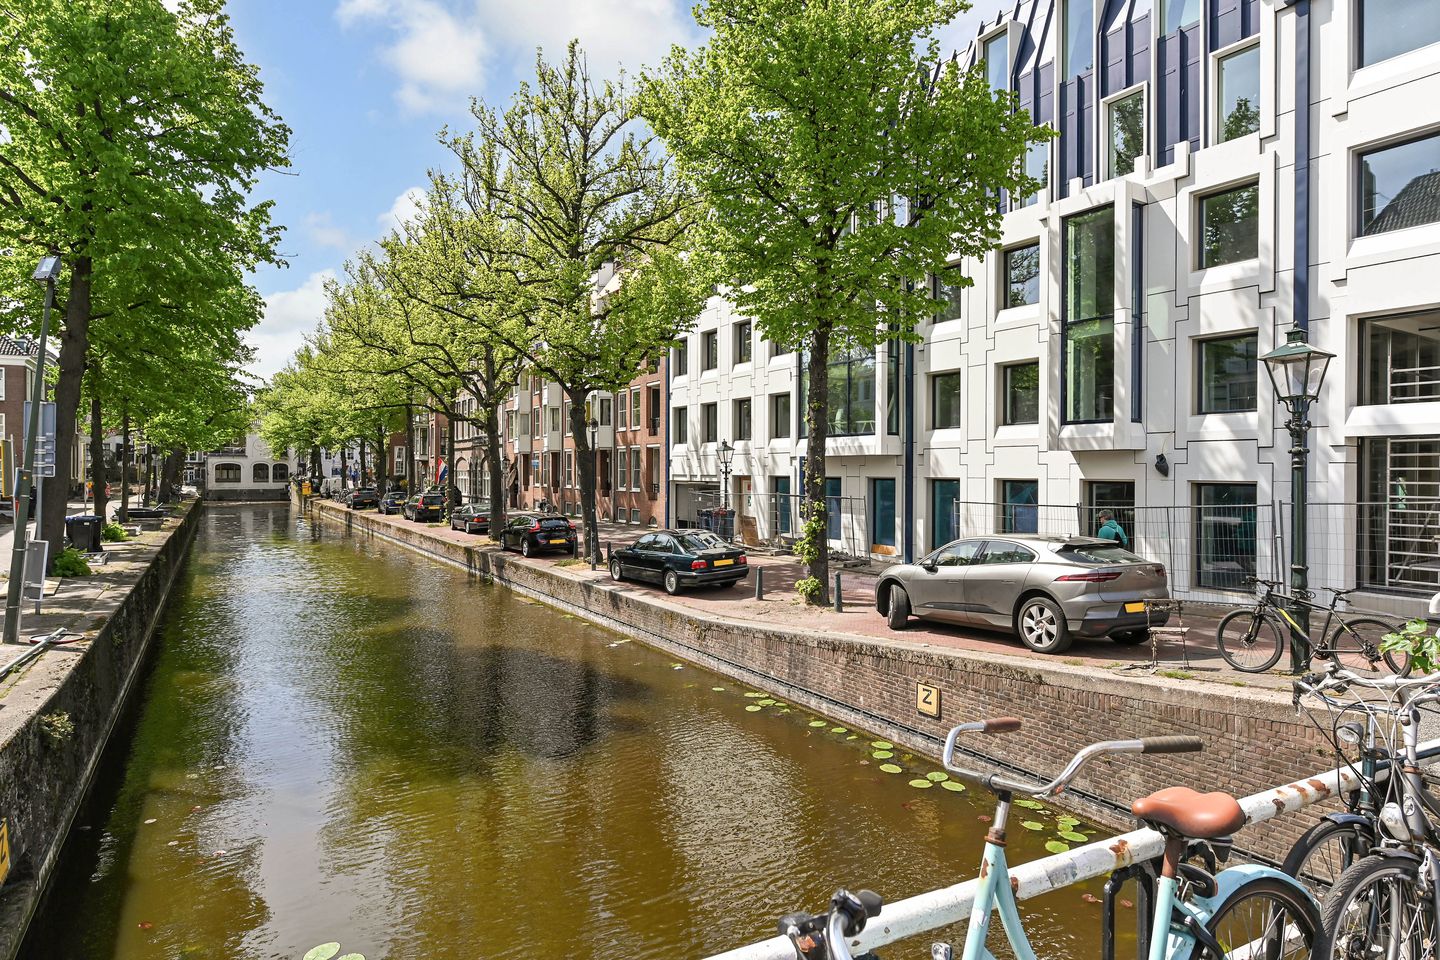
Along one of the most atmospheric canals in the historic center of The Hague, tucked away behind the stately Lange Voorhout, you will find this exceptionally spacious and stylish 3/4-room apartment of approximately 144 m².
Distributed over the 3rd and 4th floors, this property combines character, tranquility, and comfort with impressive views of both the historic city center and the modern skyline of The Hague.
The basement features three generous storage rooms and two adjacent parking spaces (optional).
The location is unique: right in the cultural and green heart of The Hague, within walking distance of Central Station, the Malieveld, the Haagsche Bos, the Denneweg, and countless cozy restaurants, cafés, and boutiques.
Layout:
Via the well-maintained entrance, you reach the apartment on the 3rd floor by elevator.
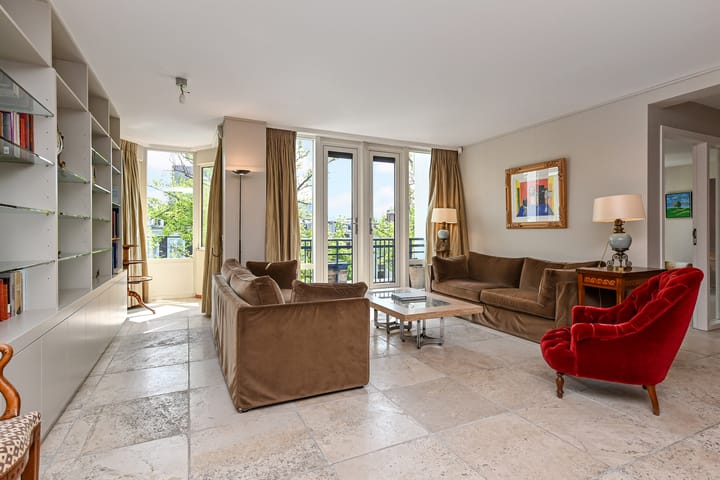
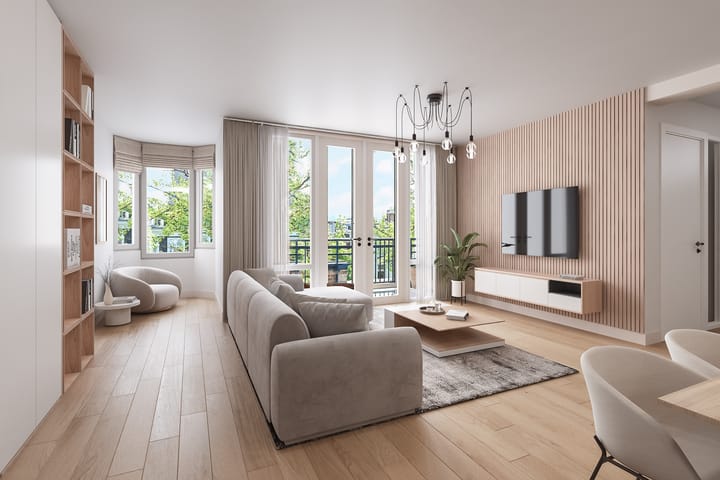
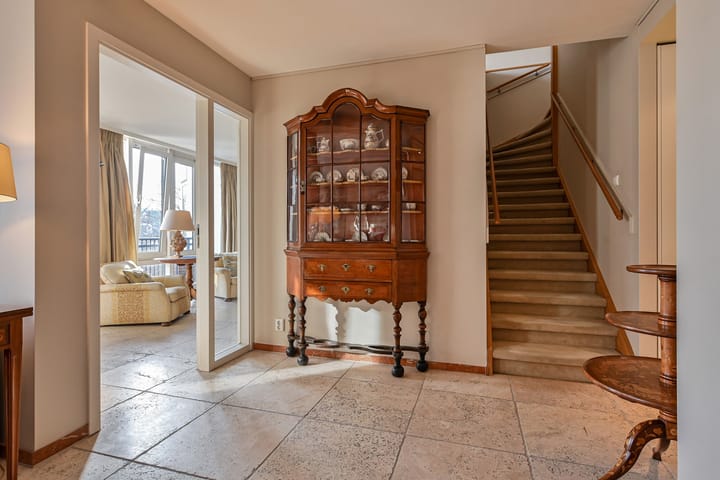
The hallway provides access to a guest toilet with marble finishes and leads to the spacious living and dining room. Thanks to the bay window, the large south-facing windows, and the unobstructed views, this living space enjoys beautiful natural light throughout the day.
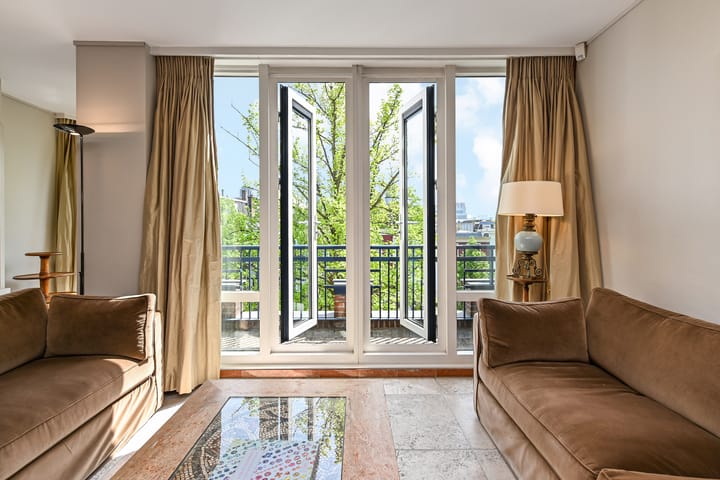
From the living room, there is access to a sunny, south-facing balcony. The modern open kitchen is finished to a high standard and equipped with various built-in appliances. Adjacent is a second hallway providing access to the stylish bathroom, equipped with a bathtub, separate shower, toilet, and bidet.
This area also houses the closet containing the district heating heat exchanger. The spacious bedroom at the front also features a sunny bay window and its own private balcony. An internal staircase from the hallway leads to the 4th floor, which features an impressive open space that is perfectly suited for use as a living studio, library, workspace, or extra bedroom.
Here too, the large windows and the sunny, south-facing balcony create a special atmosphere and offer breathtaking views over the city. Furthermore, this floor features a second bathroom with a toilet and has its own private access via the elevator. Ideal for guests or a home office.
Key Features:
Situated along a beautiful canal in the historic center of The Hague.
Unique combination of a monumental setting and skyline views
Almost entirely south-facing, allowing for an exceptional amount of natural lightCompletely renovated and luxuriously finished under architecture (Ir. J. de Boer) in 2010
Three sunny balconies
Partially no upstairs neighbors
Abundant custom built-in cabinetry and storage space
Three spacious storage rooms in the basement
Two adjacent parking spaces in the secured parking garage (optional at € 65,000 excluding closing costs per space)
Secured bicycle storage
Underfloor heating on the 3rd floor
District heating
Energy label C
Alarm system installed
Active and financially healthy Homeowners' Association (HOA)
Located on freehold land (no ground lease)
A remarkable apartment for lovers of space, light, comfort, and the unique atmosphere of living in the historic heart of The Hague.
Summary 144 m² apartment on the canal in the historic center of The Hague with beautiful views.
3Rd and 4th floors connected by an internal staircase and externally accessible via the elevator on both floors1 large living/dining room with an open kitchen and access to a sunny balcony
2 Large bedrooms/workrooms with access to a sunny balcony, 2 bathrooms, and 1 guest toilet
3 Large storage rooms
2 Parking spaces (optional)
Advertisement
Features
Transfer of ownership
- Listed since
- Acceptance
- Available in consultation
- Asking price
- € 945,000 kosten koper
- Asking price per m²
- € 6,562
- Status
- Available
- VVE (Owners Association) contribution
- € 699.00 per month
Construction
- Type apartment
- Maisonnette (apartment)
- Building type
- Resale property
- Year of construction
- 1982
- Specific
- Protected townscape or village view (permit needed for alterations)
Surface areas and volume
- Areas
- Living area
- 144 m²
- Exterior space attached to the building
- 10 m²
- External storage space
- 15 m²
- Volume in cubic meters
- 456 m³
Layout
- Number of rooms
- 3 rooms (2 bedrooms)
- Number of bath rooms
- 2 bathrooms and 1 separate toilet
- Bathroom facilities
- Bidet, 2 showers, bath, 2 toilets, and 2 sinks
- Number of stories
- 2 stories
- Facilities
- Alarm installation and elevator
- Located at
- 4th floor
Energy
- Energy label
- C
- Heating
- District heating and partial floor heating
- Hot water
- District heating
Cadastral data
- DEN HAAG P 9934
- Cadastral map
- Ownership situation
- Full ownership
- 'S-GRAVENHAGE P 9934
- Cadastral map
- Ownership situation
- Full ownership
- 'S-GRAVENHAGE P 9934
- Cadastral map
- Ownership situation
- Full ownership
- 'S-GRAVENHAGE P 9934
- Cadastral map
- Ownership situation
- Full ownership
- 'S-GRAVENHAGE P 9934
- Cadastral map
- Ownership situation
- Full ownership
Exterior space
- Location
- Alongside a quiet road, alongside waterfront, in centre, in residential district and unobstructed view
- Balcony/roof terrace
- Balcony present
Garage
- Type of garage
- Parking place
Parking
- Type of parking facilities
- Parking garage
VVE (Owners Association) checklist
- Registration with KvK
- Yes
- Annual meeting
- Yes
- Periodic contribution
- Yes (€ 699.00 per month)
- Reserve fund present
- Yes
- Maintenance plan
- Yes
- Building insurance
- Yes
Popularity
0x
Viewed
0x
Saved
21-10-2026
On Funda
Neighborhood
Willemspark
Den Haag- Residents
- 1,720
- Family with children
- 15%
- Avg. asking price / m²
- € 5,924
Discover the neighborhood
Curious about the housing supply, residents and local real estate agents?

Don’t want to forget this home?
Save it as a favorite. You’ll easily find it back and get notified when something changes.
