Charmante parterrewoning met zonnige tuin én eigen garage!
Sales history
Listed since
May 4, 2026
Date of sale
July 23, 2026
Term
2½ month
Description
Charming ground-floor home with a sunny garden and a private garage. The garage is not included in the price.
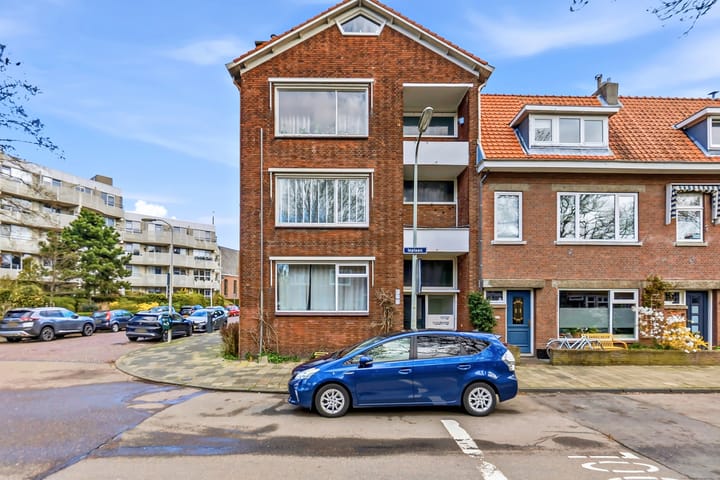
Situated in the highly sought-after Bomenbuurt, this well-maintained and charming ground-floor apartment features a generously sized garden and a private garage!
The property is ready to move into and offers a spacious and bright living room, two bedrooms, a modern bathroom, a large and contemporary open-plan kitchen with various built-in appliances, and a generous rear garden with storage. A unique feature is the presence of a private garage, which is also directly accessible from the garden.
Layout:
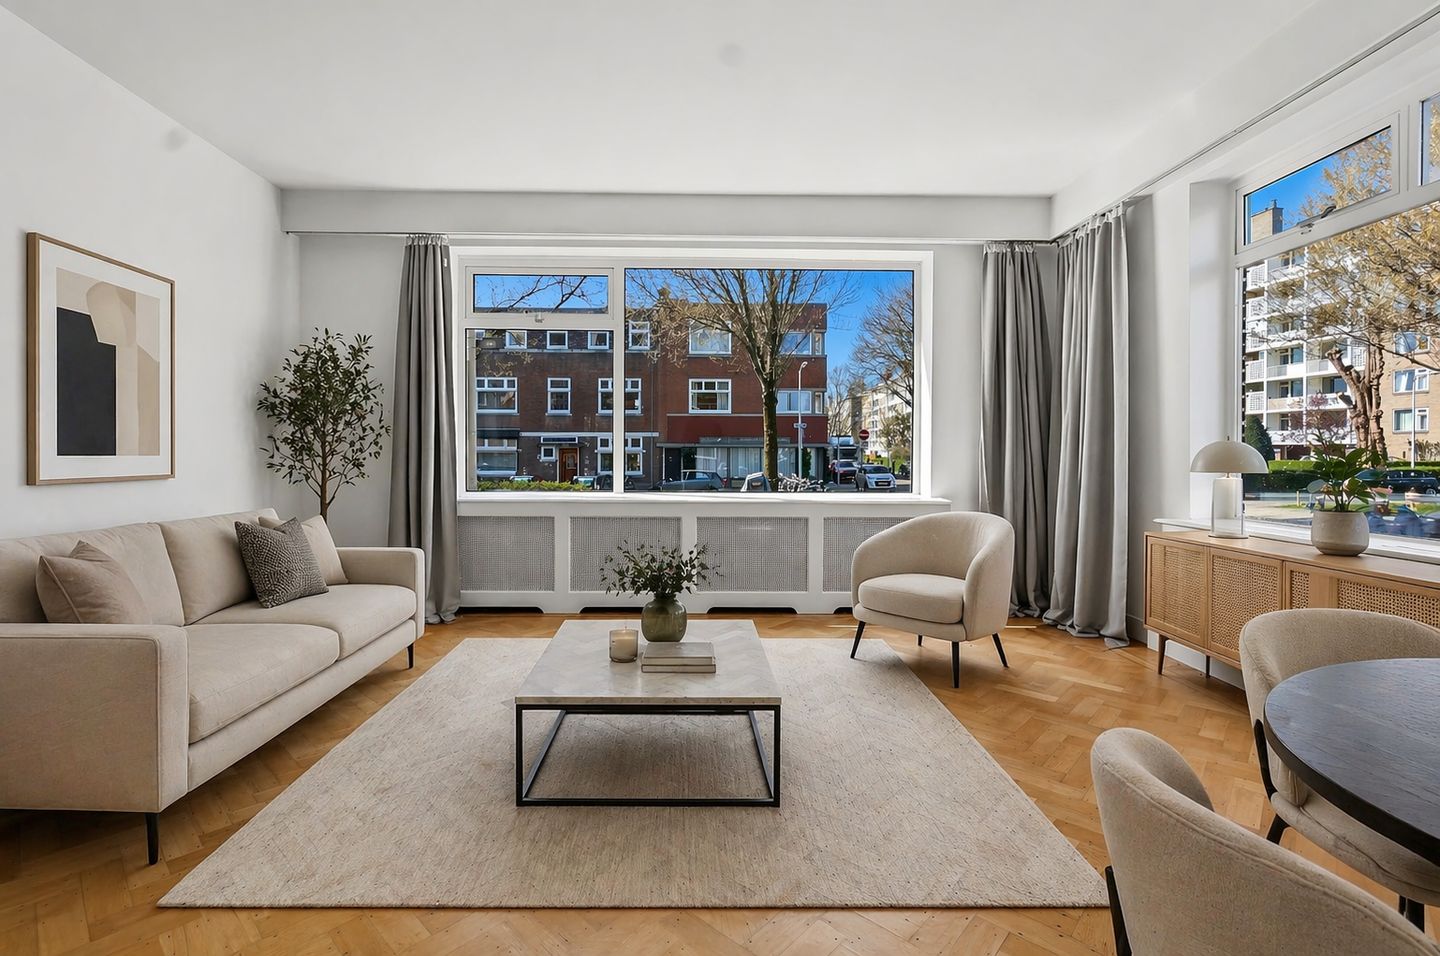
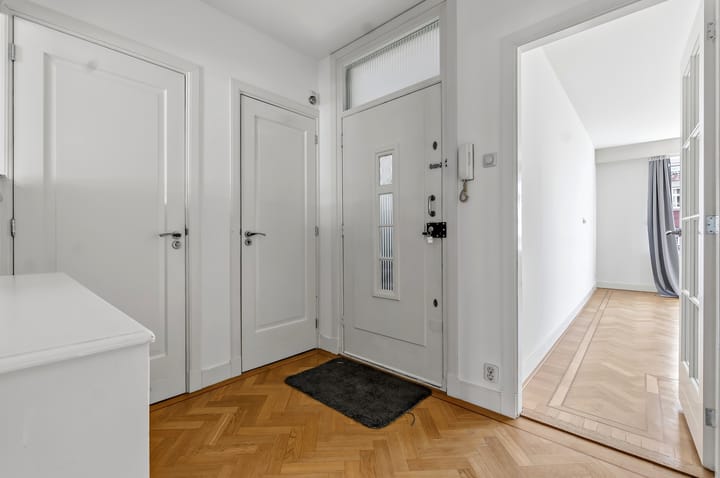
Entrance, hallway providing access to all rooms. Nearly the entire apartment is fitted with a beautiful parquet floor with decorative border, creating a warm and stylish atmosphere.
The spacious living room at the front is characterized by large windows and pleasant natural light. Adjacent is the first bedroom (approx. 2.95 x 2.11 m).
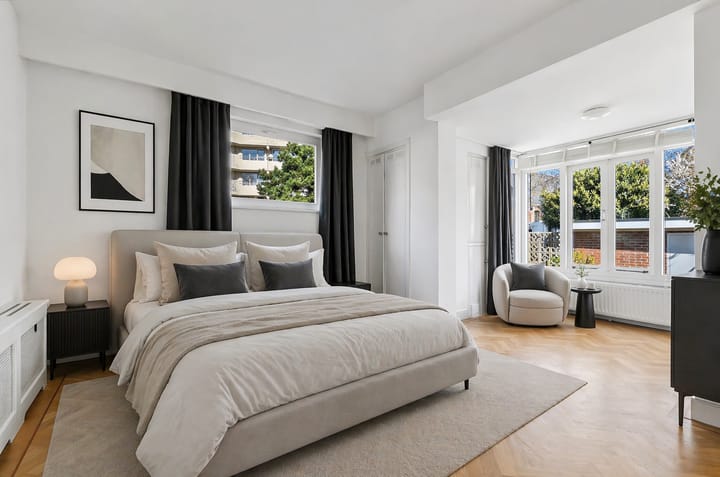
The generously sized and bright master (second) bedroom is located at the rear of the property (approx. 3.57 x 3.25 m + 2.74 x 2.17 m).
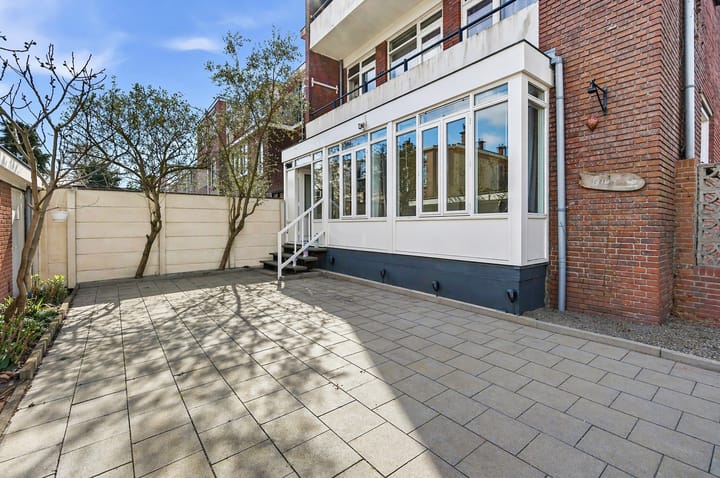
The luxurious and fully equipped kitchen includes various built-in appliances such as a refrigerator, freezer, 5-burner gas stove, oven, Quooker (instant boiling water tap), and dishwasher. The countertop is finished in natural stone. From the kitchen, there is access to the spacious rear garden, favorably positioned for sunlight and featuring a stone storage shed. The garden also provides direct access to the garage.
The bathroom is modern, finished with high-quality materials, recently renovated, and equipped with a walk-in shower, double washbasin, and washing machine connection. There is also a separate toilet.
Garage & Parking
Attached stone garage (2.6 m x 5.5 m), suitable for one car. Additionally, there is ample parking available in the immediate vicinity. The garage is accessible both via the garden and via Hanenburglaan. The garage is inseparably linked to the apartment and must be purchased for €50,000
Location
Located in a quiet and green residential area in The Hague, within short distance of everything the city has to offer. Various shops and lively shopping streets for daily groceries and more can be found nearby. Several primary and secondary schools are also in the area, making this an ideal location for families.
For relaxation and recreation, the beach is just a short distance away, as well as dunes and nature areas perfect for walking and cycling. The property is also conveniently located in relation to public transport and main roads, allowing easy access to The Hague city center and surrounding cities.
Key Features:
- Private garage, which is inseparably linked to the apartment. Value: €50,000;
- Living area approx. 86 m²;
- Cadastral designation: municipality of The Hague, section AN number 4647 A-4;
- Perpetual leasehold (expiring 31-12-2027);
- New annual ground lease payment obligation: €2,147.97 per year. These costs are tax-deductible;
- Active homeowners’ association (VvE), €60 monthly, 1/3 share in the community;
- Multi-year maintenance plan present;
- Charming ground-floor apartment with a playful layout;
- 2 bedrooms;
- Luxurious, recently renovated bathroom;
- Recently fully painted; ready to move in;
- Spacious rear garden (approx. 66 m²);
- Stone storage adjacent to the sunny garden;
- Private garage directly accessible from the garden;
- Built in 1954;
- High-efficiency central heating boiler;
- Double glazing, partly plastic window frames;
- Energy label E (possibility to upgrade to label A, contact our office for options);
- DOEN NVM terms and conditions apply;
- Non-occupancy clause applicable;
- Choice of notary reserved to the buyer, within the Haaglanden region.
Thinking of selling your home or business property?
Would you like to know its current market value first? Our real estate agents are happy to visit you for a free, no-obligation valuation. This gives you immediate insight into what your home or commercial property could yield – and into your next steps.
Free mortgage advice?
Our advisors at DOEN Mortgages & Insurances are happy to offer you a free consultation, including a tailored mortgage calculation, even the very same day. Feel free to call us for an appointment!
Highlights
AI-generated from the description
Bright living and kitchen
Spacious living with large windows and luxury kitchen.
Sunny garden with storage
Generous rear garden of approx. 66 m² with stone shed.
Private garage at home
Attached stone garage directly accessible from garden.
Advertisement
Features
Transfer of ownership
Last asking price
€ 500,000 kosten koper
Asking price per m²
€ 5,814
Status
Sold
VVE (Owners Association) contribution
€ 60.00 per month
Construction
Type apartment
Ground-floor apartment (apartment)
Building type
Resale property
Year of construction
1954
Surface areas and volume
Areas
Living area
86 m²
External storage space
7 m²
Volume in cubic meters
302 m³
Layout
Number of rooms
3 rooms (2 bedrooms)
Number of bath rooms
1 bathroom
Bathroom facilities
Double sink and walk-in shower
Number of stories
1 story
Facilities
Passive ventilation system
Located at
Ground floor
Energy
Energy label
E
Insulation
Double glazing
Heating
CH boiler
Hot water
CH boiler
CH boiler
Gas-fired combination boiler from 2018, in ownership