New
Isabellaland 11702591 SZ Den HaagLanden
€ 249,000 k.k.

- 60 m²living area
- 1bedroom
- Denergy label
Description
Bright corner apartment with a generous southeast-facing balcony and far-reaching green views
Space, natural light and an exceptionally green outlook come together at Isabellaland 1170. Situated on the fourth floor of an apartment building in the Mariahoeve district, this well-presented one-bedroom corner apartment offers approximately 59.7 m² of living space, a broad covered balcony of approximately 7.8 m² and a private external storage unit of approximately 6.8 m².
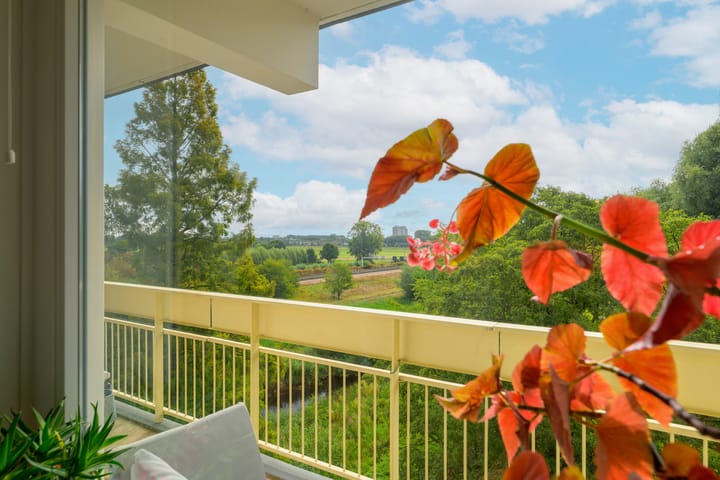
The apartment’s most striking feature is undoubtedly its outlook. Large windows and the wide glazed façade of the living room overlook mature trees, waterways and the open green landscape beyond. The elevated position creates a wonderful sense of freedom and allows the changing seasons to become part of the interior. Although the apartment is located within the city, the atmosphere feels remarkably calm and leafy.
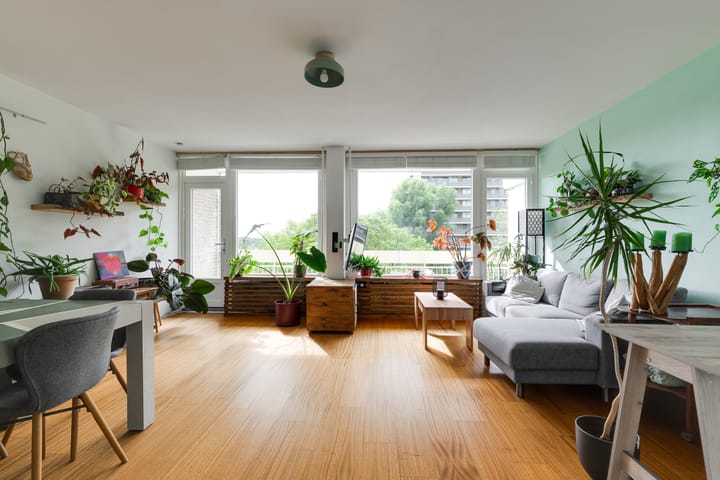
The living room is both light and generously proportioned. There is ample space for a comfortable seating area, a full-size dining table and a separate home office or reading corner. Its broad proportions make it easy to create distinct zones without compromising the feeling of openness. Warm-toned flooring and the soft green feature wall contribute to the relaxed, contemporary atmosphere.
Doors from the living room open directly onto the covered balcony. Measuring approximately 7.8 m² and facing southeast, this outdoor space extends across almost the full width of the apartment. It comfortably accommodates outdoor seating and offers an inviting place for morning coffee, a quiet afternoon with a book or dinner outside. The combination of its elevated position, shelter and expansive view makes the balcony a genuine extension of the living room.
Layout
The building is entered through a secure communal entrance. From the shared circulation areas, the apartment is reached on the fourth floor.
The private front door opens into an entrance area leading to the central hallway. The layout is practical and well organised, with all rooms accessed independently from the hall.
At the front of the apartment is the separate kitchen. It has a fresh, functional design with white cabinet fronts, contrasting dark handles and a dark worktop. The kitchen is fitted with a built-in oven, hob, extractor hood and sink. There is also space for a freestanding refrigerator and a washing machine. A window brings daylight into the room and provides natural ventilation.
Next to the kitchen is a separate toilet. The bathroom is also accessed from the hallway and has a modern, neutral tiled finish. It includes a spacious walk-in shower with a glass screen, both a rain shower and handheld shower, a washbasin set into a wooden vanity unit with drawers and a large round mirror. The black detailing gives the room a clean and contemporary appearance.
Continuing through the hallway, you arrive in the spacious living room at the rear of the apartment. Its wide façade is largely glazed, allowing daylight to enter across the full width of the room. The living area offers enough space for several functions: a substantial sofa arrangement, a dining area and a comfortable workplace can all be accommodated without making the room feel crowded.
The direct view of trees and greenery creates a peaceful atmosphere throughout the day. From the living room, a door provides access to the southeast-facing balcony.
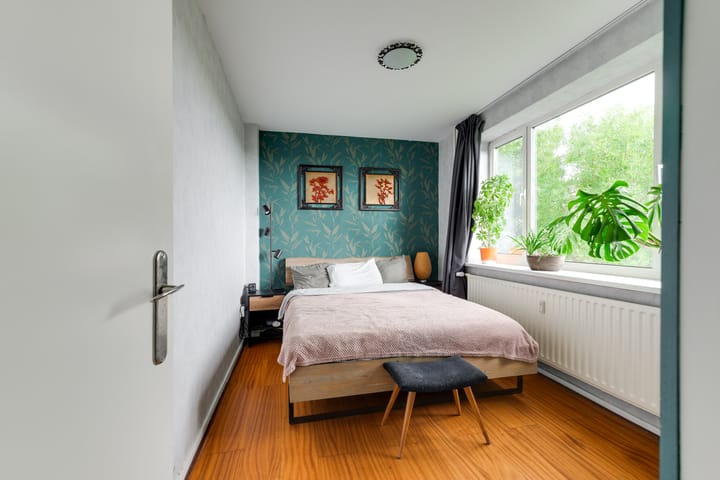
The bedroom is located on the quieter side of the apartment. It is large enough for a double bed and additional bedroom furniture. A broad window provides attractive green views and plenty of natural light. An extensive fitted wardrobe, incorporating both full-height cupboards and overhead storage, offers valuable practical space while keeping the room uncluttered.
The apartment also comes with a private external storage unit measuring approximately 6.8 m². This provides useful additional space for bicycles, tools, luggage and seasonal belongings.
Living environment

Isabellaland is situated in Mariahoeve, a green residential district in the northeastern part of The Hague. The building is surrounded by mature planting, lawns, water and walking paths. The immediate environment has a spacious character, with greenery separating the various residential buildings.
The position of this apartment at the end of the building is particularly appealing. As a corner apartment, it benefits from windows and open views on more than one side. From both the living room and bedroom, greenery is a constant presence.
Everyday amenities, shops and public transport connections are available within the surrounding area. The Hague Mariahoeve railway station is approximately 1.6 kilometres away. The nearest connection to the main road network is approximately 1.1 kilometres from the apartment, making other parts of The Hague and neighbouring municipalities readily accessible.
The combination of a peaceful outlook and good accessibility makes the location suitable for anyone who enjoys green surroundings without wanting to give up the convenience of city living.
The property has energy label D, valid until 11 August 2036.
Leasehold
The apartment right is situated on leasehold land. The ownership deed supplied for the sale refers to an annual ground rent of €73.78. As this amount originates from the deed, buyers are advised to have the current ground-rent terms, administrative charges and applicable conditions confirmed by the civil-law notary or the Municipality of The Hague.
Key features
• approximately 59.7 m² of living space;
• approximately 7.8 m² of building-related outdoor space;
• private external storage unit of approximately 6.8 m²;
• approximate gross internal volume of 196 m³;
• situated on the fourth floor;
• corner apartment;
• two rooms, including one bedroom;
• large and exceptionally bright living room;
• space for separate living, dining and working areas;
• broad southeast-facing covered balcony;
• hot water supplied by an electric boiler;
• energy label D, valid until 11 August 2036;
• active and professionally managed Owners’ Association;
• situated on leasehold land;
• measurements based on the supplied NEN 2580 measurement report.
Isabellaland 1170 offers much more than a practical apartment layout. It is the combination of the bright corner position, the spacious living room and the uninterrupted connection with the surrounding greenery that gives this home its distinctive character.
The full-width balcony is a place where the view can be enjoyed throughout much of the year, while the large windows bring that same sense of openness indoors. Add the comfortable bedroom, modern bathroom, separate kitchen and useful private storage, and the result is a welcoming and well-balanced home in a green part of The Hague.
Arrange a viewing and experience the space, tranquillity and outlook for yourself.
Highlights
AI-generated from the description
Wide balcony with views
Covered 7.8 m² southeast-facing balcony with far-reaching views over greenery, water and open landscape.
Bright spacious living room
Wide glazed façade, abundant light and space for seating, dining and home office in a contemporary setting.
Corner apartment with storage
Well-presented one-bedroom corner apartment of approx. 59.7 m² on the fourth floor with private external storage of approx. 6.8 m².
Advertisement
Features
Transfer of ownership
- Listed since
- Acceptance
- Available in consultation
- Asking price
- € 249,000 kosten koper
- Asking price per m²
- € 4,150
- Status
- Available
- VVE (Owners Association) contribution
- € 184.56 per month
Construction
- Type apartment
- Galleried apartment (apartment)
- Building type
- Resale property
- Year of construction
- 1966
- Type of roof
- Flat roof covered with asphalt roofing
Surface areas and volume
- Areas
- Living area
- 60 m²
- Exterior space attached to the building
- 8 m²
- External storage space
- 7 m²
- Volume in cubic meters
- 196 m³
Layout
- Number of rooms
- 2 rooms (1 bedroom)
- Number of bath rooms
- 1 bathroom and 1 separate toilet
- Bathroom facilities
- Shower
- Number of stories
- 1 story
- Facilities
- Elevator and TV via cable
- Located at
- 5th floor
Energy
- Energy label
- D
- Insulation
- Mostly double glazed
- Heating
- Communal central heating
- Hot water
- Electrical boiler
Cadastral data
- DEN HAAG 1 1
- Cadastral map
- Ownership situation
- Long-term lease (end date of long-term lease: 31-12-2035)
- Fees
- € 73.78 per year
Exterior space
- Location
- Alongside park, alongside a quiet road, alongside waterfront, sheltered location and in residential district
- Balcony/roof terrace
- Balcony present
Storage space
- Shed / storage
- Built-in
Parking
- Type of parking facilities
- Public parking
VVE (Owners Association) checklist
- Registration with KvK
- Yes
- Annual meeting
- Yes
- Periodic contribution
- Yes (€ 184.56 per month)
- Reserve fund present
- Yes
- Maintenance plan
- Yes
- Building insurance
- Yes
Popularity
852x
Viewed
36x
Saved
17-9-2026
On Funda
Neighborhood
Landen
Den Haag- Residents
- 5,330
- Family with children
- 25%
- Avg. asking price / m²
- € 4,167
Discover the neighborhood
Curious about the housing supply, residents and local real estate agents?

Don’t want to forget this home?
Save it as a favorite. You’ll easily find it back and get notified when something changes.
