New
Jaarsveldstraat 2542546 CX Den HaagLeyenburg
€ 415,000 k.k.

- 108 m²living area
- 4bedrooms
- Aenergy label
Description
RUIM, LICHT EN INSTAPKLAAR DUBBELBOVENHUIS MET ENERGIELABEL A
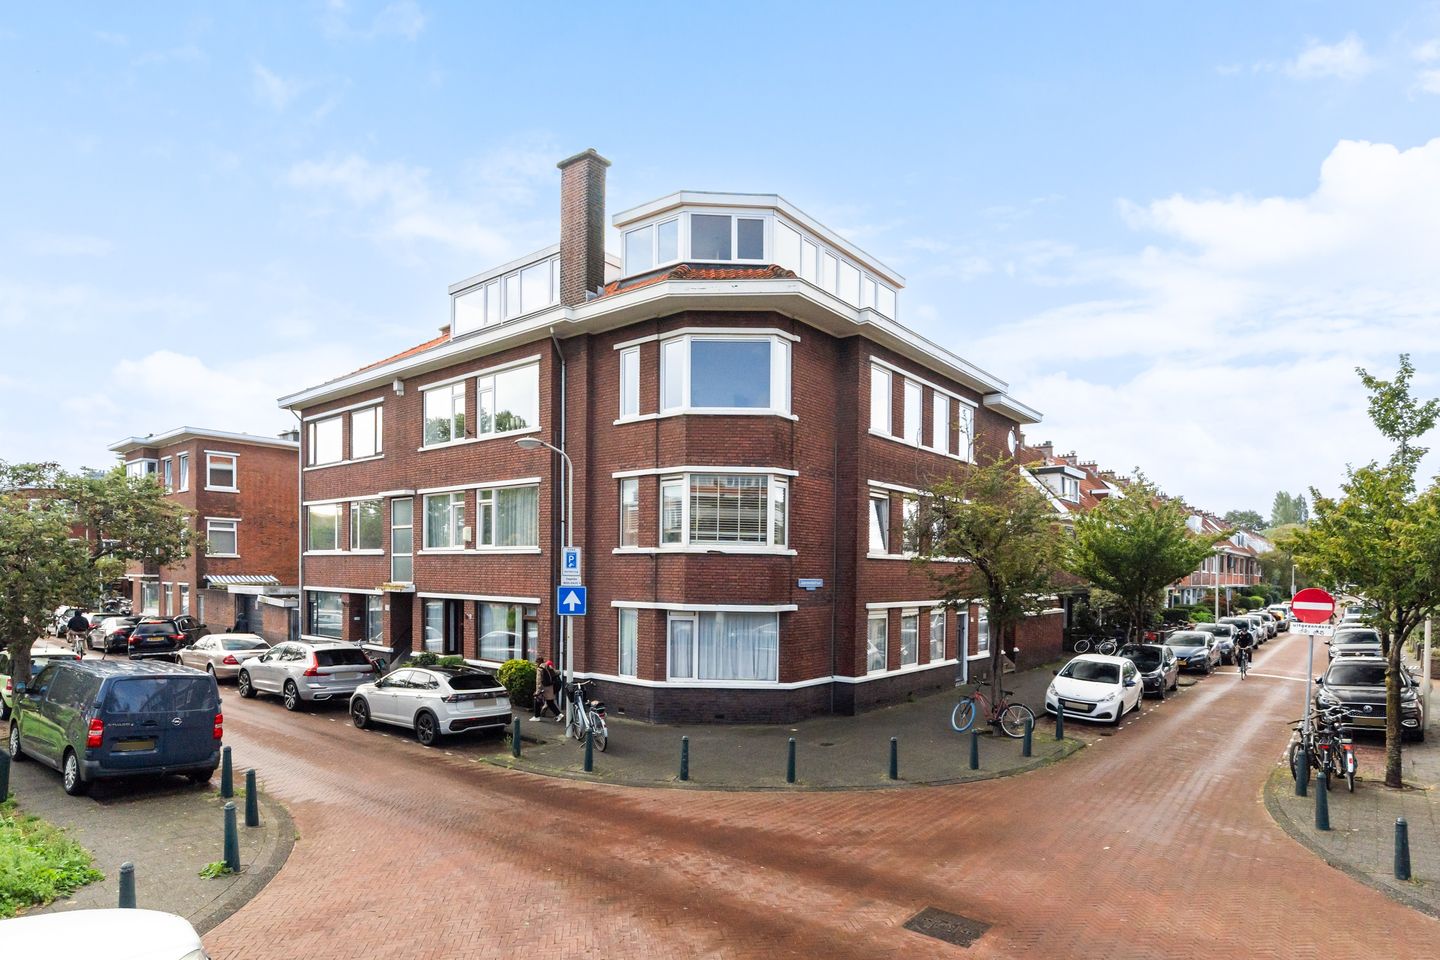
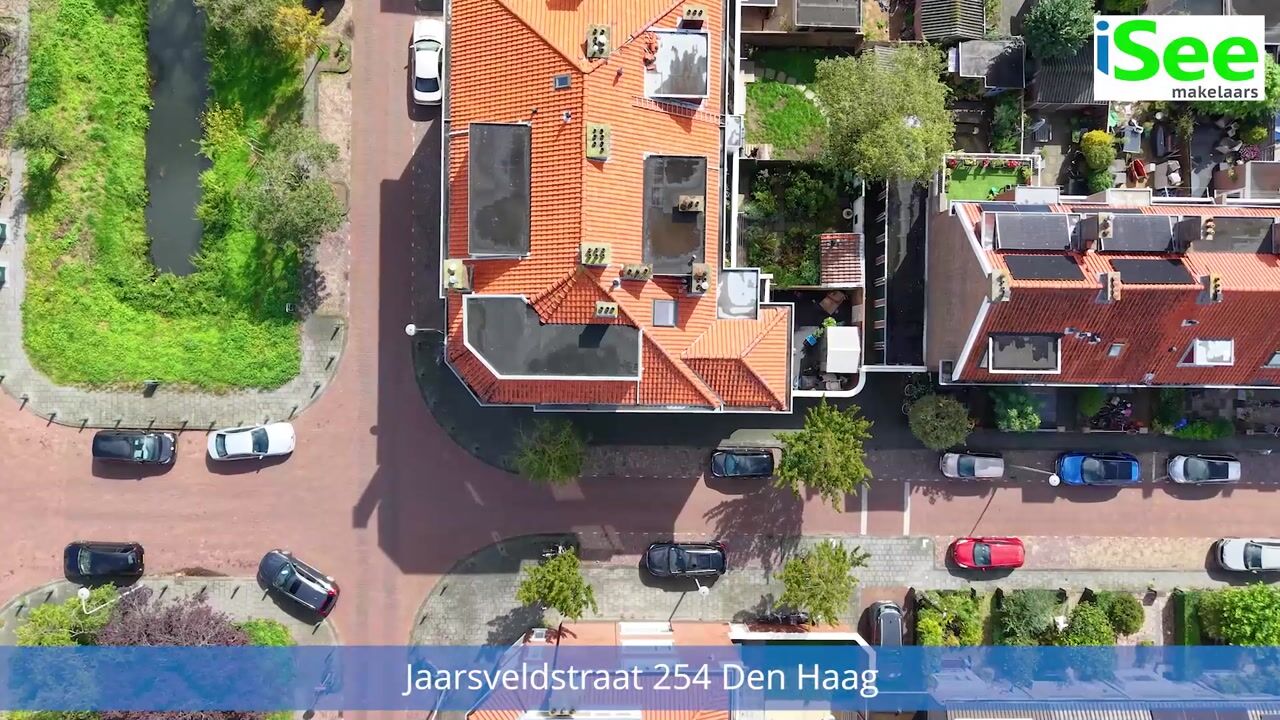
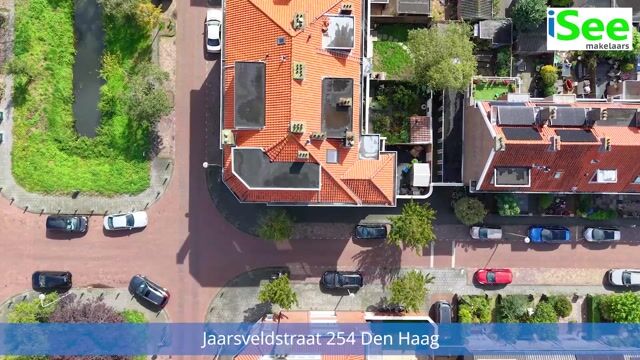
Verrassend ruim en bijzonder licht hoek-dubbelbovenhuis van circa 108 m², verdeeld over twee woonlagen en voorzien van maar liefst vier royale slaapkamers. Dankzij de gunstige hoekligging en de vrije ligging aan zowel de voor- als achterzijde geniet de woning van veel daglicht, privacy en een prettig vrij uitzicht.
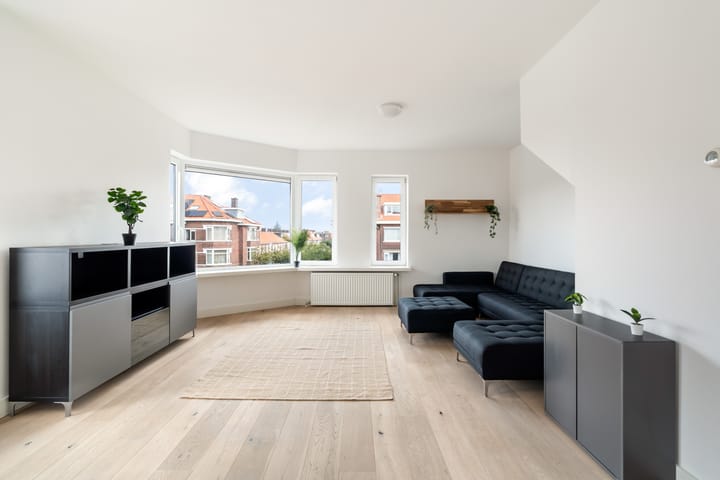
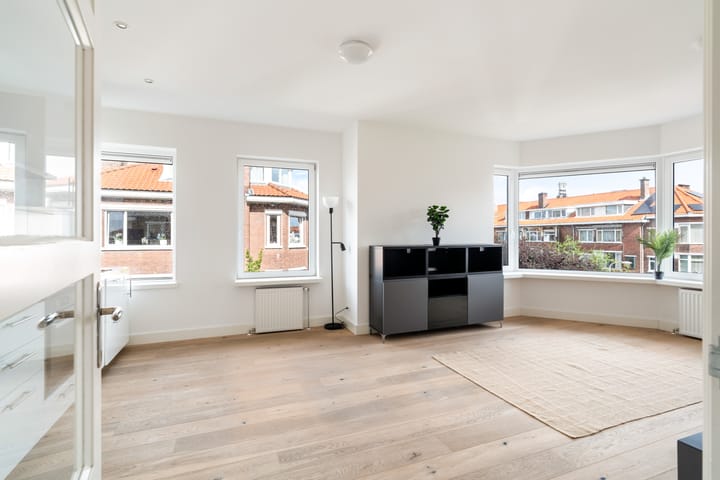
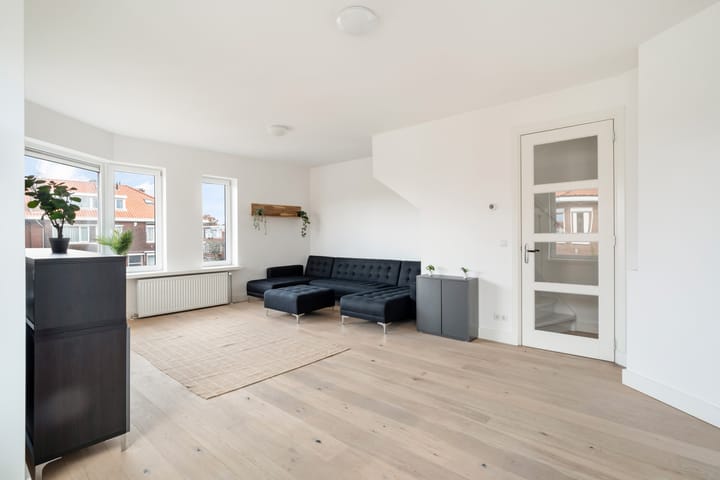
De woning is instapklaar en uitgevoerd in een verzorgde, neutrale afwerking, waardoor u hier eenvoudig uw eigen woonstijl aan kunt toevoegen. De royale en lichte woonkamer beschikt over grote raampartijen en een stijlvolle houten vloer. De moderne open keuken sluit hier mooi op aan en is voorzien van diverse inbouwapparatuur. Samen vormen deze ruimtes een prettige en eigentijdse leefomgeving.
In combinatie met energielabel A biedt de woning comfortabel en energiezuinig woonplezier en is deze zonder noemenswaardige werkzaamheden te betrekken.
Ook praktisch is aan alles gedacht: op de begane grond beschikt de woning over een separate fietsenberging.
Een compleet en comfortabel dubbelbovenhuis met veel ruimte, een prettige lichtinval, vier goede slaapkamers en een aantrekkelijke hoekligging.
LOCATIE
De woning ligt in een rustige straat in deze prettige en kindvriendelijke wijk. Voor de dagelijkse voorzieningen heeft u hier alles binnen handbereik. Winkels aan onder andere de Leyweg, Dierenselaan en het Almeloplein, evenals scholen en kinderopvang, bevinden zich op korte afstand.
Voor groen, sport en ontspanning ligt het uitgestrekte Zuiderpark op loopafstand. Ook het HagaZiekenhuis en diverse sportvoorzieningen zijn gemakkelijk bereikbaar. Zin in een dag aan zee? Het strand van Kijkduin is goed per fiets te bereiken.
Dankzij de goede openbaarvervoerverbindingen en de nabijgelegen uitvalswegen zijn zowel het centrum van Den Haag als omliggende plaatsen vlot bereikbaar.
Een fijne woonomgeving waar ruimte, groen, bereikbaarheid en dagelijkse voorzieningen prettig samenkomen.
SPACIOUS, BRIGHT AND MOVE-IN READY MAISONETTE WITH ENERGY LABEL A
Surprisingly spacious and exceptionally bright corner maisonette of approximately 108 m², arranged over two floors and offering no fewer than four generously sized bedrooms. Thanks to its favourable corner position and open outlook at both the front and rear, the property benefits from an abundance of natural light, plenty of privacy and pleasant open views.
The property is move-in ready and finished in a well-maintained, neutral style, making it easy to add your own personal touch. The spacious and light-filled living room features large windows and an elegant wooden floor. The modern open-plan kitchen blends seamlessly into the living space and is equipped with a range of built-in appliances. Together, these areas create a comfortable and contemporary living environment.
Combined with energy label A, the property offers comfortable and energy-efficient living and can be occupied without the need for any significant work.
Practicality has also been well considered: on the ground floor, the property benefits from a separate bicycle storage room.
A complete and comfortable maisonette offering generous living space, plenty of natural light, four well-proportioned bedrooms and an attractive corner position.
LOCATION
The property is situated on a quiet street in this pleasant and family-friendly neighbourhood. A wide range of everyday amenities can be found close by, including shops on and around Leyweg, Dierenselaan and Almeloplein, as well as schools and childcare facilities.
For greenery, sports and recreation, the expansive Zuiderpark is within walking distance. HagaZiekenhuis and various sports facilities are also easily accessible. Fancy a day by the sea? The beach at Kijkduin can be reached comfortably by bicycle.
With excellent public transport connections and convenient access to the main roads, both The Hague city centre and surrounding areas are within easy reach.
A pleasant residential setting where space, greenery, accessibility and everyday amenities come together perfectly.
Indeling
Begane grond
Open portiek met trapopgang naar de eerste verdieping.
Eerste verdieping
Entree van de woning. Ruime hal met meterkast en trapopgang naar de tweede verdieping.
Tweede verdieping
Ruime overloop/gang met toegang tot twee slaapkamers, de badkamer, Separaat toilet, een praktische provisieruimte. Verder treft u ook een kast met de wasmachine aansluiting.
De royale woonkamer is fraai op de hoek gelegen en beschikt dankzij de vele raampartijen over veel natuurlijk licht. Aansluitend bevindt zich de open keuken, voorzien van diverse inbouwapparatuur, waaronder een oven, vaatwasser en inductiekookplaat en een aparte vriezer en aparte koelkast.
De badkamer is uitgerust met een dubbel wastafelmeubel, douche en handdoekradiator. Vanuit de badkamer is er toegang tot het balkon, gelegen op het zuidoosten, waar u heerlijk van de ochtend- en middagzon kunt genieten.
Derde verdieping
Via de trap bereikt u de ruime overloop met praktische opbergruimte en toegang tot twee royale slaapkamers.
De slaapkamer aan de voorzijde beschikt over meerdere raampartijen rondom, waardoor ook hier veel daglicht binnenvalt. De slaapkamer aan de achterzijde is voorzien van een dakkapel, wat zorgt voor extra ruimte en een prettige lichtinval.
GROUND FLOOR
Open porch with stairs leading to the first floor.
FIRST FLOOR
Entrance to the apartment. Spacious hallway with meter cupboard and stairs leading to the second floor.
SECOND FLOOR
Spacious landing/hallway providing access to two bedrooms, the bathroom, a separate toilet, and a practical storage cupboard. There is also a separate cupboard with a connection for the washing machine.
The generous living room is attractively positioned on the corner of the building and benefits from plenty of natural light thanks to the many windows. The adjoining open-plan kitchen is equipped with various built-in appliances, including an oven, dishwasher and induction hob, a separate freezer and separate fridge.
The bathroom features a double washbasin unit, shower and heated towel radiator. From the bathroom, there is access to the southeast-facing balcony, where you can enjoy both the morning and afternoon sun.
THIRD FLOOR
The stairs lead to a spacious landing with practical storage space and access to two generously sized bedrooms.
The bedroom at the front benefits from windows on several sides, creating an abundance of natural light. The bedroom at the rear features a dormer window, providing additional space and pleasant natural light.
Bijzonderheden
• Karakteristiek dubbelbovenhuis met separate berging op de begane grond achter het complex
• woonoppervlakte circa 108 m²;
• gelegen op eigen grond;
• balkon op zuidoosten;
• vier royale slaapkamers;
• ruime en lichte woonkamer met open keuken;
• badkamer vernieuwd in 2024 en voorzien van dubbele wastafel, inloopdouche en handdoekradiator;
• separaat toilet;
• gebruiksoppervlakten gemeten volgens de actuele meetinstructie, gebaseerd op NEN 2580;
• voor biedingen en verkoopvoorwaarden wordt verwezen naar het platform Eerlijk Bieden.
VERENIGING VAN EIGENAARS
• Actieve Vereniging van Eigenaars;
• maandelijkse VvE-bijdrage van € 100,00;
• 1/9 aandeel in de gemeenschap;
• de VvE vergadert jaarlijks;
• meerjarenonderhoudsplan (MJOP) beschikbaar;
• gemeenschappelijke opstalverzekering aanwezig.
• Characteristic two-storey upper-floor apartment with a separate storage room on the ground floor at the rear of the complex;
• approximately 108 m² of living space;
• situated on freehold land;
• southeast-facing balcony;
• four generously sized bedrooms;
• spacious and bright living room with open-plan kitchen;
• bathroom renovated in 2024 and fitted with a double washbasin, walk-in shower and heated towel radiator;
• separate toilet;
• usable floor areas measured in accordance with the current measurement guidelines based on NEN 2580;
• for offers and conditions of sale, please refer to the Eerlijk Bieden bidding platform.
OWNERS' ASSOCIATION (VvE)
• Active Owners' Association;
• monthly VvE contribution of €100.00;
• 1/9th share in the common property;
• the Owners' Association meets annually;
• long-term maintenance plan (MJOP) available;
• collective building insurance in place.
Highlights
AI-generated from the description
Bright corner living with kitchen
Spacious corner living room with light and open kitchen.
Southeast-facing balcony
Balcony off bathroom with morning and afternoon sun.
Energy-efficient living label A
Move-in ready maisonette with energy label A.
Advertisement
Features
Transfer of ownership
- Listed since
- Acceptance
- Available in consultation
- Asking price
- € 415,000 kosten koper
- Asking price per m²
- € 3,843
- Status
- Available
- VVE (Owners Association) contribution
- € 100.00 per month
Construction
- Type apartment
- Upstairs apartment (apartment)
- Building type
- Resale property
- Year of construction
- 1939
- Type of roof
- Combination roof covered with asphalt roofing and roof tiles
Surface areas and volume
- Areas
- Living area
- 108 m²
- Exterior space attached to the building
- 2 m²
- External storage space
- 2 m²
- Volume in cubic meters
- 406 m³
Layout
- Number of rooms
- 5 rooms (4 bedrooms)
- Number of bath rooms
- 1 bathroom and 1 separate toilet
- Bathroom facilities
- Walk-in shower and washstand
- Number of stories
- 3 stories
- Facilities
- Passive ventilation system
- Located at
- 2nd floor
Energy
- Energy label
- A
- Insulation
- Energy efficient window
- Heating
- CH boiler
- Hot water
- CH boiler
- CH boiler
- Nefit (gas-fired combination boiler from 2018, in ownership)
Cadastral data
- LOOSDUINEN N 3365
- Cadastral map
- Ownership situation
- Full ownership
Exterior space
- Location
- In residential district
Storage space
- Shed / storage
- Storage box
- Facilities
- Electricity
Parking
- Type of parking facilities
- Paid parking, public parking and resident's parking permits
VVE (Owners Association) checklist
- Registration with KvK
- Yes
- Annual meeting
- Yes
- Periodic contribution
- Yes (€ 100.00 per month)
- Reserve fund present
- Yes
- Maintenance plan
- Yes
- Building insurance
- Yes
Popularity
0x
Viewed
0x
Saved
23-9-2026
On Funda
Neighborhood

Leyenburg
Den Haag- Residents
- 17,025
- Family with children
- 27%
- Avg. asking price / m²
- € 3,906
Discover the neighborhood
Curious about the housing supply, residents and local real estate agents?

Don’t want to forget this home?
Save it as a favorite. You’ll easily find it back and get notified when something changes.
