Jacob Pronkstraat 862584 BV Den HaagOud Scheveningen
€ 300,000 k.k.

- 60 m²living area
- 2bedrooms
- Genergy label
Eye-catcherKaraktervol wonen op toplocatie in Oud Scheveningen!
Description
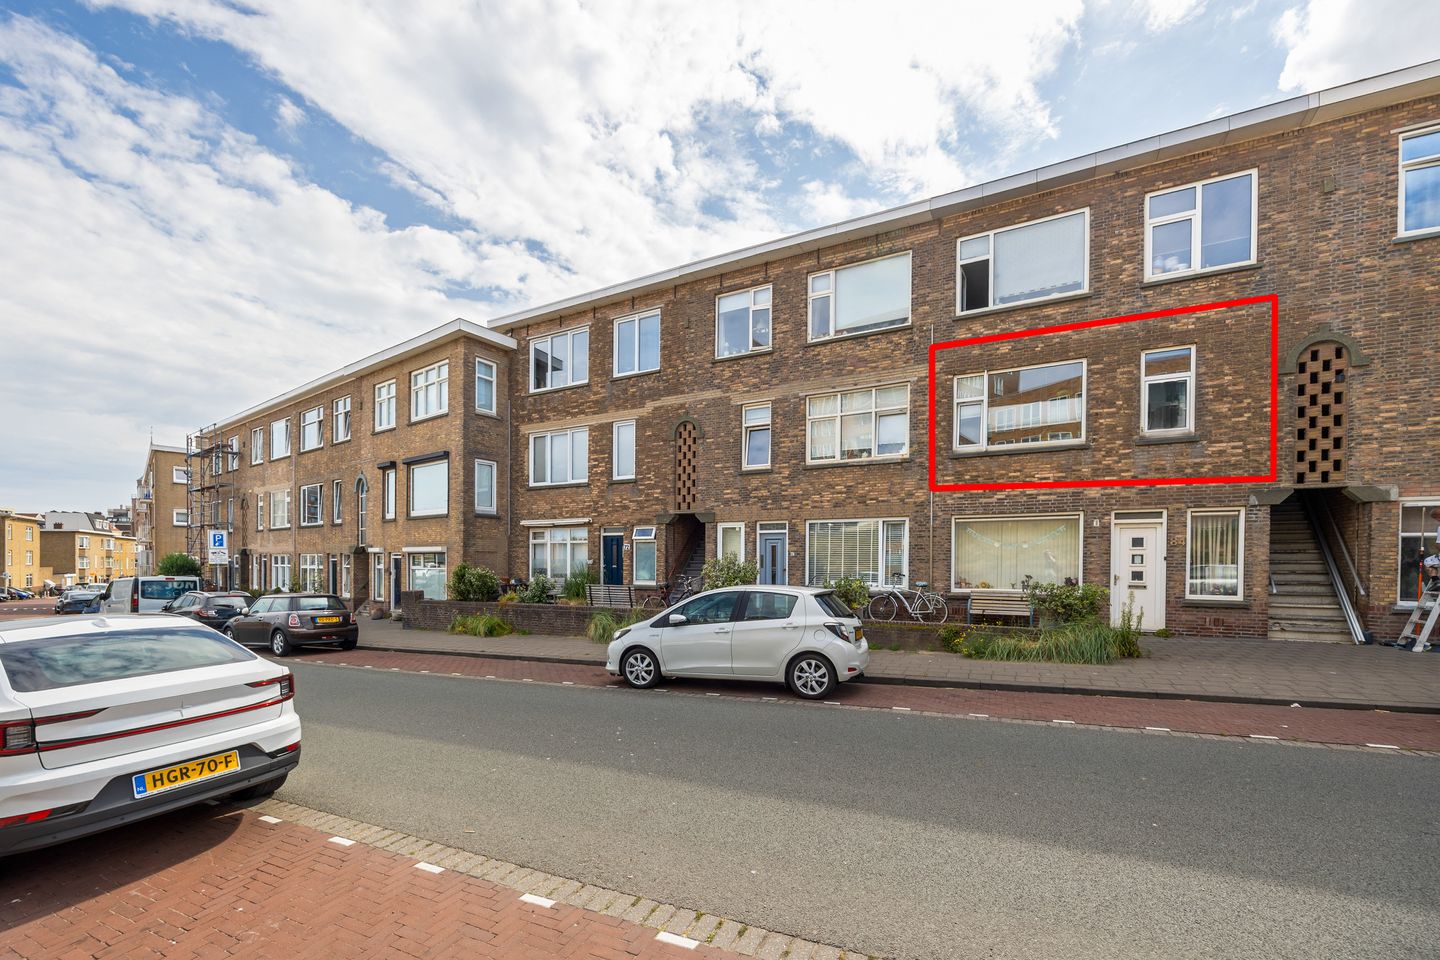
Jacob Pronkstraat 86, The Hague (Old Scheveningen).
*A closed bidding procedure applies to this property, with a final bidding deadline of Thursday, 10 September at 2:00 PM.*
FIRST-TIME BUYERS & (KITE) SURFERS – DON'T MISS THIS OPPORTUNITY!
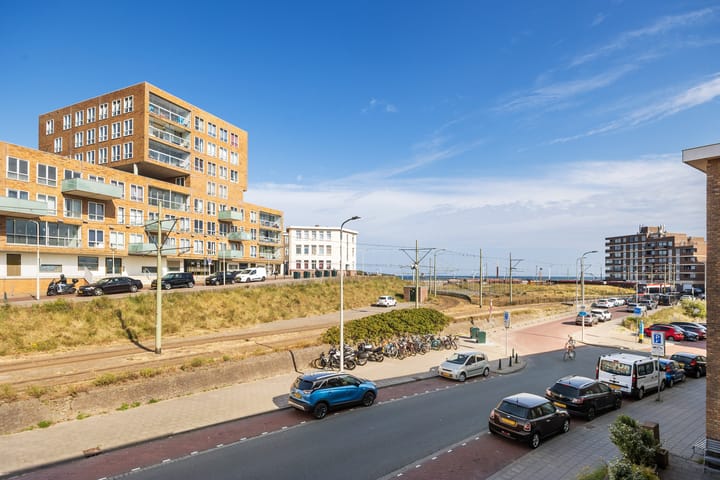
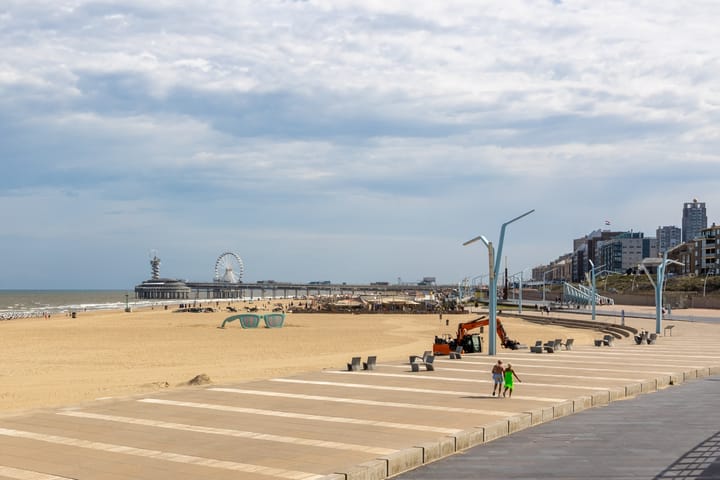
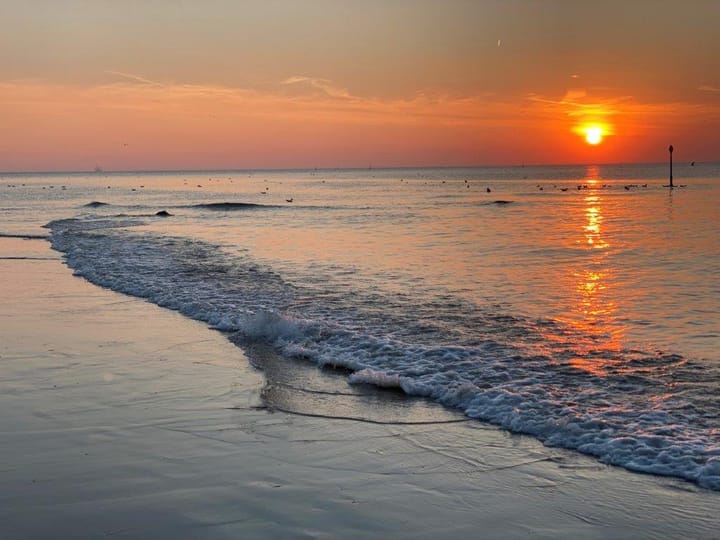
Charming living just a stone's throw from the beach and the sea, with views of the North Sea from the window seat in the living room!
Situated on the first floor in the authentic Old Scheveningen district, just a few steps from the beach, boulevard and the sea, this charming three-room apartment offers plenty of character, abundant natural light and a surprisingly private setting. From the front of the apartment, you can even enjoy a view of the North Sea while sitting by the living room window, while at the rear you will find a spacious full-width sunny balcony with unobstructed views and excellent privacy.
Here you will experience the perfect combination of vibrant beach life and the charm of Scheveningen's historic fishing village. The lively Keizerstraat, with its specialty shops, delicatessens, cafés, restaurants and everyday amenities, is just around the corner. Scheveningen Harbour, Westbroekpark, the boulevard and various public transport connections are all within walking distance. Major roads can be reached within approximately ten minutes, providing easy access to the national motorway network.
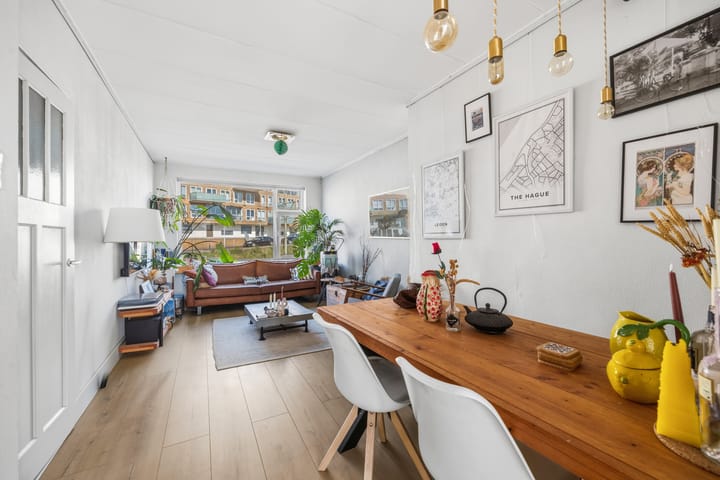
The apartment is in fair condition and offers an excellent opportunity to modernise it entirely to your own taste and lifestyle. The authentic panelled doors add charm and character, providing the perfect foundation for combining period features with contemporary living comfort.
An excellent opportunity for first-time buyers, couples or lovers of the Scheveningen coastline looking for a cosy home in an absolute prime location.
Layout:
Open entrance with staircase leading to the first floor.
Entrance hall with meter cupboard (4 electrical groups and residual-current device), modern separate toilet and a contemporary bathroom featuring a walk-in shower, vanity unit and recessed spotlights.
At the rear of the apartment is the spacious, functional kitchen (approx. 3.40 x 2.60 m), equipped with a gas hob, extractor hood, fridge/freezer combination, several storage cupboards and a washing machine connection. From the kitchen, there is direct access to the generous full-width balcony, offering unobstructed views and plenty of privacy.
At the front are the bright living room (approx. 7.17 x 3.20/2.60 m) and a side room (approx. 2.60 x 2.15 m).
From the living room you look towards the sea and can enjoy beautiful sunsets while sitting in—or simply next to—the window seat (yes, it really is possible).
The bedroom at the rear (approx. 3.30 x 2.80 m) adjoins the balcony and benefits from its peaceful and private position.
Features:
-living area: approx. 60 m² (measured in accordance with the industry-wide measurement guidelines based on the NEN 2580 standard)
-built in 1938
-full-width sunny balcony (approx. 6 m²) with unobstructed views and excellent privacy
-authentic panelled doors window frames with double glazing at the front
-intergas high-efficiency combination boiler (2002)
-electrical installation: 4 groups and residual-current device (RCD)
-located within the municipal protected townscape of Old Scheveningen
-within walking distance of the beach, sea, boulevard, harbour, Keizerstraat and Westbroekpark
-transfer date by mutual agreement
Homeowners' Association (VvE):
The Homeowners' Association comprises three apartment rights (Nos. 84, 86 and 88), representing ownership shares of 6/16, 5/16 and 5/16 respectively in the common property.
The Homeowners' Association is registered with the Dutch Chamber of Commerce but is currently inactive.
Ground Lease:
-perpetual ground lease right reissued by notarial deed dated 1 January 2011
-subject to the General Conditions 1986 (revised 1993, 2008 version)
-ground value: €12,650
-ground rent: €208.73 per six months, excluding €17 management costs
-current ground rent percentage: 3.3%
-next ground rent revision: 1 July 2031
Terms of Sale:
due to the year of construction, an age clause and materials clause will be included in the purchase agreement.
the non-owner-occupancy clause and the 'As Is, Where Is' clause also apply.
the terms and conditions of Alice Jonkers Makelaardij apply.
the purchaser may choose a civil-law notary within the Haaglanden region.
Cadastral Information:
Municipality of The Hague | Section AH | Number 3700 | A-2
Interested in this property? Engage your own NVM purchasing agent without delay. Your NVM purchasing agent will represent your interests and save you time, money and concerns.
VIEWINGS
Viewings by appointment only.
For this apartment, KCAF (Knowledge Centre for Foundation Problems) has classified the foundation risk as ‘No high risk’. This means that, based on the data available to KCAF, the property has been assigned an A, B or C indication. Please also refer to the disclaimer below, which will also be included in the purchase agreement.
This property has been assigned a foundation risk indicator (A to E) in the NVM software. This indicator is displayed solely as either A-B-C or D-E, and its level of reliability may vary. The foundation risk indicator is based on data from FunderMaps, taking into account, among other things, the type of foundation, soil and groundwater data, subsidence and foundation repair data. FunderMaps is a commercial data platform developed in collaboration with KCAF. The seller, the estate agent and the NVM do not warrant the accuracy, completeness or current validity of the foundation risk indicator or the FunderMaps data used. The foundation risk indicator is provided for information and indicative purposes only, offers no guarantees and does not constitute an assessment of the actual condition of the foundation. No rights may be derived from the foundation risk indicator. Interested parties are advised, if the condition of the foundation is of importance to them, to arrange for an independent foundation investigation, either limited or comprehensive.
NEN2580 Measurement Clause and Dimensions
The measurements have been carried out in accordance with the NEN2580 measurement standard and are intended to provide a consistent indication of the usable floor area. However, minor differences in measurement outcomes may occur due to interpretation differences, rounding or practical limitations during the measuring process.
All stated floor areas and dimensions are indicative. For the layout and dimensions of the property, please refer to the accompanying floor plans. Although these have been prepared with the utmost care, no rights may be derived from them.
Legally Binding Purchase Agreement
A verbal agreement between a private seller and a private buyer is not legally binding under Dutch law. A legally binding sale only comes into existence once the purchase agreement has been signed by both parties.
This follows from Article 7:2 of the Dutch Civil Code. Confirmation of a verbal agreement by email or the provision of a draft purchase agreement shall not constitute a legally binding agreement.
Energy Label
The seller is legally required to provide the buyer with a valid energy label. Although this information has been compiled with due care, neither the seller nor the selling agent accepts any liability for the accuracy of the data underlying the current energy label, nor for any differences between the current energy label and any future energy performance assessment.
Agency Disclosure
ALICE JONKERS REAL ESTATE acts exclusively on behalf of the seller in this transaction. As a prospective purchaser, you have your own duty to investigate the property and its characteristics.
We therefore recommend engaging an independent NVM purchasing agent. An NVM purchasing agent acts solely in your interests and can assist you throughout the purchase process, including due diligence, negotiations and contract review. Details of NVM purchasing agents in the Haaglanden region can be found on Funda.
Liability
This information has been compiled with the utmost care. Nevertheless, neither the seller nor the selling agent accepts any liability for any inaccuracies, omissions or the consequences thereof.
All stated information, dimensions, floor areas, drawings, artist impressions and floor plans are indicative only and may differ from the actual situation.
Advertisement
Features
Transfer of ownership
- Listed since
- Acceptance
- Available in consultation
- Asking price
- € 300,000 kosten koper
- Asking price per m²
- € 5,000
- Status
- Available
Construction
- Type apartment
- Apartment with shared street entrance (apartment)
- Building type
- Resale property
- Year of construction
- 1938
- Specific
- Protected townscape or village view (permit needed for alterations) and renovation project
- Type of roof
- Flat roof covered with asphalt roofing
Surface areas and volume
- Areas
- Living area
- 60 m²
- Exterior space attached to the building
- 6 m²
- Volume in cubic meters
- 200 m³
Layout
- Number of rooms
- 3 rooms (2 bedrooms)
- Number of bath rooms
- 1 bathroom
- Bathroom facilities
- Walk-in shower and washstand
- Number of stories
- 1 story
- Facilities
- Passive ventilation system and TV via cable
- Located at
- 1st floor
Energy
- Energy label
- G
- Insulation
- Double glazing and partly double glazed
- Heating
- CH boiler
- Hot water
- CH boiler
- CH boiler
- Intergas (gas-fired combination boiler from 2002, in ownership)
Cadastral data
- 'S-GRAVENHAGE AH 3700
- Cadastral map
- Ownership situation
- Municipal long-term lease
- Fees
- € 417.46 per year with option to purchase
Exterior space
- Location
- Alongside a quiet road, in residential district, unobstructed view and sea view
- Balcony/roof terrace
- Balcony present
Parking
- Type of parking facilities
- Paid parking and resident's parking permits
VVE (Owners Association) checklist
- Registration with KvK
- Yes
- Annual meeting
- No
- Periodic contribution
- No
- Reserve fund present
- No
- Maintenance plan
- No
- Building insurance
- No
Popularity
3,211x
Viewed
94x
Saved
18-7-2026
On Funda
Neighborhood
Oud Scheveningen
Den Haag- Residents
- 2,920
- Family with children
- 25%
- Avg. asking price / m²
- € 5,526
Discover the neighborhood
Curious about the housing supply, residents and local real estate agents?

Don’t want to forget this home?
Save it as a favorite. You’ll easily find it back and get notified when something changes.
