
Sold
Jacques Urlusstraat 32551 GW Den HaagWaldeck-Noord
€ 450,000 k.k.

- 103 m²living area
- 2bedrooms
- Fenergy label
Sales history
- Listed since
- March 17, 2026
- Date of sale
- April 10, 2026
- Term
- 3 weeks
Is this your new home?
Add this home as My Home and follow its value, market developments, and neighborhood trends.

Jacques Urlusstraat 3, 2551 GW Den Haag
Not your home?See what your own home is worth
Description
Jacques Urlusstraat 3, 2551 GW The Hague
Spacious 4-room apartment with a generous and sunny terrace.
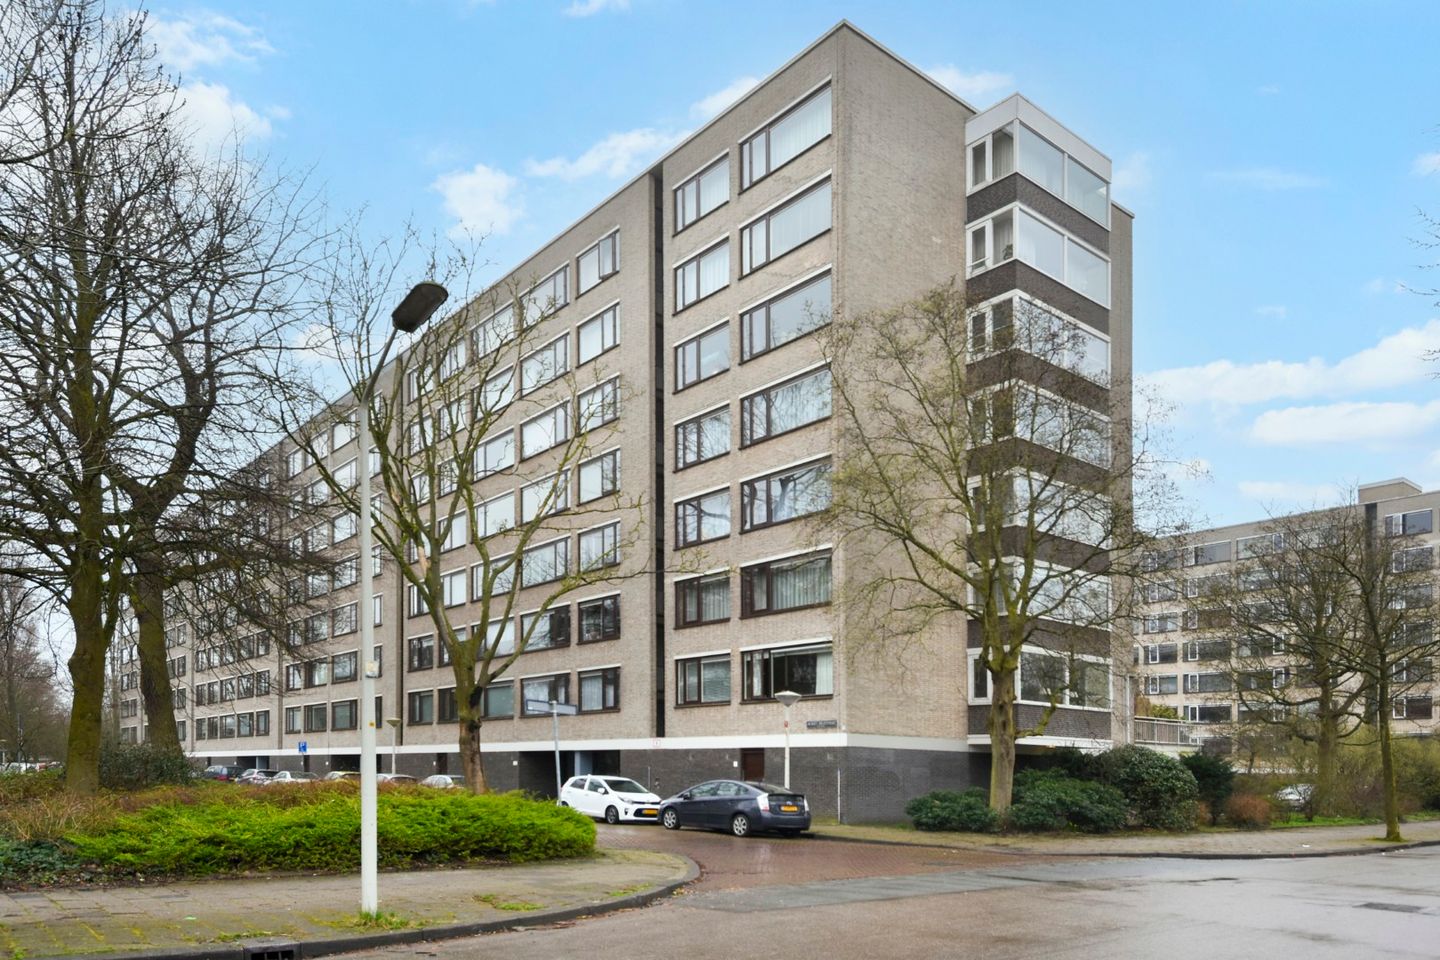
Light, space, and an exceptionally large sunny terrace of approximately 46 m². This move-in-ready corner apartment offers comfort, tranquility, and a beautiful green view.
Thanks to its corner location, the property features a bay window with additional windows, giving the living room a particularly pleasant amount of natural light. The apartment is situated in a quiet and green street, within short distance of the Alphons Diepenbrockhof shopping center, the beautiful Meer en Bos estate, and public transport (RandstadRail).
By bike or even on foot, you can reach the beach of Kijkduin within 5 to 10 minutes. The International School of The Hague is also nearby. The city center of The Hague is easily accessible, and tram line 3 will take you there in approximately 20 minutes.
In short: a ???? residential location with all amenities within easy reach.
Layout
Through the secured central entrance, you reach the communal hall. From here, you can take either the elevator or the stairs to the first floor, where the apartment is located.
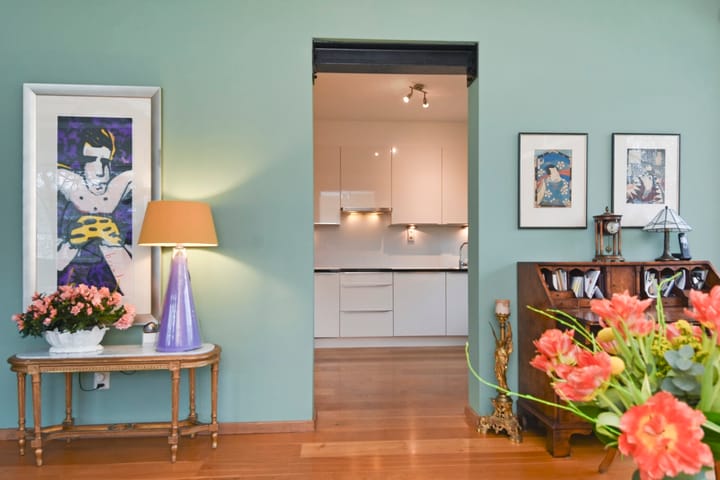
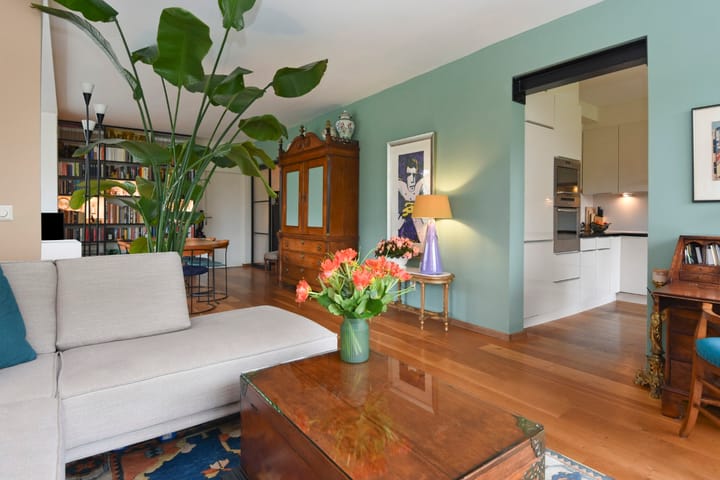
Upon entering, you step into a spacious hallway that provides access to various rooms. The living areas feature oak laminate parquet flooring, which continues into the extended kitchen. The sanitary areas are finished with tiling.
The living room is generously sized and offers ample space for both a comfortable seating area and a dining area. Thanks to the corner position, it includes a bay window with extra windows, creating a bright and spacious atmosphere.
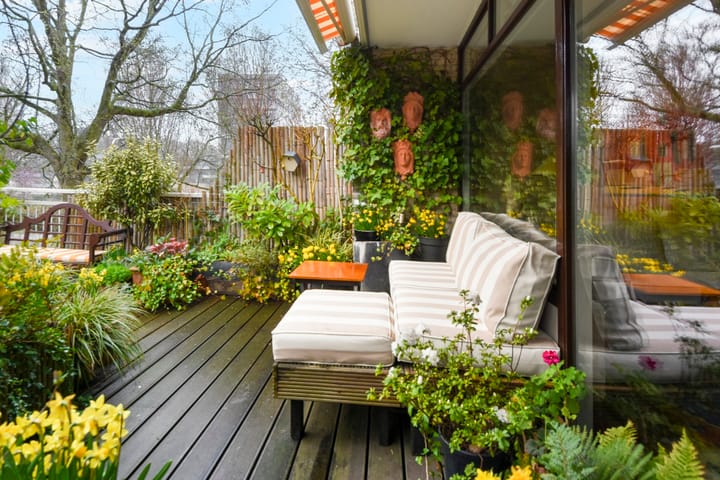
From the kitchen, you step directly onto the large southwest-facing terrace of approximately 46 m². Due to its favorable orientation, you can enjoy the sun here from afternoon until evening.
The terrace is attractively designed with plenty of greenery. In summer, it is in full bloom and offers a peaceful, private space to relax or enjoy time with friends and family. The corner position also provides a wide, open view, enhancing the sense of space.
Adjacent to the living room is the spacious main bedroom, featuring a built-in wardrobe (approx. 4 meters wide) with sliding doors.
A second room, accessible from the hallway, is ideal as an additional bedroom or home office.
The kitchen is equipped with a dishwasher, a four-burner induction cooktop, an oven, a separate microwave, and an extractor hood. Hot water is supplied via a close-in boiler (providing instant hot water). The presence of windows and a door to the terrace allows plenty of natural light into the kitchen.
The bathroom is finished in a neutral, timeless style and includes a spacious shower and a washbasin. Next to the bathroom is a separate toilet, finished in the same style.
In the hallway, there is also a practical storage space. Another cupboard houses the connections for a washing machine and dryer, as well as the boiler.
The hallway further includes the meter cupboard and a wardrobe area.
On the terrace side, two electrically operated awnings cover the full width of the terrace. Additionally, the terrace is equipped with an automatic irrigation system for the plants.
The apartment also includes a spacious private storage unit in the basement.
Details
Year of construction: 1973
4 rooms (2 bedrooms)
Living area approx. 103 m² (NVM measurement standard)
Terrace approx. 46 m²
Block heating, advance payment approx. €150 per month
Energy label C
Active homeowners’ association (VvE), contribution €354 per month
Delivery in consultation
Buyer chooses the notary
NVM purchase agreement
Age and materials clause applies
Our office’s terms and conditions apply
Buying a property? Bring your own NVM purchasing agent! Your agent will represent your interests and save you time, money, and stress. You can find NVM purchasing agents in the Haaglanden region on Funda.
The information provided has been compiled with care; however, no rights can be derived from its accuracy. All information should be regarded as an invitation to make an offer or to enter into negotiations.
Advertisement
Features
Transfer of ownership
- Last asking price
- € 450,000 kosten koper
- Asking price per m²
- € 4,369
- Status
- Sold
- VVE (Owners Association) contribution
- € 354.00 per month
Construction
- Type apartment
- Apartment with shared street entrance (apartment)
- Building type
- Resale property
- Year of construction
- 1972
- Type of roof
- Flat roof covered with asphalt roofing
Surface areas and volume
- Areas
- Living area
- 103 m²
- Exterior space attached to the building
- 46 m²
- External storage space
- 8 m²
- Volume in cubic meters
- 337 m³
Layout
- Number of rooms
- 3 rooms (2 bedrooms)
- Number of bath rooms
- 1 bathroom and 1 separate toilet
- Bathroom facilities
- Walk-in shower and washstand
- Number of stories
- 1 story
- Facilities
- Outdoor awning, elevator, and TV via cable
- Located at
- 2nd floor
Energy
- Energy label
- F
- Insulation
- Double glazing
- Heating
- Communal central heating
- Hot water
- Electrical boiler (rental)
Cadastral data
- LOOSDUINEN H 6187
- Cadastral map
- Ownership situation
- Full ownership
- LOOSDUINEN H 6187
- Cadastral map
- Ownership situation
- Full ownership
Exterior space
- Location
- Sheltered location and in residential district
- Garden
- Sun terrace
- Sun terrace
- 46 m² (7.47 metre deep and 6.15 metre wide)
- Garden location
- Located at the southwest
- Balcony/roof terrace
- Balcony present
Parking
- Type of parking facilities
- Public parking
VVE (Owners Association) checklist
- Registration with KvK
- Yes
- Annual meeting
- Yes
- Periodic contribution
- Yes (€ 354.00 per month)
- Reserve fund present
- Yes
- Maintenance plan
- Yes
- Building insurance
- Yes
Popularity
3,011x
Viewed
49x
Saved
17-3-2026
On Funda
Neighborhood
Waldeck-Noord
Den Haag- Residents
- 3,185
- Family with children
- 11%
- Avg. asking price / m²
- € 4,330
Discover the neighborhood
Curious about the housing supply, residents and local real estate agents?

Don’t want to forget this home?
Save it as a favorite. You’ll easily find it back and get notified when something changes.
