
New
Jan Palachkade 552552 NH Den HaagHoutwijk
€ 450,000 k.k.

- 101 m²living area
- 3bedrooms
- Aenergy label
Royaal wonen met drie slaapkamers, moderne keuken en diepe achtertuin
Description
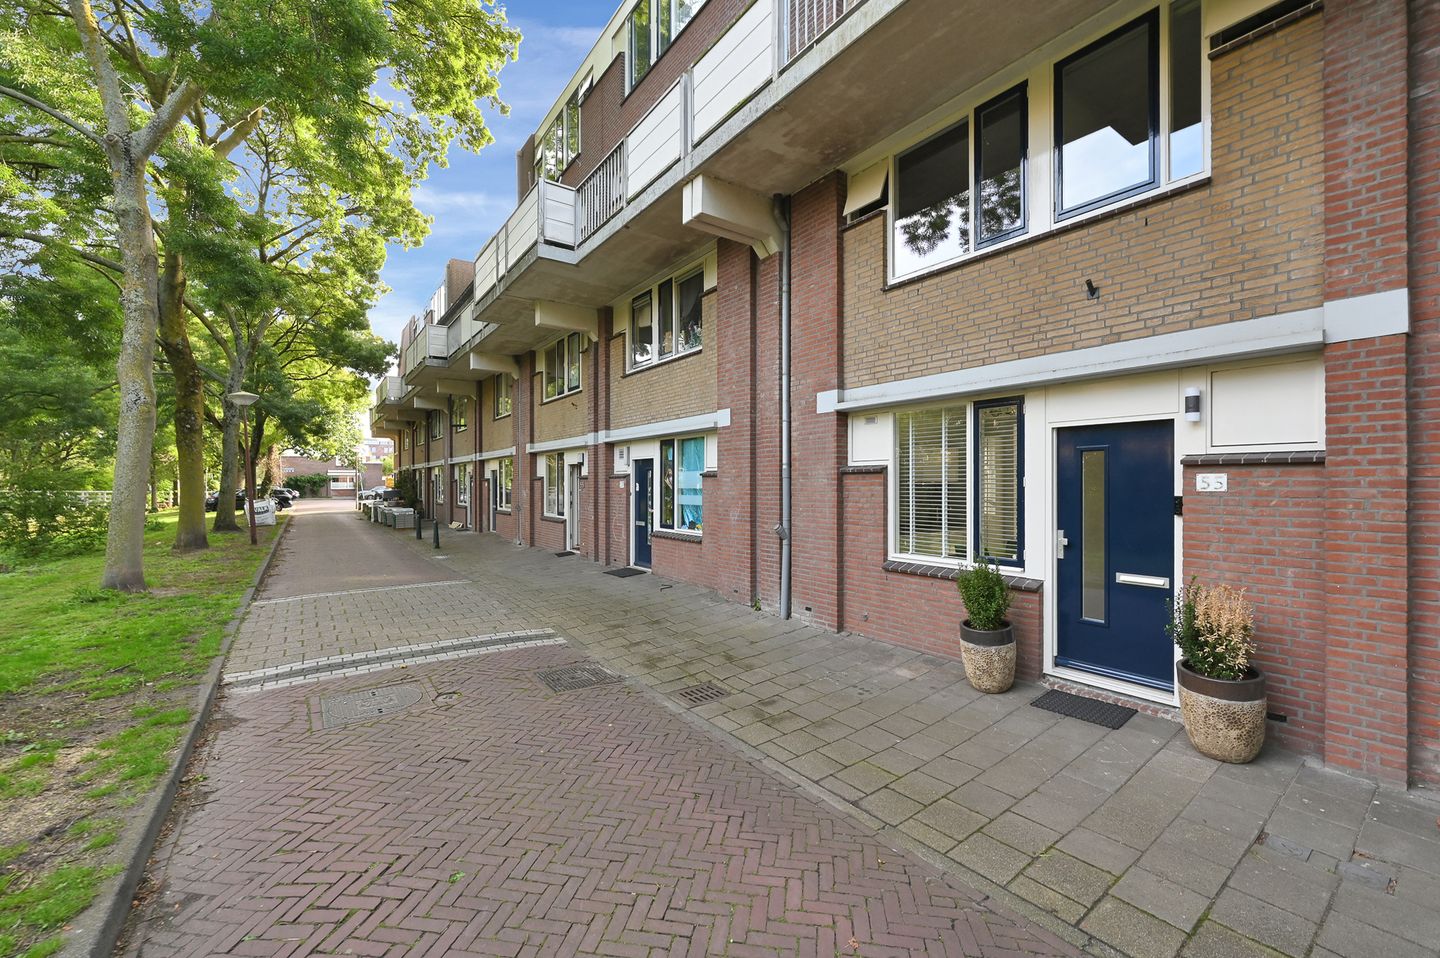
Zeer verzorgde 4-kamerwoning met een royale woonkamer, moderne keuken, een diepe achtertuin van ruim 11 meter én een vrijstaande berging van circa 9 m² aan de Jan Palachkade in Den Haag!
* English description below *
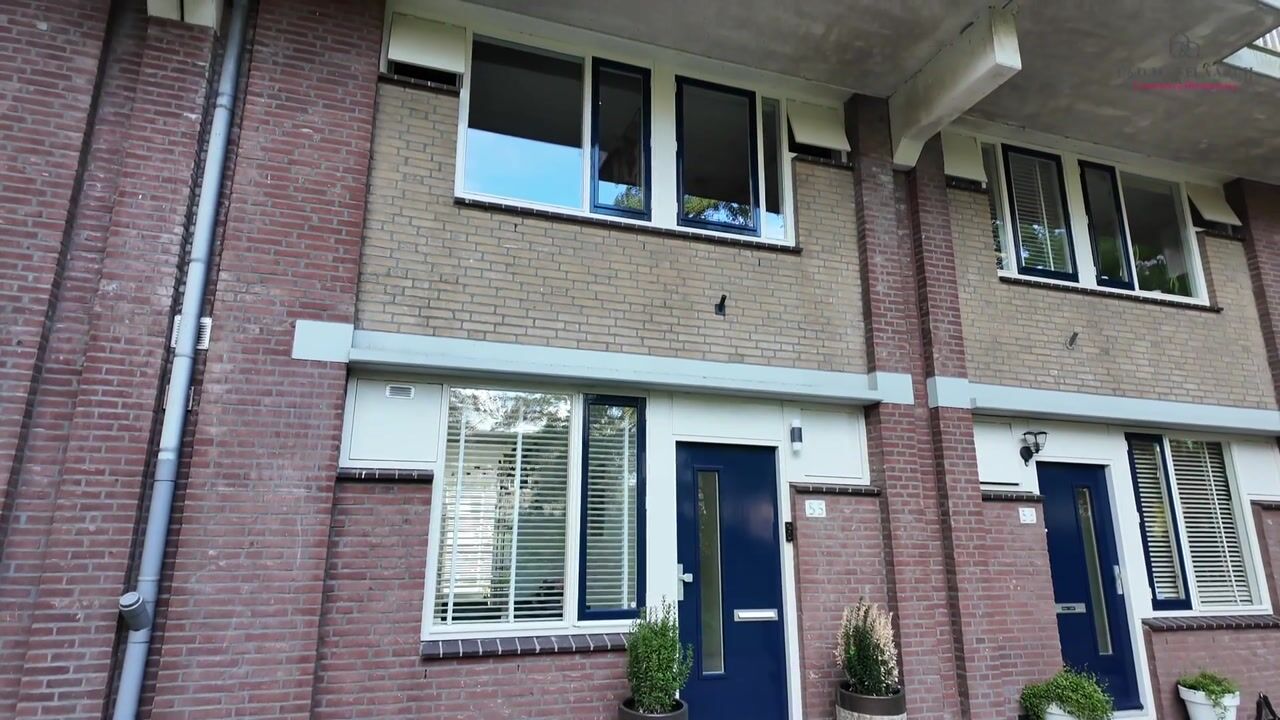
Deze praktisch ingedeelde woning aan de Jan Palachkade 55 biedt een fijne combinatie van leefruimte, comfort en een verrassend ruime achtertuin. De woning beschikt over een royale woonkamer van circa 28 m², een keuken van circa 12 m², drie slaapkamers en een moderne badkamer. Daarnaast zijn er diverse praktische vaste kasten aanwezig.
Ook op het gebied van comfort en verduurzaming is er de afgelopen jaren het nodige gedaan. Zo is de vloer in 2022 geïsoleerd en is het dak van het complex in 2023 geïsoleerd en vervangen. De keuken, badkamer en toiletten dateren uit 2016. Daarnaast is er in de badkamer elektrische vloerverwarming aanwezig.
Een groot pluspunt is de diepe achtertuin van ruim 11 meter pal op de zon, waar volop ruimte is voor meerdere zitplekken. Achter in de tuin bevindt zich bovendien een royale vrijstaande berging van circa 9 m².
Omgeving:
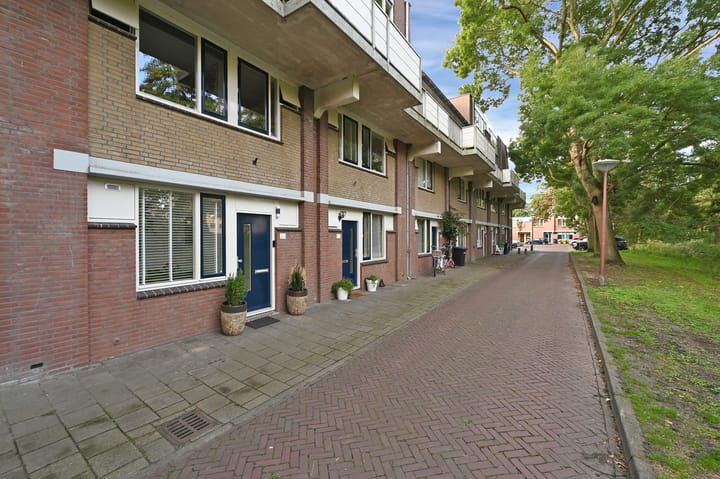
De Jan Palachkade is gelegen in de groene en rustige wijk Houtwijk in Den Haag. In de directe omgeving vindt u diverse winkels, supermarkten, scholen, sportvoorzieningen en openbaar vervoer. Ook zijn er volop mogelijkheden voor recreatie en ontspanning en zijn Kijkduin, het strand en diverse groengebieden eenvoudig per fiets bereikbaar.
De bereikbaarheid is uitstekend. Met het openbaar vervoer zijn het centrum en andere delen van Den Haag goed bereikbaar. Met de auto rijdt u via de omliggende hoofdwegen eenvoudig richting de A4, A12 en A13, met goede verbindingen naar onder andere Rijswijk, Delft, Rotterdam, Leiden en Amsterdam. Zo combineert deze locatie rustig en groen wonen met de stad en belangrijke uitvalswegen binnen handbereik.
Indeling:
Begane grond
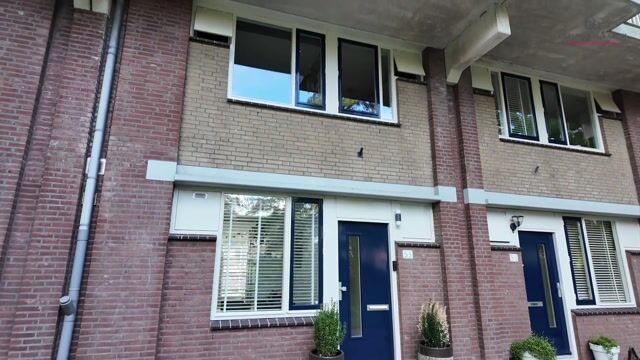
Via de entree komt u binnen in de hal van circa 6 m². Vanuit de hal zijn onder andere het separate toilet, de meterkast, de trapopgang naar de eerste verdieping en de overige vertrekken bereikbaar.
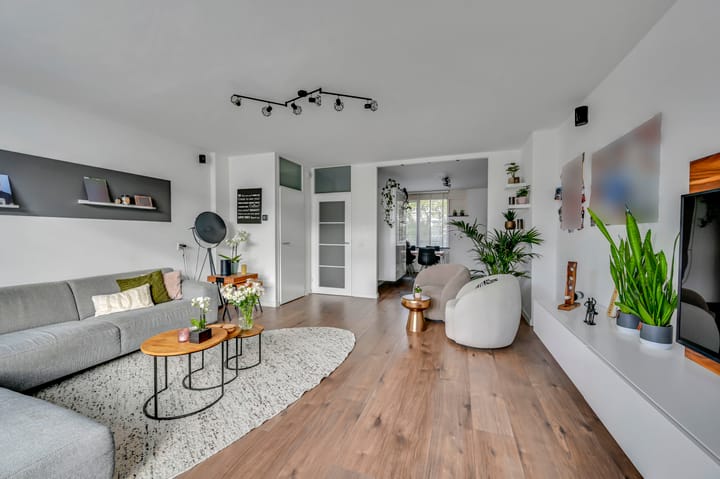
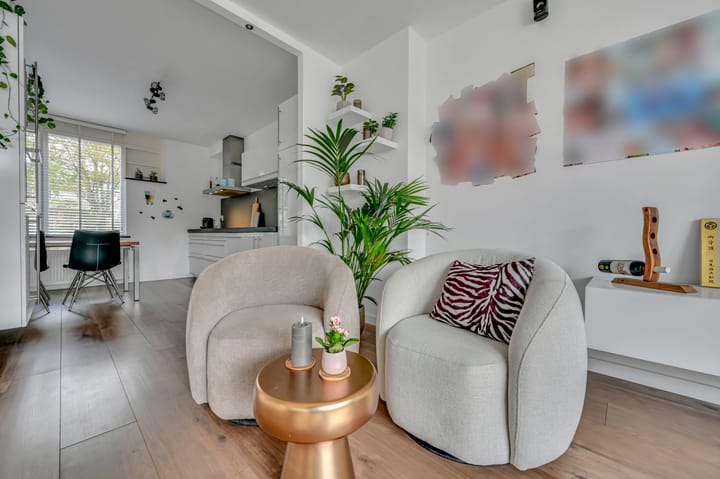
De royale woonkamer van circa 28 m² vormt het hart van de woning. Dankzij het ruime vloeroppervlak is er volop gelegenheid voor het creëren van zowel een comfortabele zithoek als een royale eethoek. Aan de achterzijde zorgen de raampartijen voor prettig daglicht en een directe verbinding met de tuin.
De keuken heeft een oppervlakte van circa 12 m² en biedt veel werk- en kastruimte. De keuken is geplaatst in 2016 en beschikt over diverse apparatuur. De vaatwasser is in 2021 vervangen en daarnaast is er een kokendwaterkraan aanwezig.
Een fijne toevoeging aan de woning is de aanwezige zonwering.
Eerste verdieping
Via de trap bereikt u de overloop van circa 7 m², die toegang biedt tot drie slaapkamers, de badkamer en verschillende praktische kastruimtes.
De grootste slaapkamer bevindt zich aan de achterzijde van de woning en heeft een oppervlakte van circa 15 m². Deze kamer biedt ruimschoots plaats aan een tweepersoonsbed en garderobekasten. Aansluitend bevindt zich bovendien een vaste kast van circa 2 m².
Aan de voorzijde liggen de overige twee slaapkamers van circa 9 m² en 6 m². Deze kamers zijn uitstekend te gebruiken als kinder-, werk-, logeer- of hobbykamer.
De badkamer van circa 6 m² is geplaatst in 2016 en beschikt over een inloopdouche, wastafelmeubel en toilet. Voor extra comfort is de badkamer voorzien van elektrische vloerverwarming. Daarnaast is er op de begane grond een separaat toilet aanwezig.
Op de verdieping bevinden zich verder een vaste kast van circa 0,8 m² en een afzonderlijke kast voor de cv-installatie.
Tuin:
Een belangrijk pluspunt van deze woning is de royale achtertuin. Vanuit de woonkamer heeft u rechtstreeks toegang tot de tuin, die ruim 11 meter diep is en circa 5 meter breed.
Dankzij de royale afmetingen is er volop ruimte voor een grote eettafel, loungehoek, speelruimte en groen. Hierdoor vormt de tuin een heerlijke verlenging van de leefruimte en is er volop gelegenheid om buiten te zitten.
Berging:
Achter in de tuin staat een royale vrijstaande berging van circa 9,4 m². Met afmetingen van circa 4,23 bij 2,22 meter biedt deze volop ruimte voor fietsen, tuingereedschap en overige spullen. Het dak van de berging is in 2023 vervangen.
Extra informatie:
- Dak van het complex geïsoleerd en vervangen in 2023;
- Dak van de schuur vervangen in 2023;
- Vloer geïsoleerd in 2022;
- Zonwering aanwezig;
- Elektrische vloerverwarming aanwezig in de badkamer;
- Keuken, badkamer en toiletten geplaatst in 2016;
- Vaatwasser vervangen in 2021;
- Kokend waterkraan aanwezig;
- 110/2778e aandeel in de VvE (26 appartementsrechten);
- Saldo reservefonds: € 139.983,- op peildatum 07-09-2026;
- MJOP aanwezig tot 2047;
- VvE bijdrage: € 242,- per maand;
- Erfpacht eeuwigdurend afgekocht.
- Ouderdoms- en materialenclausule van toepassing;
- Oplevering in overleg, indicatie verkoper maart 2027.
Interesse? Klik op ‘Vraag bezichtiging aan’ op Funda en plan direct uw bezichtiging.
Na uw aanvraag ontvangt u een e-mail met een link naar onze agenda, kies eenvoudig een moment dat u uitkomt.
Wij adviseren u een deskundige makelaar in te schakelen om u te begeleiden tijdens het aankoopproces.
Uw woning nog niet verkocht? Neem contact met ons op voor een gratis waardecheck, wij denken graag met u mee.
______________________________________________________________________
Beautifully maintained 4-room home with a spacious living room, modern kitchen, a generous rear garden over 11 metres deep and a detached storage shed of approximately 9 m², located on Jan Palachkade in The Hague!
This well-designed home at Jan Palachkade 55 offers an excellent combination of living space, comfort and a surprisingly spacious rear garden. The property features a generous living room of approximately 28 m², a kitchen of approximately 12 m², three bedrooms and a modern bathroom. In addition, the house offers several practical built-in storage cupboards.
Various improvements have been made in recent years to enhance both comfort and energy efficiency. The floor was insulated in 2022, while the roof of the complex was insulated and replaced in 2023. The kitchen, bathroom and toilets date from 2016. The bathroom is also equipped with electric underfloor heating.
A major highlight is the deep rear garden of over 11 metres, ideally positioned to enjoy the sun and offering plenty of space for several seating areas. At the rear of the garden, there is also a generous detached storage shed of approximately 9 m².
Location
Jan Palachkade is situated in Houtwijk, a green and peaceful residential neighbourhood in The Hague. A variety of shops, supermarkets, schools, sports facilities and public transport connections can be found nearby. There are also plenty of opportunities for recreation and relaxation, while Kijkduin, the beach and several green areas are all within easy cycling distance.
Accessibility is excellent. The city centre and other parts of The Hague are easily reached by public transport. By car, the surrounding main roads provide convenient access to the A4, A12 and A13 motorways, with good connections to Rijswijk, Delft, Rotterdam, Leiden and Amsterdam. This location therefore combines peaceful, green surroundings with the convenience of the city and major road connections close at hand.
Layout
Ground floor
The entrance opens into a hallway of approximately 6 m². From here, you have access to the separate toilet, meter cupboard, staircase to the first floor and the other rooms on this level.
The spacious living room of approximately 28 m² forms the heart of the home. Its generous floor area provides plenty of space for both a comfortable seating area and a large dining area. At the rear, the windows provide pleasant natural light and a direct connection to the garden.
The kitchen measures approximately 12 m² and offers ample worktop and storage space. Installed in 2016, the kitchen is fitted with various appliances. The dishwasher was replaced in 2021, and there is also a boiling-water tap.
Another welcome feature of the property is the fitted sun shading.
First floor
The staircase leads to a landing of approximately 7 m², providing access to three bedrooms, the bathroom and several practical storage spaces.
The largest bedroom is located at the rear of the property and measures approximately 15 m². It comfortably accommodates a double bed and wardrobes. An adjoining built-in cupboard of approximately 2 m² provides additional storage space.
The other two bedrooms are located at the front of the property and measure approximately 9 m² and 6 m². These rooms are ideal for use as children's bedrooms, a home office, guest room or hobby room.
The bathroom of approximately 6 m² was installed in 2016 and features a walk-in shower, washbasin unit and toilet. For additional comfort, the bathroom is equipped with electric underfloor heating. There is also a separate toilet on the ground floor.
The first floor also includes a built-in cupboard of approximately 0.8 m² and a separate cupboard housing the central heating system.
Garden
One of the major highlights of this property is its generous rear garden. The garden is directly accessible from the living room and measures over 11 metres in depth and approximately 5 metres in width.
Thanks to its generous dimensions, there is plenty of space for a large dining table, lounge area, children's play area and greenery. The garden therefore serves as a wonderful extension of the living space, offering plenty of opportunities to enjoy outdoor living.
Storage
At the rear of the garden is a generous detached storage shed measuring approximately 9.4 m². With dimensions of approximately 4.23 x 2.22 metres, it provides ample space for bicycles, garden equipment and other belongings. The roof of the storage shed was replaced in 2023.
Additional information
Roof of the complex insulated and replaced in 2023;
Roof of the storage shed replaced in 2023;
Floor insulated in 2022;
Sun shading installed;
Electric underfloor heating in the bathroom;
Kitchen, bathroom and toilets installed in 2016;
Dishwasher replaced in 2021;
Boiling-water tap installed;
110/2778th share in the Owners' Association (VvE), comprising 26 apartment rights;
Owners' Association reserve fund balance: €139,983 as of 7 September 2026;
Long-term maintenance plan (MJOP) in place through 2047;
Owners' Association contribution: €242 per month;
Ground lease has been bought out in perpetuity;
Age and materials clauses apply;
Transfer date by mutual agreement; seller's indication: March 2027.
Interested?
Click ‘Request a viewing’ on Funda to schedule your viewing directly.
After submitting your request, you will receive an email containing a link to our calendar, allowing you to easily select a time that suits you.
We recommend engaging a professional estate agent to guide you through the purchasing process.
Have you not yet sold your current home? Contact us for a free property valuation. We will be happy to discuss the possibilities with you.
Interested? Click ‘Request a viewing’ on Funda and schedule your viewing directly.
After submitting your request, you will receive an email with a link to our calendar, where you can easily choose a time that suits you.
We advise you to engage a qualified real estate agent to guide you through the purchasing process.
Haven’t sold your current home yet? Contact us for a free valuation check, we’d be happy to think along with you.
Deze informatie is met de nodige zorgvuldigheid samengesteld. Geen enkele aansprakelijkheid wordt aanvaard voor enige onvolledigheid, onjuistheid of tussentijdse wijzigingen, dan wel de gevolgen daarvan.
Highlights
AI-generated from the description
Spacious living and kitchen
Living room approx. 28 m² and kitchen approx. 12 m².
Deep sunny rear garden
Rear garden over 11 metres deep with detached 9.4 m² shed.
Recent insulation and comfort
Floor and roof insulation, sun shading and electric underfloor heating.
Advertisement
Features
Transfer of ownership
- Listed since
- Acceptance
- Available in consultation
- Asking price
- € 450,000 kosten koper
- Asking price per m²
- € 4,455
- Status
- Available
- VVE (Owners Association) contribution
- € 242.60 per month
Construction
- Type apartment
- Maisonnette (apartment)
- Building type
- Resale property
- Year of construction
- 1979
- Type of roof
- Flat roof covered with asphalt roofing
Surface areas and volume
- Areas
- Living area
- 101 m²
- External storage space
- 9 m²
- Volume in cubic meters
- 329 m³
Layout
- Number of rooms
- 4 rooms (3 bedrooms)
- Number of bath rooms
- 1 bathroom and 1 separate toilet
- Bathroom facilities
- Walk-in shower, toilet, and sink
- Number of stories
- 2 stories
- Facilities
- Smart home, optical fibre, and TV via cable
- Located at
- 1st floor
Energy
- Energy label
- A
- Insulation
- Roof insulation, double glazing, floor insulation and completely insulated
- Heating
- CH boiler
- Hot water
- CH boiler
- CH boiler
- Intergas HReco 30 (gas-fired combination boiler from 2026, in ownership)
Cadastral data
- LOOSDUINEN M 5987
- Cadastral map
- Ownership situation
- Ownership encumbered with long-term leaset
- Fees
- Bought off for eternity
Exterior space
- Location
- Alongside a quiet road, in residential district and unobstructed view
- Garden
- Back garden
- Back garden
- 71 m² (13.17 metre deep and 5.40 metre wide)
- Garden location
- Located at the south with rear access
Storage space
- Shed / storage
- Detached brick storage
Parking
- Type of parking facilities
- Public parking and resident's parking permits
VVE (Owners Association) checklist
- Registration with KvK
- Yes
- Annual meeting
- Yes
- Periodic contribution
- Yes (€ 242.60 per month)
- Reserve fund present
- Yes
- Maintenance plan
- Yes
- Building insurance
- Yes
Popularity
0x
Viewed
0x
Saved
7-10-2026
On Funda
Neighborhood

Houtwijk
Den Haag- Residents
- 12,745
- Family with children
- 37%
- Avg. asking price / m²
- € 4,283
Discover the neighborhood
Curious about the housing supply, residents and local real estate agents?

Don’t want to forget this home?
Save it as a favorite. You’ll easily find it back and get notified when something changes.
