New

Jan van der Heijdenstraat 1782522 EV Den HaagLaakkwartier-Oost

Map
  • 84 m²
  • 2
  • C
Calculate monthly payment

Description

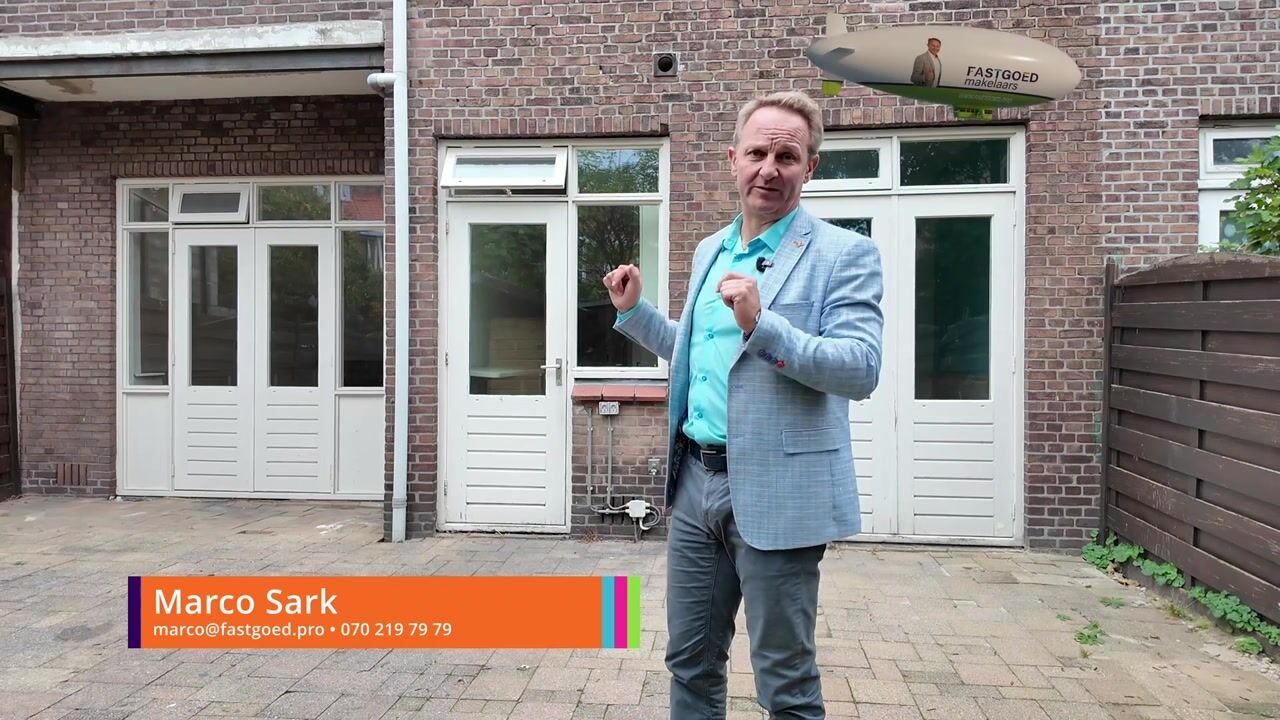
SLIDING DOORS OPEN. GARDEN DOORS OPEN. WELCOME HOME. Stained-glass sliding doors between the reception rooms, French doors opening onto the garden and room to make yourself at home. This ground-floor apartment at Jan van der Heijdenstraat 178 offers approximately 83 m² of living space, two bedrooms and a rear garden with a separate shed. If interconnecting reception rooms are on your wish list, you can tick that box already. TWO ROOMS. PLENTY OF POSSIBILITIES. The front and rear reception rooms are connected by stained-glass sliding doors. Leave them open for one flowing living space, or close them when you each fancy doing your own thing. A film at the front and a book overlooking the garden? There is room for both. Built-in cupboards around the connecting doors keep everyday belongings close at hand. Light walls and wood-toned flooring provide a calm backdrop for your furniture. At the rear, French doors open directly onto the garden. YOUR OWN SPACE OUTSIDE. Fill it with plants, enjoy leisurely meals outdoors or find a spot for that sun lounger: the rear garden is ready for your ideas. It can be accessed from the rear reception room, the kitchen and the rear bedroom. On a warm day, you could have several doors open at once. A separate shed of approximately 6 m² stands at the back of the garden, providing useful storage for gardening tools, outdoor cushions and the things you would rather keep out of the house. TWO BEDROOMS. YOUR CHOICE. There is one bedroom at the front and another at the rear. Use both as bedrooms, or set one up as a study or guest room. The layout gives you options. The separate kitchen overlooks the garden and features light-coloured cabinets, a dark worktop and a gas hob. A door leads straight outside. Add herbs from your own garden — once you have planted them, of course. The bathroom has a shower, washbasin, toilet and heated towel rail. The accommodation is arranged on one level, with a private front door opening into an entrance lobby and hallway. AT A GLANCE • Ground-floor apartment with a private entrance. • Living area of 83.4 m² according to the measurement report. • Interconnecting reception rooms with stained-glass sliding doors and built-in cupboards. • Two bedrooms. • Separate kitchen with access to the rear garden. • Rear garden, also accessible from the rear reception room and rear bedroom. • Separate external storage of 5.9 m². • Built in 1930. Already picturing yourself sliding those doors open? Come and experience the rooms, character and garden for yourself. BOOK YOUR VIEWING DIRECTLY! Arrange your viewing easily using the viewing scheduler on our website. Choose an available time that suits you and receive an immediate confirmation. Enquiring through Funda? You will automatically receive a link to the scheduler so you can book your own viewing.

Highlights

AI-generated from the description
  • Elegant en suite living

    Two rooms with stained-glass sliding doors and built-ins.

  • Rear garden with shed

    Rear garden with multiple accesses and separate 5.9 m² shed.

  • Single-level ground apartment

    83.4 m² ground-floor home with two bedrooms and private entrance.

Features

Transfer of ownership

Listed since
Acceptance
Available in consultation
Asking price
€ 375,000 kosten koper
Asking price per m²
€ 4,464
Status
Available
VVE (Owners Association) contribution
€ 100.00 per month

Construction

Type apartment
Ground-floor + upstairs apartment (apartment)
Building type
Resale property
Year of construction
1930
Type of roof
Flat roof covered with asphalt roofing

Surface areas and volume

Areas
Living area
84 m²
External storage space
6 m²
Volume in cubic meters
318 m³

Layout

Number of rooms
3 rooms (2 bedrooms)
Number of bath rooms
1 separate toilet
Number of stories
1 story
Facilities
TV via cable
Located at
Ground floor

Energy

Energy label
Insulation
Mostly double glazed
Heating
CH boiler
Hot water
CH boiler
CH boiler
Gas-fired, in ownership

Cadastral data

DEN HAAG 1 1
Cadastral map
Ownership situation
Long-term lease
Fees
€ 100.00 per year

Exterior space

Garden
Back garden
Back garden
74 m² (8.00 metre deep and 9.20 metre wide)
Garden location
Located at the southwest

Parking

Type of parking facilities
Public parking and resident's parking permits

VVE (Owners Association) checklist

Registration with KvK
Yes
Annual meeting
Yes
Periodic contribution
Yes (€ 100.00 per month)
Reserve fund present
Yes
Maintenance plan
Yes
Building insurance
Yes

Curious what your home is worth?

See your estimated home value and discover what's happening in your neighborhood.

Popularity

0x

Viewed

0x

Saved

4-11-2026

On Funda

Neighborhood

Laakkwartier-Oost

Den Haag
Residents
11,600
Family with children
25%
Avg. asking price / m²
€ 3,727

Discover the neighborhood

Curious about the housing supply, residents and local real estate agents?

View neighborhood insights

Don’t want to forget this home?

Save it as a favorite. You’ll easily find it back and get notified when something changes.