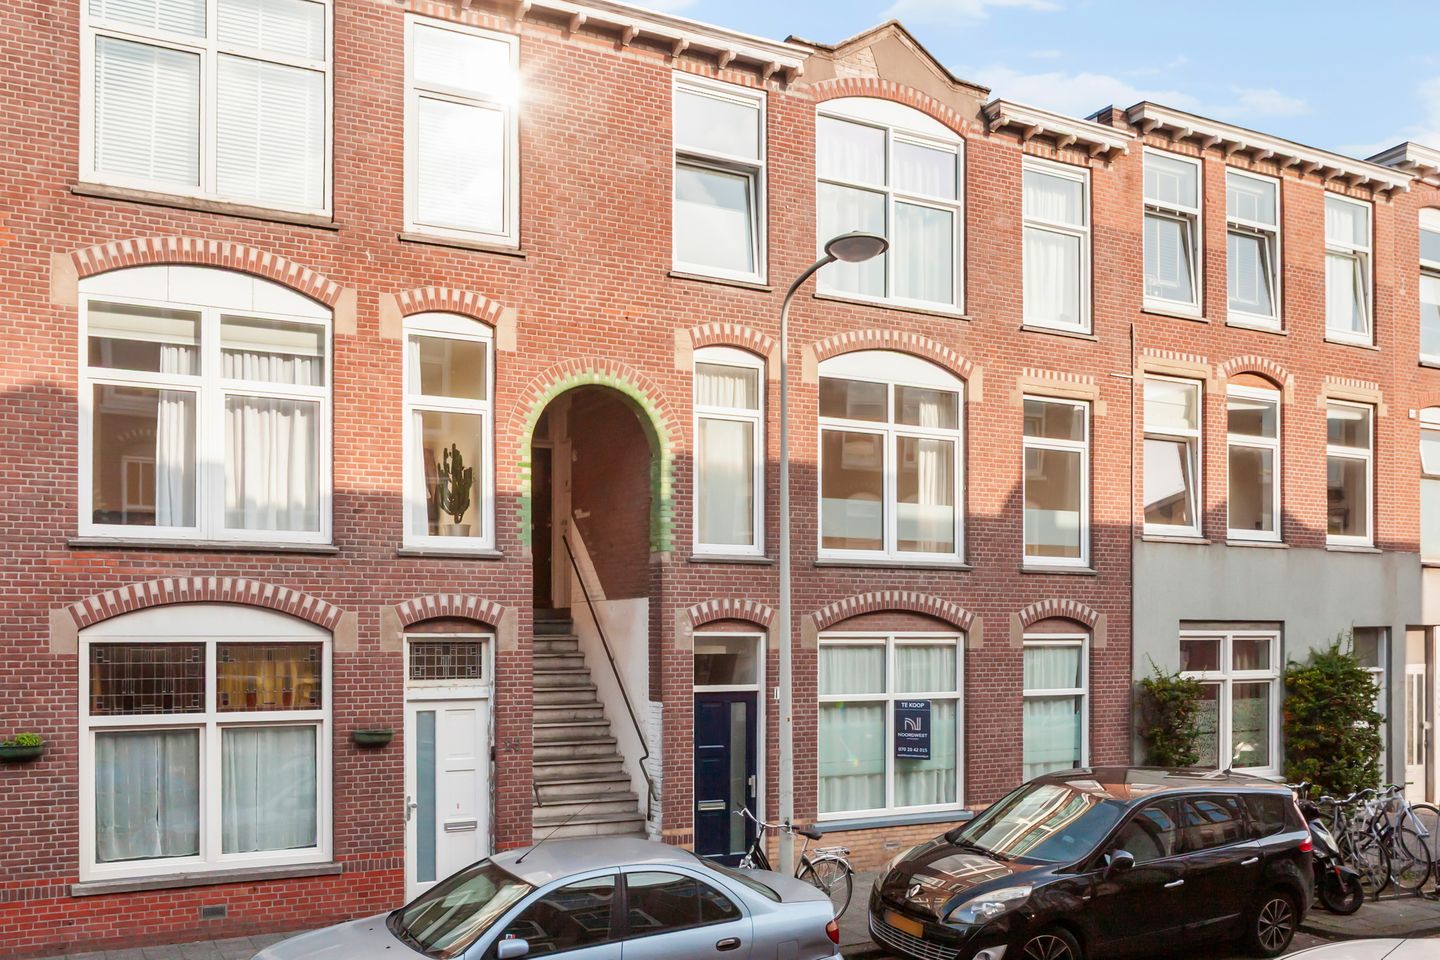
Turn-key 4-room apartment in the popular Heesterbuurt!
Are you looking for a modern, well-finished apartment in the popular Heesterbuurt neighborhood? One featuring three spacious bedrooms, a large, light-filled living room, and a modern kitchen? Then this impeccably maintained 4-room apartment on Jasmijnstraat is certainly worth a visit.
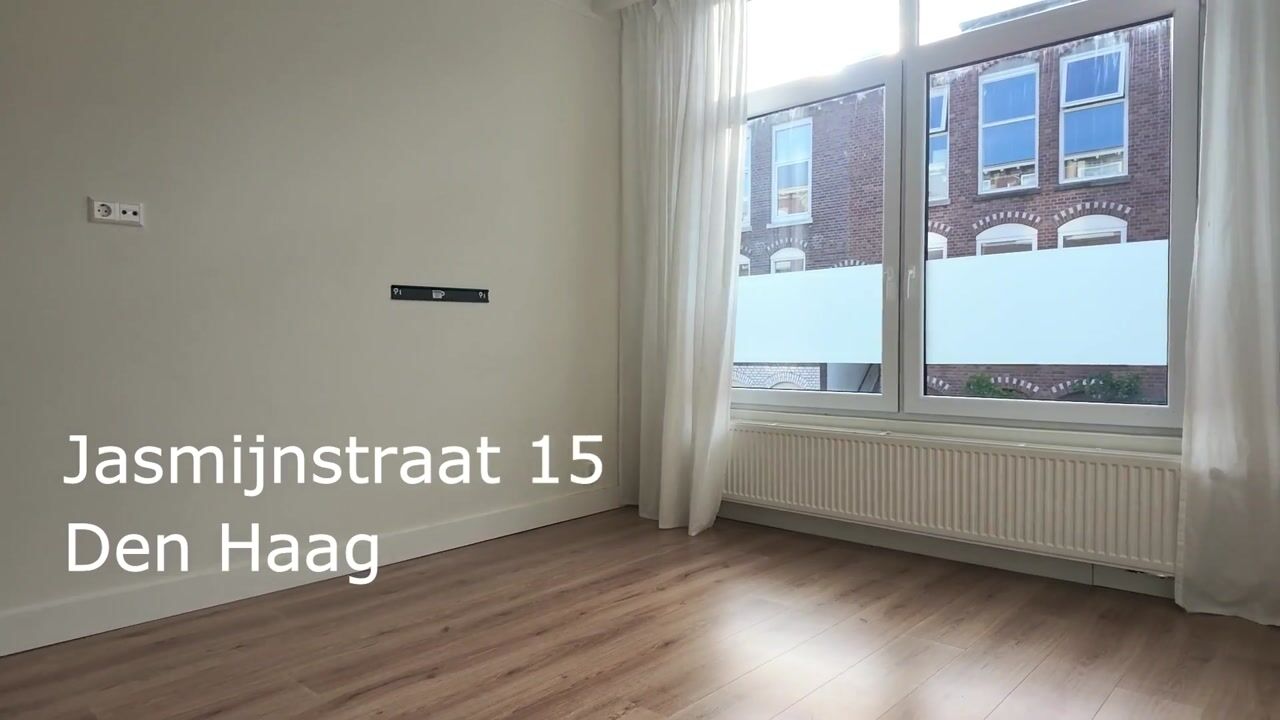
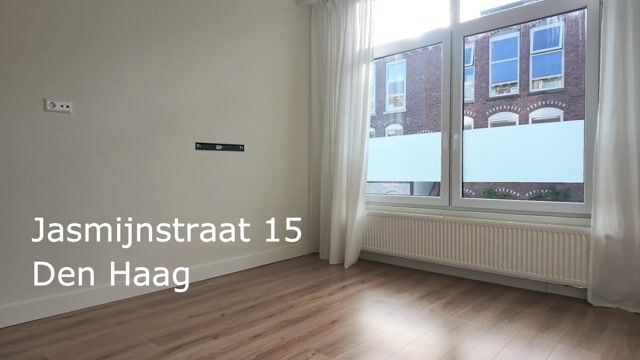
The property is located on the first floor and offers approximately 68 m² of living space. It underwent extensive renovation in 2018, including the installation of new uPVC window frames with double glazing, modern wall and floor finishes, and new sanitary facilities. A new kitchen was installed in 2026. Add to this the excellent location in the popular Heesterbuurt, and you have a wonderful place to call home!
Location:
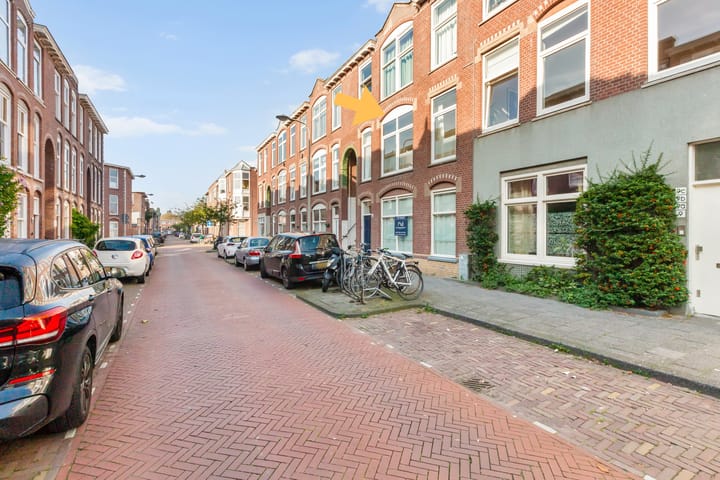
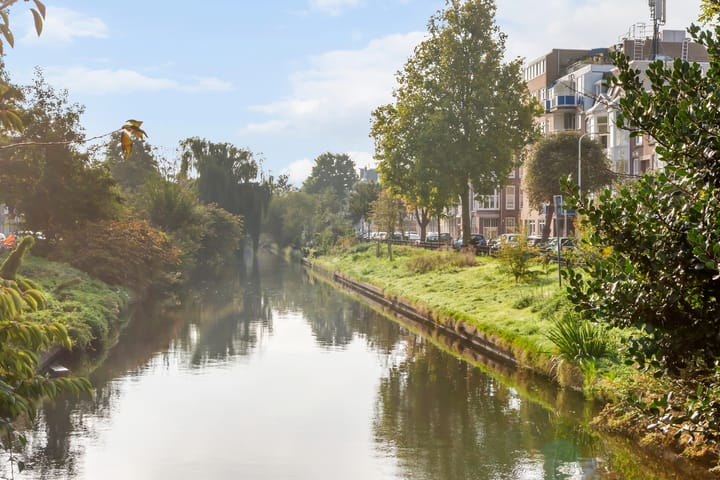
The property is situated in a great spot within the Heesterbuurt, bordering the Valkenboskwartier, with the leafy Valkenboskade just around the corner.
All daily amenities are within easy reach. For groceries, a nice coffee, lunch, or a drink, you can head to the nearby Weimarstraat and Fahrenheitstraat. Here, you will find a varied selection of shops, specialty stores, and restaurants. Public transport links are also excellent, with tram line 2 and bus line 21, among others, in the immediate vicinity.
The location is also ideal for those who want both the city and the beach within easy reach. You can cycle to the beach, The Hague’s city center, and the train stations in about 15 to 20 minutes. It offers the perfect balance: living in a quiet, charming neighborhood while having everything The Hague has to offer close by. Layout

You reach the entrance to the apartment via an open external staircase. From the hallway—which houses the utility cupboard—you enter a practical extra room at the front. This space is ideal for use as a storage room, a walk-in closet, or perhaps a compact home office. The entire apartment features modern laminate flooring.
The spacious living-dining room is located at the front. Large windows allow plenty of natural light to flood in, creating a pleasant, bright living area.
There are no fewer than three bedrooms. Two bedrooms are situated on either side of the hallway adjoining the living room: one at the front and one at the rear. The rear bedroom features a built-in washbasin. The spacious master bedroom is located behind the living room and offers ample space for a double bed and a wardrobe; it also includes a built-in washbasin.
The bathroom has a practical layout and is equipped with a toilet, a shower, and a heated towel rail.
The spacious kitchen is located at the rear of the apartment. The modern, newly installed kitchen features both base and wall units and is equipped with an induction hob, extractor hood, dishwasher, and refrigerator. A cupboard houses the central heating boiler and the washing machine connection.
In short: a pleasant, practical home with a surprisingly spacious layout and plenty of potential to make it your own right away!
Please refer to the floor plan for exact measurements and layout details. Key features
- living area: approx. 68 m²
- freehold property (owned land)
- 1/6th share in an active Owners' Association (VvE)
- VvE contribution: €131 per month; the roof is due for replacement in the near future. The seller has already contributed an additional €1,000 towards this.
- central heating via Remeha Tzerra HR combination boiler (installed 2018)
- fully fitted with PVC window frames and double glazing
- energy label D
- Thuismakelaar terms of sale apply; 'age' and 'non-occupancy' clauses are applicable
- immediate handover possible
Interested in this property? Engage your own NVM purchasing agent. They will represent your interests and can save you a great deal of time, money, and stress during the purchasing process. You can find contact details for fellow NVM purchasing agents on Funda.
Highlights
AI-generated from the description
Spacious layout with rooms
4-room apartment with three bedrooms and bright living room.
Modern rear kitchen
New 2026 kitchen with induction hob, dishwasher and fridge.
Great Heesterbuurt location
Near Valkenboskade, shops, restaurants and public transport, beach and city center 15-20 minutes by bike.
Advertisement
Features
Transfer of ownership
Listed since
Acceptance
Available immediately
Asking price
€ 325,000 kosten koper
Asking price per m²
€ 4,779
Status
Available
VVE (Owners Association) contribution
€ 131.00 per month
Construction
Type apartment
Residential property with shared street entrance (apartment with open entrance to street)
Building type
Resale property
Year of construction
1914
Type of roof
Flat roof covered with asphalt roofing
Surface areas and volume
Areas
Living area
68 m²
Volume in cubic meters
230 m³
Layout
Number of rooms
4 rooms (3 bedrooms)
Number of bath rooms
1 bathroom and 1 separate toilet
Bathroom facilities
Shower and toilet
Number of stories
1 story
Facilities
TV via cable
Located at
2nd floor
Energy
Energy label
D
Insulation
Double glazing
Heating
CH boiler
Hot water
CH boiler
CH boiler
Remeha Tzerra (gas-fired combination boiler from 2018, in ownership)