Sold

- 89 m²living area
- 3bedrooms
- Benergy label
Sales history
- Listed since
- January 30, 2026
- Date of sale
- February 23, 2026
- Term
- 3 weeks
Description
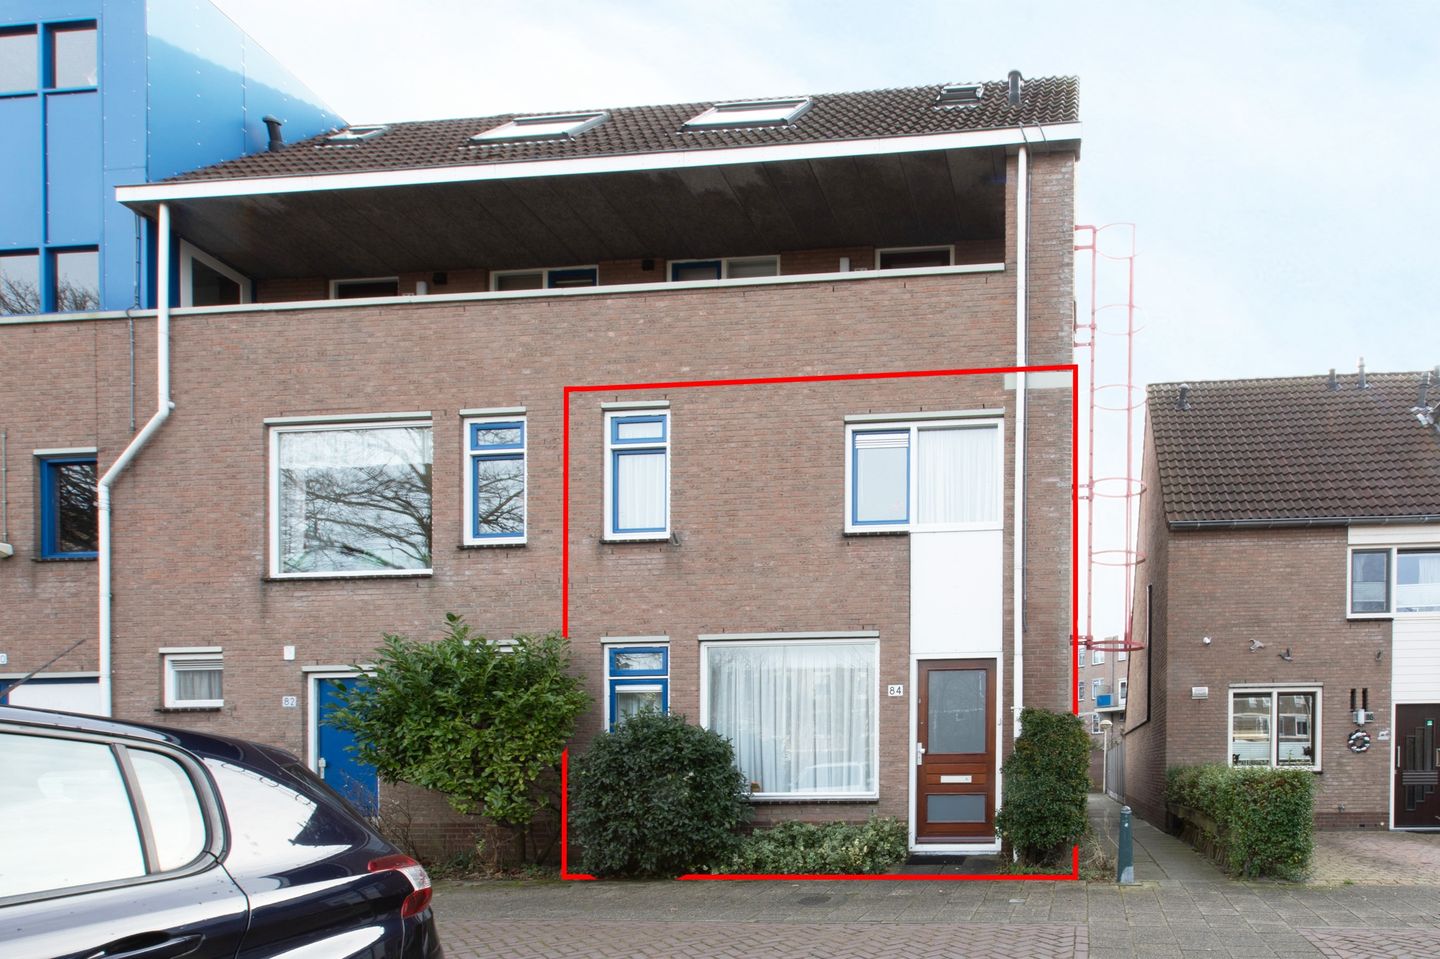
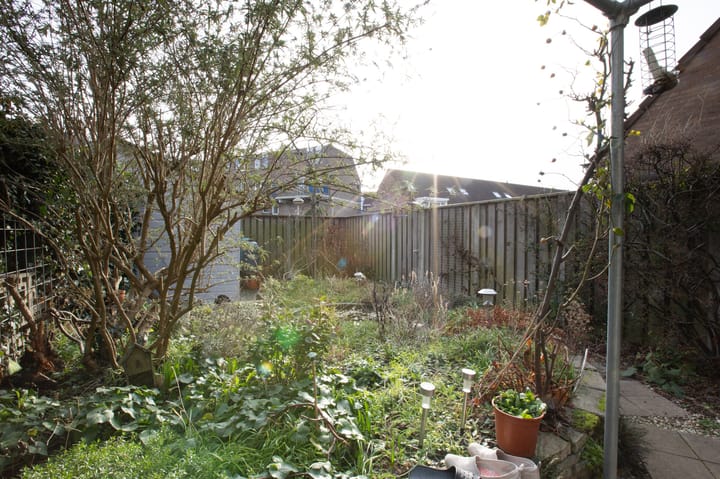
Contemporary, well-maintained ground-floor maisonette of 89 m² with a generous south-facing organic garden of no less than 75 m². Located in Houtwijk within walking distance of public transport (tram line 2 to the city center). The Kraayenstein, Loosduinen, and Houtwijk shopping centers are just a 3-minute bike ride away.
TOP 5 reasons to buy this property:
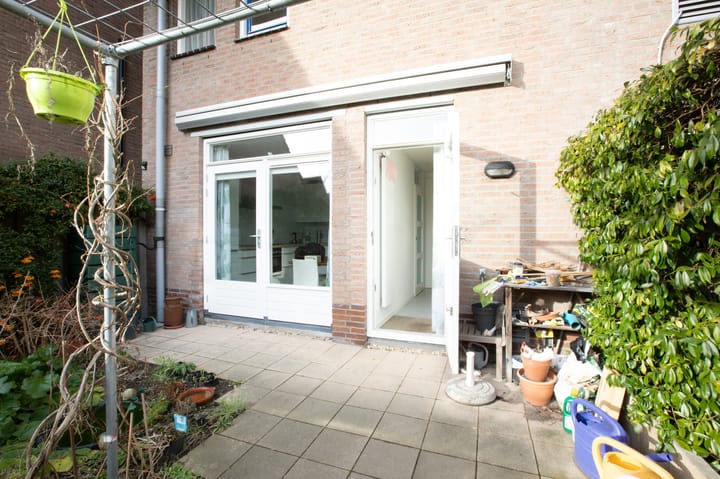
1.) Spacious 75 m² south-facing organic garden with rear access.

2.) Ground floor recently fully renovated with high-quality materials (sleek marmoleum flooring).
3.) Energy-efficient with energy label B, thanks to 5 solar panels and Tonzon-insulated crawl space.
4.) Part of a healthy and active Homeowners Association (HOA).
5.) Quiet location in a cul-de-sac.
LAYOUT:
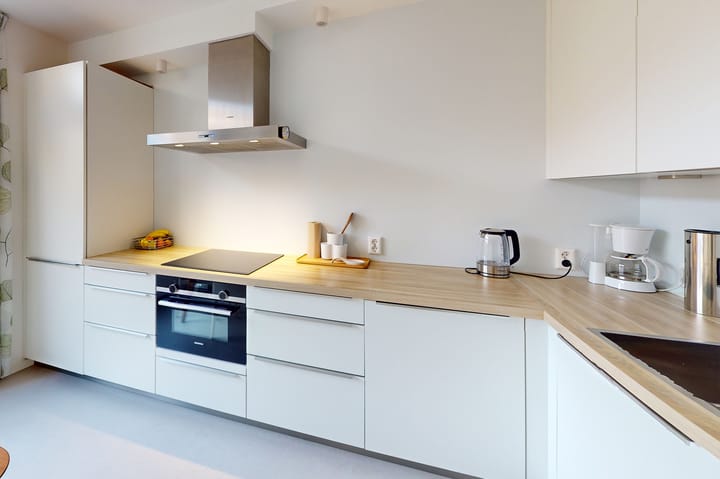
Ground floor: Front door, hallway with meter cupboard and storage closet, leading to the contemporary living room. From the living room, sliding doors provide access to the spacious and modern eat-in kitchen overlooking the garden. The corner kitchen is equipped with a combination microwave oven, induction cooktop, wide extractor hood, dishwasher, and fridge-freezer. From the kitchen, a hallway leads to the toilet, a cupboard with the central heating boiler, a second spacious storage closet, and the staircase to the first floor. The backyard is accessible both from the hallway and the kitchen.
The 75 m² backyard features organic plants, two ponds, and a 6 m² wooden storage shed. A garden gate provides access to the adjacent pathway leading to the street.
First floor: Landing with access to three bedrooms measuring approximately 13, 12, and 6.5 m², a storage room, and a 5 m² bathroom equipped with a toilet, shower, washbasin, and washing machine connection.
For a good impression of the layout and dimensions, please refer to the 2D and 3D floor plans included in this presentation.
Particulars:
* Located on leasehold land, indefinite term, with a land value of €6,199.09. No ground rent payable until November 2033.
* Active HOA with a monthly contribution of €140.00.
* HOA has a reserve fund, multi-year maintenance plan, and building insurance.
* Equipped with 5 private solar panels.
* Crawl space insulated by Tonzon.
* Partly fitted with HR++ glazing and partly double glazing.
* Central heating boiler: HR combi (2009).
* Electrical system: modern fuse box with 10 groups and 3 residual-current devices.
* Transfer: by mutual agreement.
In short, this property is definitely worth viewing. Please contact the estate agent.
Each viewing is scheduled for half an hour, ensuring you receive the attention you deserve.
Advertisement
Features
Transfer of ownership
- Last asking price
- € 425,000 kosten koper
- Asking price per m²
- € 4,775
- Status
- Sold
- VVE (Owners Association) contribution
- € 140.00 per month
Construction
- Type apartment
- Maisonnette (apartment)
- Building type
- Resale property
- Year of construction
- 1985
- Type of roof
- Combination roof covered with roof tiles
Surface areas and volume
- Areas
- Living area
- 89 m²
- External storage space
- 6 m²
- Volume in cubic meters
- 285 m³
Layout
- Number of rooms
- 4 rooms (3 bedrooms)
- Number of bath rooms
- 1 bathroom and 1 separate toilet
- Bathroom facilities
- Shower, toilet, and sink
- Number of stories
- 2 stories
- Facilities
- Outdoor awning, mechanical ventilation, passive ventilation system, and solar panels
- Located at
- 1st floor
Energy
- Energy label
- B
- Insulation
- Partly double glazed, energy efficient window and floor insulation
- Heating
- CH boiler
- Hot water
- CH boiler
- CH boiler
- Hr-combi 107 (gas-fired combination boiler from 2009, in ownership)
Cadastral data
- LOOSDUINEN M 3391
- Cadastral map
- Ownership situation
- Ownership encumbered with long-term leaset (end date of long-term lease: 30-11-2033)
- Fees
- Paid until 30-11-2033
Exterior space
- Garden
- Back garden and front garden
- Back garden
- 78 m² (14.20 metre deep and 5.50 metre wide)
- Garden location
- Located at the south with rear access
Parking
- Type of parking facilities
- Public parking
VVE (Owners Association) checklist
- Registration with KvK
- Yes
- Annual meeting
- Yes
- Periodic contribution
- Yes (€ 140.00 per month)
- Reserve fund present
- Yes
- Maintenance plan
- Yes
- Building insurance
- Yes
Popularity
2,421x
Viewed
35x
Saved
30-1-2026
On Funda
Neighborhood

Houtwijk
Den Haag- Residents
- 12,745
- Family with children
- 37%
- Avg. asking price / m²
- € 4,279
Discover the neighborhood
Curious about the housing supply, residents and local real estate agents?

Don’t want to forget this home?
Save it as a favorite. You’ll easily find it back and get notified when something changes.
