Jonckbloetplein 302523 AS Den HaagLaakkwartier-West
€ 299,000 k.k.

- 73 m²living area
- 4bedrooms
Description
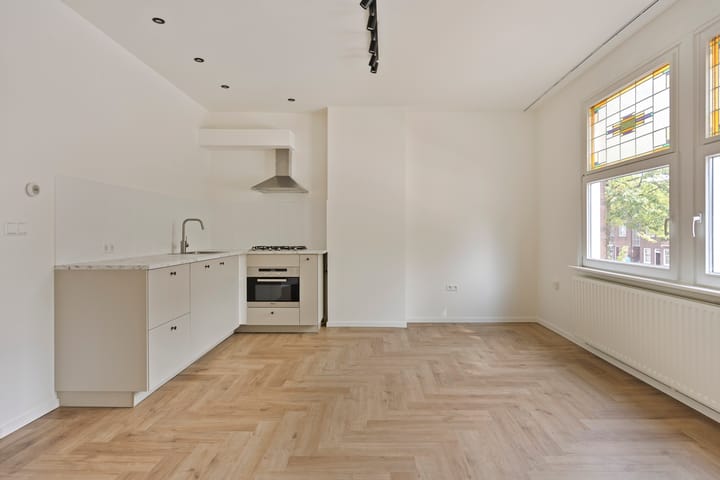
Are you looking for a move-in ready home with surprisingly ample space? Then this well-maintained, renovated first-floor apartment on Jonckbloetplein is definitely worth a viewing. With a surface area of approximately 73 m², no fewer than 4 bedrooms, and a sunny balcony, this home offers many possibilities for first-time buyers, young families, or remote workers.
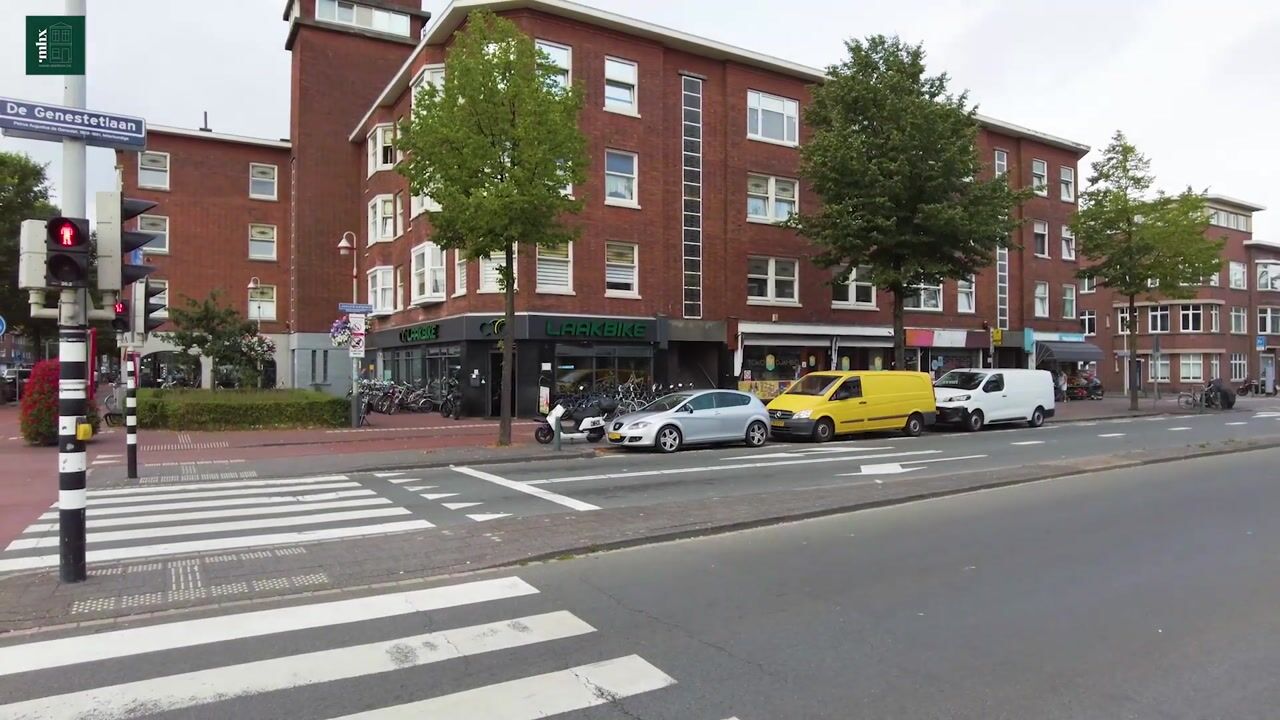
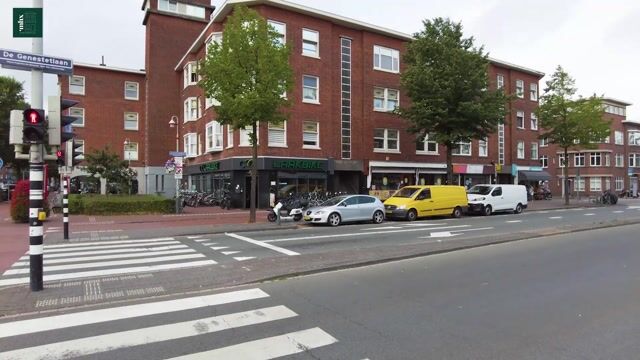
The property is located on Jonckbloetplein, centrally located in the Laakkwartier district. Various shops, supermarkets, public transport, and sports facilities are within easy reach. Furthermore, Hollands Spoor Station, the center of The Hague, and the arterial roads towards Rotterdam, Amsterdam, and Utrecht are easily accessible.
Layout: (please refer to the floor plans for dimensions)
- Open porch staircase from the street to the first floor;
- Entrance to the apartment, central hall with meter cupboard and toilet room equipped with a washbasin;
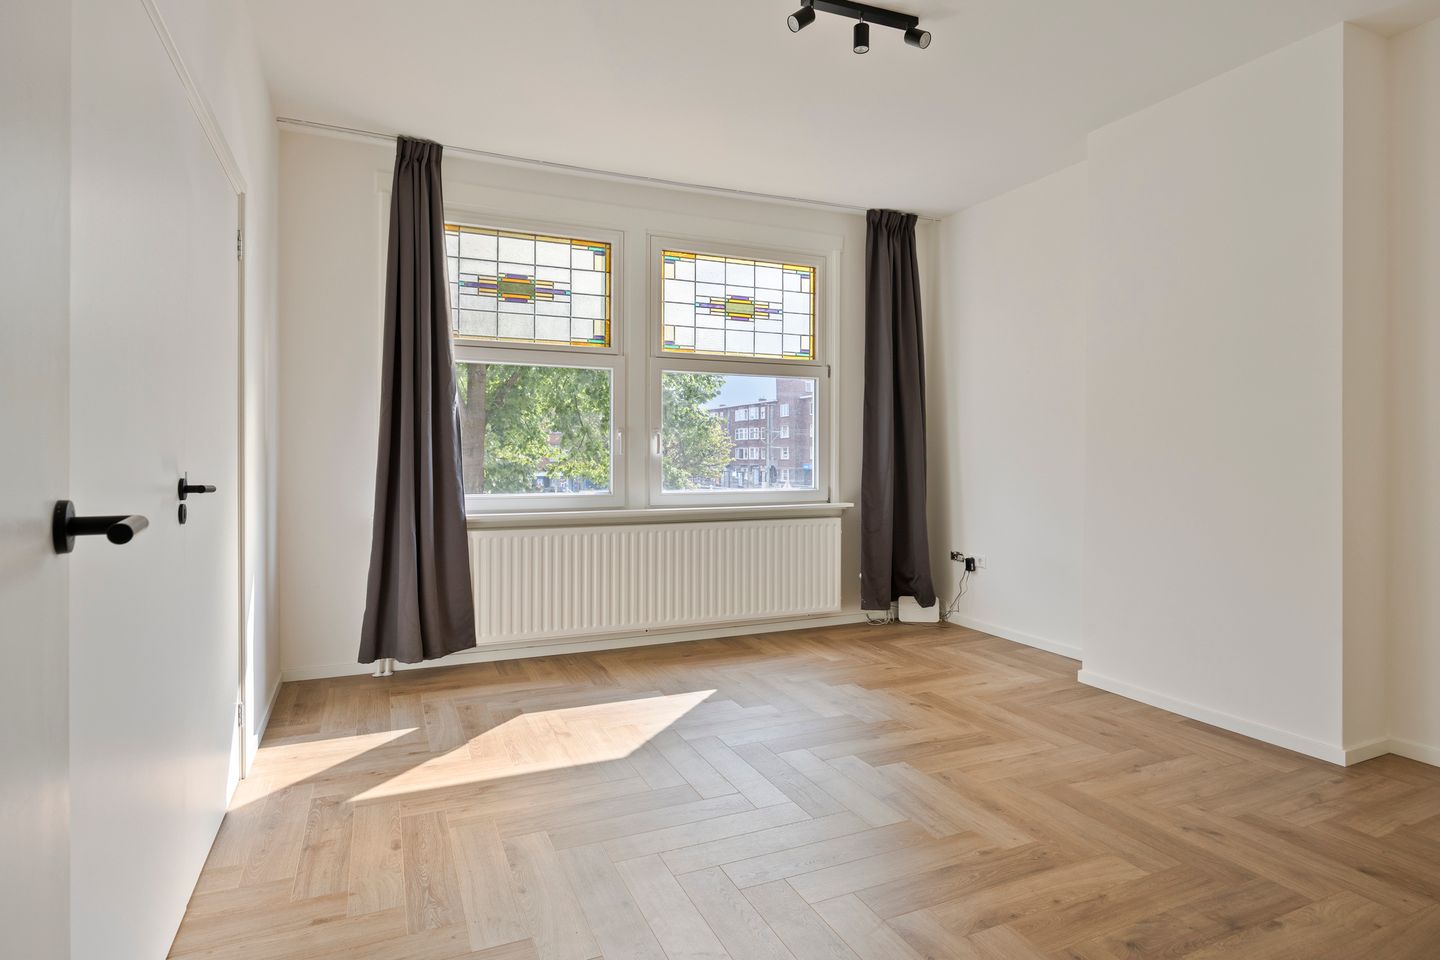
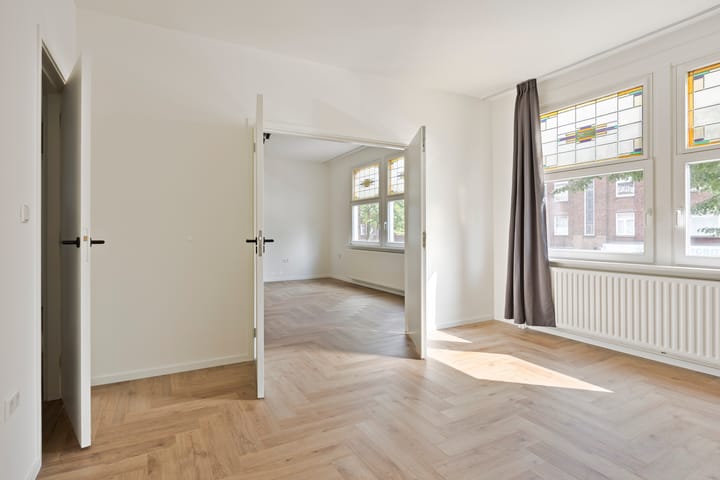
- Spacious bedroom facing the street with access to the living/dining room;
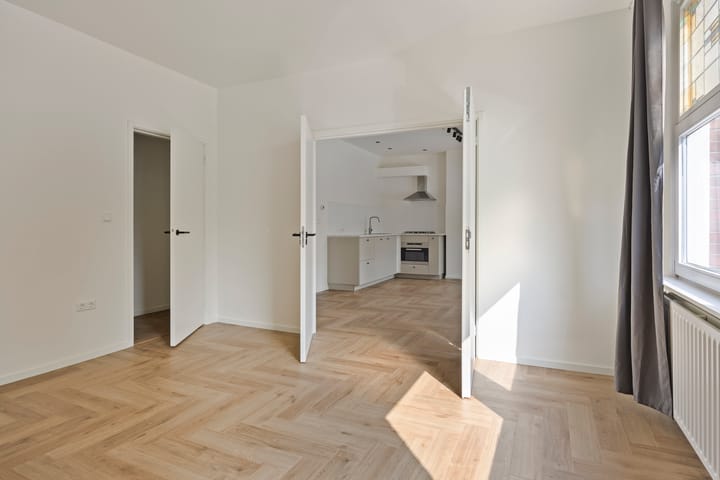
- Bright and pleasant living room with open kitchen equipped with a dishwasher, combination oven, and gas hob;
- Bedroom at the rear with access to the balcony and a storage cupboard;
- Good-sized bedroom at the rear with French doors to the balcony;
- Study/guest/bedroom at the rear, also with French doors to the balcony;
- The balcony spans the width of the apartment and faces west (afternoon/evening sun);
- Finally, the bathroom is neatly finished and features a second toilet, walk-in shower, double sink, and washing machine connection.
Particulars:
- Year of construction: 1930;
- Located on leasehold land, ground rent € 272.26 per year excluding € 34 management costs, revision takes place on January 1, 2030 (land value: € 8,250);
- Usable floor area: approximately 73 m²;
- Active Owners' Association contribution € 195 per month;
- Energy label has been applied for;
- Fitted with wooden window frames fitted with double glazing.
- The property is fitted with laminate flooring throughout, with the exception of the bathroom and toilet;
- Heating and hot water via a central heating combi boiler, Remeha, year of manufacture unknown;
- Modified electrical installation;
- The purchase agreement will include an as-is, asbestos, non-occupancy, age, and materials clause;
- Sale is subject to award;
- Project notary;
- Completion in consultation.
This home combines space, functionality, and accessibility in a way that is rarely offered in this segment. Contact us for a viewing.
Interested in this house? You can engage your own NVM purchase agent. Your NVM purchase agent will look out for your interests and can save you time, money, and worries. You can find addresses of fellow NVM purchase agents on Funda. This information is entirely without obligation, intended solely for the addressee, and not intended as an offer.
Advertisement
Features
Transfer of ownership
- Listed since
- Acceptance
- Available in consultation
- Asking price
- € 299,000 kosten koper
- Asking price per m²
- € 4,096
- Status
- Available
- VVE (Owners Association) contribution
- € 195.00 per month
Construction
- Type apartment
- Residential property with shared street entrance (open shared street entrancet)
- Building type
- Resale property
- Year of construction
- 1931
- Specific
- Protected townscape or village view (permit needed for alterations)
- Type of roof
- Flat roof covered with asphalt roofing
Surface areas and volume
- Areas
- Living area
- 73 m²
- Other space inside the building
- 1 m²
- Exterior space attached to the building
- 5 m²
- Volume in cubic meters
- 243 m³
Layout
- Number of rooms
- 5 rooms (4 bedrooms)
- Number of bath rooms
- 1 bathroom and 1 separate toilet
- Bathroom facilities
- Shower, toilet, and washstand
- Number of stories
- 1 story
- Located at
- 2nd floor
Energy
- Energy label
- Not available
- Insulation
- Double glazing
- Heating
- CH boiler
- Hot water
- CH boiler
- CH boiler
- Remeha (gas-fired combination boiler, in ownership)
Cadastral data
- 'S-GRAVENHAGE AI 7672
- Cadastral map
- Ownership situation
- Municipal long-term lease
- Fees
- € 272.26 per year
Exterior space
- Location
- In residential district
- Balcony/roof terrace
- Balcony present
Parking
- Type of parking facilities
- Public parking and resident's parking permits
VVE (Owners Association) checklist
- Registration with KvK
- Yes
- Annual meeting
- Yes
- Periodic contribution
- Yes (€ 195.00 per month)
- Reserve fund present
- Yes
- Maintenance plan
- No
- Building insurance
- Yes
Popularity
852x
Viewed
24x
Saved
25-8-2026
On Funda
Neighborhood
Laakkwartier-West
Den Haag- Residents
- 8,285
- Family with children
- 28%
- Avg. asking price / m²
- € 3,675
Discover the neighborhood
Curious about the housing supply, residents and local real estate agents?

Don’t want to forget this home?
Save it as a favorite. You’ll easily find it back and get notified when something changes.
