Jonckbloetplein 632523 AV Den HaagLaakkwartier-Oost

Map
  • 102 m²
  • 3
  • C
Calculate monthly payment

Description

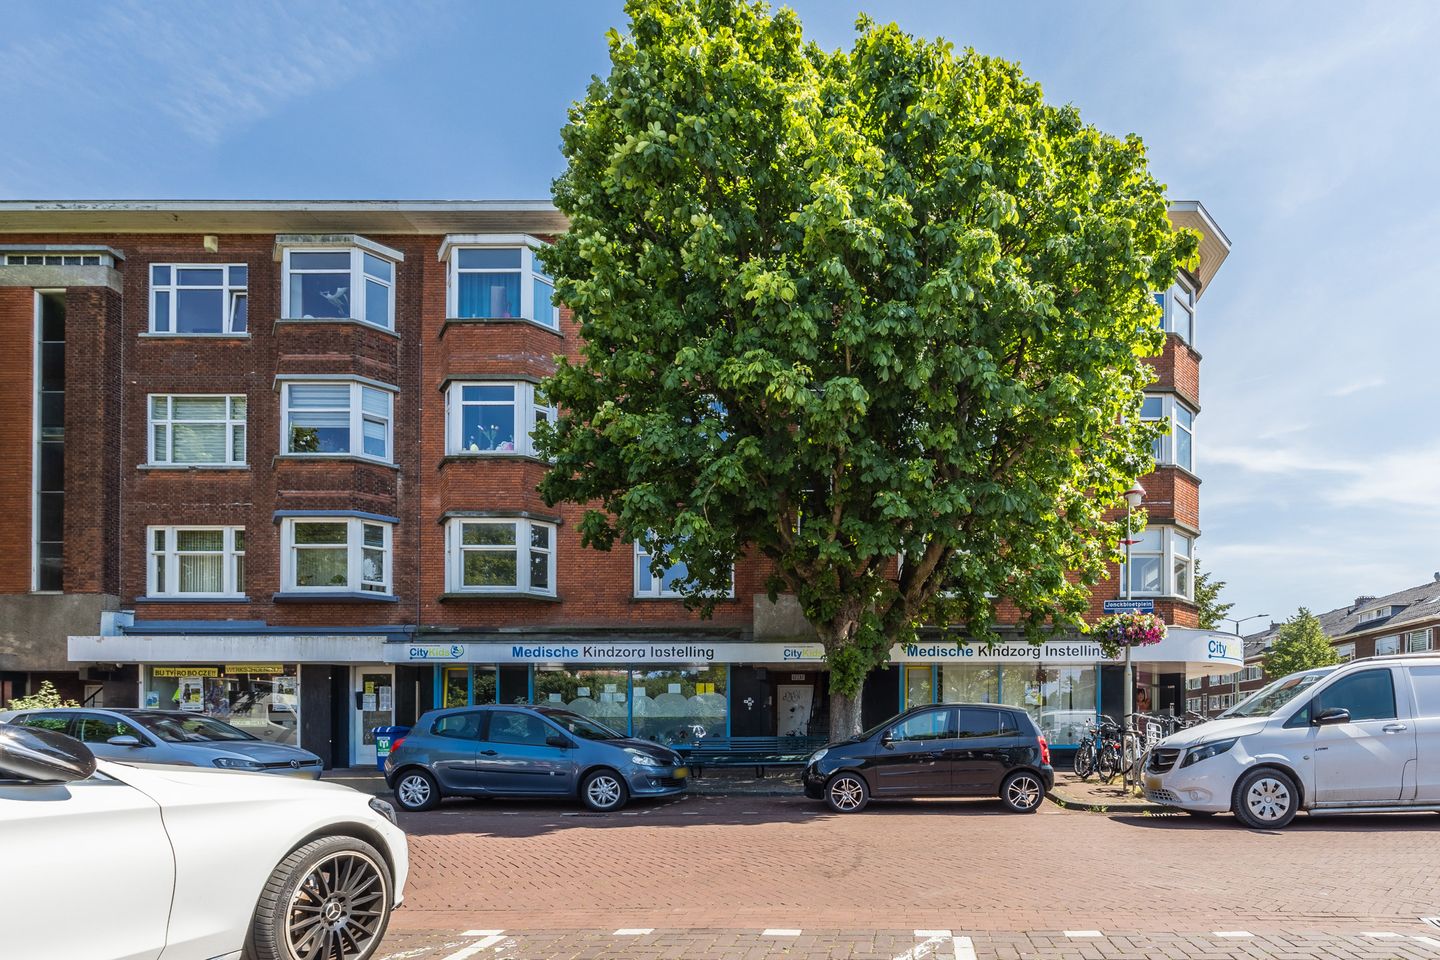
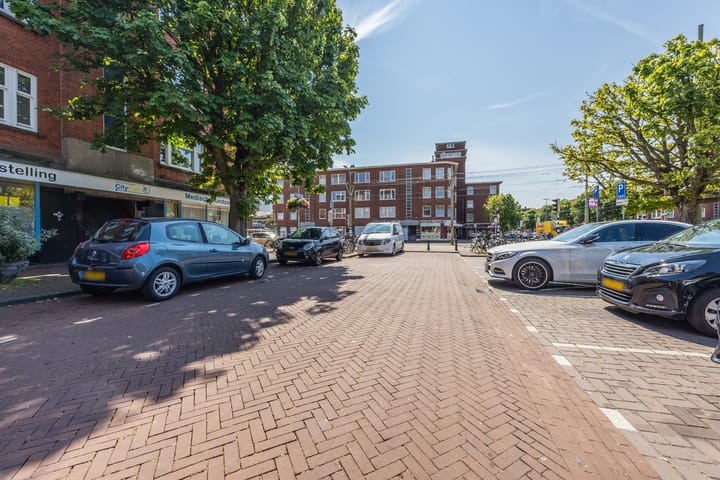
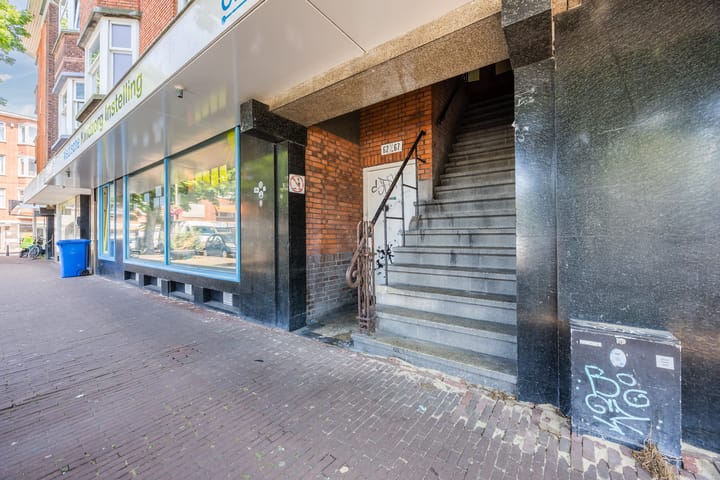
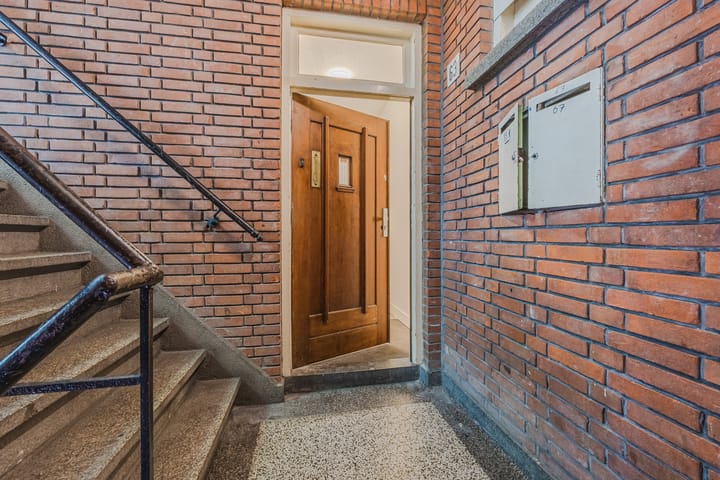
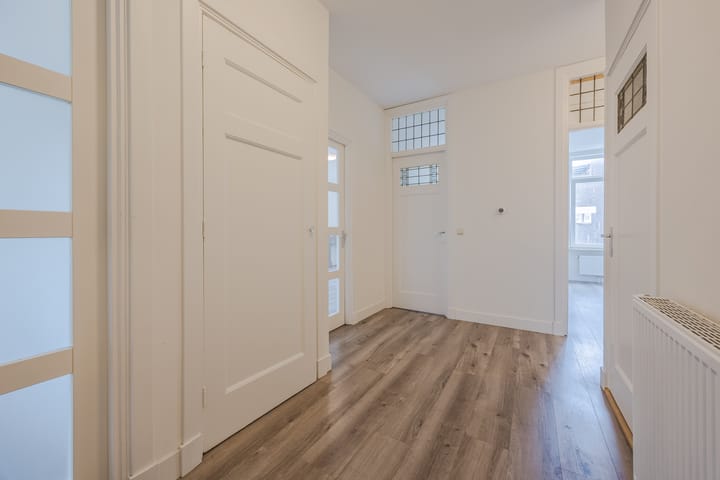
Very spacious 4-room walk-up apartment on the 1st floor. Pleasantly situated overlooking the square, with tram and bus stops right on the doorstep. Layout: Access via a communal porch entrance, apartment entrance on the 1st floor, vestibule, front side room, meter cupboard (smart meter), hallway, front room with bay window, en-suite partition with built-in cupboards (original sliding doors with stained-glass still present), rear room with built-in cupboards, balcony with utility closet, modernised kitchen fitted with oven, ceramic hob, dishwasher, fridge and freezer, access to balcony, Remeha Avanta combi boiler (2012), large rear side room, bathroom with shower cubicle, washbasin, washing machine and dryer (to remain), modern wall-hung toilet. Particulars: * Net internal living area in accordance with the NEN 2580 measurement standard: 101.9 m² * Energy label C * Hardwood window frames with double glazing at the front * uPVC window frames with double glazing at the rear * Laminate flooring throughout * En-suite partition with built-in cupboards * Tram lines 10, 16 and 17 and bus 22 nearby * Active owners' association (VvE), monthly service charge € 100,-- * Perpetual ground lease (contractual/obligatory), annual ground rent €242.56, fixed until 1 January 2030 * Land value €11,550 * A non-occupancy clause and an age clause will be included in the deed of sale * Early completion possible Interested in this property? Engage an NVM buyer's agent right away. An NVM buyer's agent acts solely in your interest and saves you time, money and worry.

Highlights

AI-generated from the description
  • Open view of square

    Pleasantly situated overlooking the square.

  • Modernised fully equipped kitchen

    Kitchen with oven, hob, dishwasher, fridge, freezer.

  • Spacious 4-room walk-up

    Very spacious 4-room, 101.9 m², on 1st floor.

Features

Transfer of ownership

Listed since
Acceptance
Available in consultation
Asking price
€ 289,500 kosten koper
Asking price per m²
€ 2,838
Status
Available
VVE (Owners Association) contribution
€ 100.00 per month

Construction

Type apartment
Apartment with shared street entrance (apartment with open entrance to street)
Building type
Resale property
Year of construction
1931
Type of roof
Flat roof covered with asphalt roofing

Surface areas and volume

Areas
Living area
102 m²
Other space inside the building
1 m²
Exterior space attached to the building
4 m²
Volume in cubic meters
349 m³

Layout

Number of rooms
4 rooms (3 bedrooms)
Number of bath rooms
1 bathroom and 1 separate toilet
Bathroom facilities
Shower and sink
Number of stories
1 story
Located at
2nd floor

Energy

Energy label
Heating
CH boiler
Hot water
CH boiler
CH boiler
Remeha Avanta (gas-fired combination boiler from 2012, in ownership)

Cadastral data

'S-GRAVENHAGE AI 8794
Cadastral map
Ownership situation
Municipal long-term lease
Fees
€ 242.56 per year

Exterior space

Location
Alongside a quiet road and in residential district
Balcony/roof terrace
Balcony present

Parking

Type of parking facilities
Paid parking and resident's parking permits

VVE (Owners Association) checklist

Registration with KvK
Yes
Annual meeting
Yes
Periodic contribution
Yes (€ 100.00 per month)
Reserve fund present
Yes
Maintenance plan
Yes
Building insurance
Yes

Curious what your home is worth?

See your estimated home value and discover what's happening in your neighborhood.

Popularity

3,546x

Viewed

81x

Saved

14-7-2026

On Funda

Neighborhood

Laakkwartier-Oost

Den Haag
Residents
11,600
Family with children
25%
Avg. asking price / m²
€ 3,723

Discover the neighborhood

Curious about the housing supply, residents and local real estate agents?

View neighborhood insights

Don’t want to forget this home?

Save it as a favorite. You’ll easily find it back and get notified when something changes.