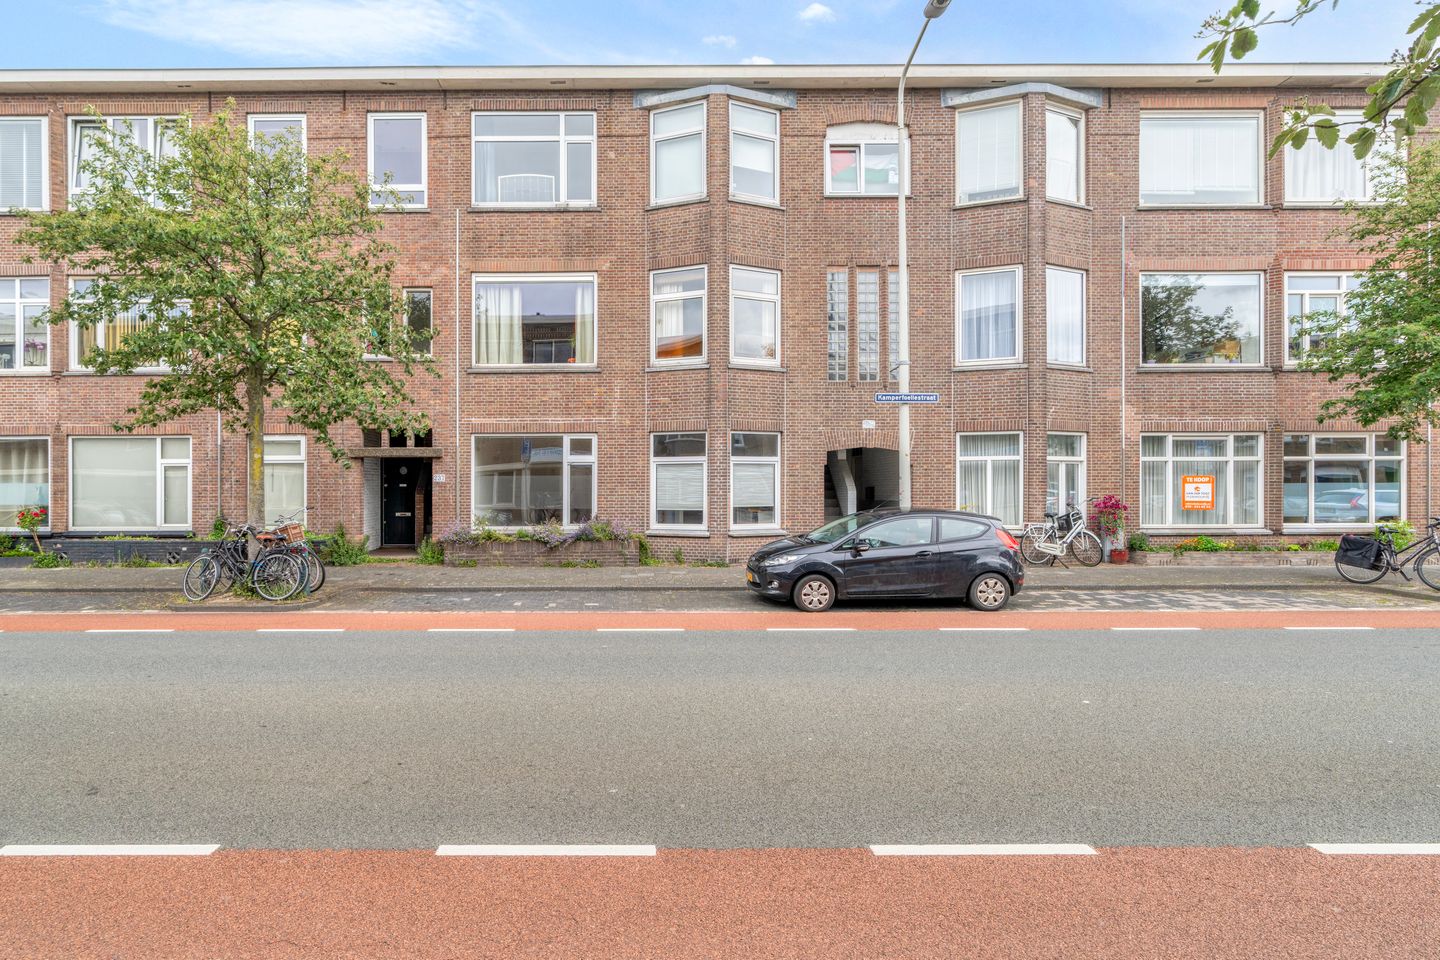
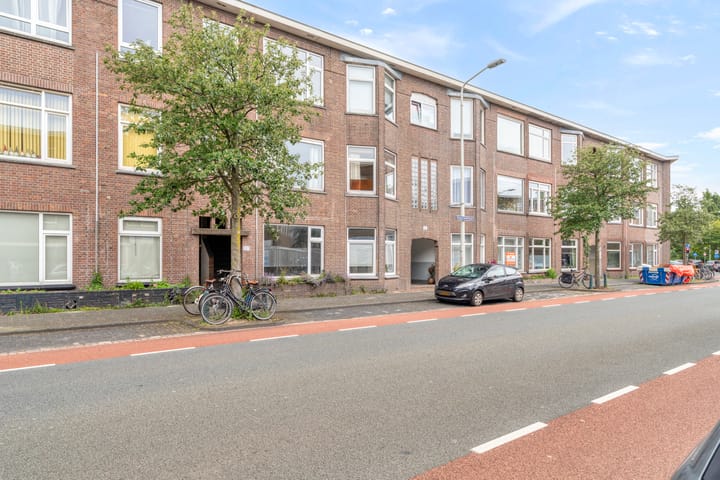
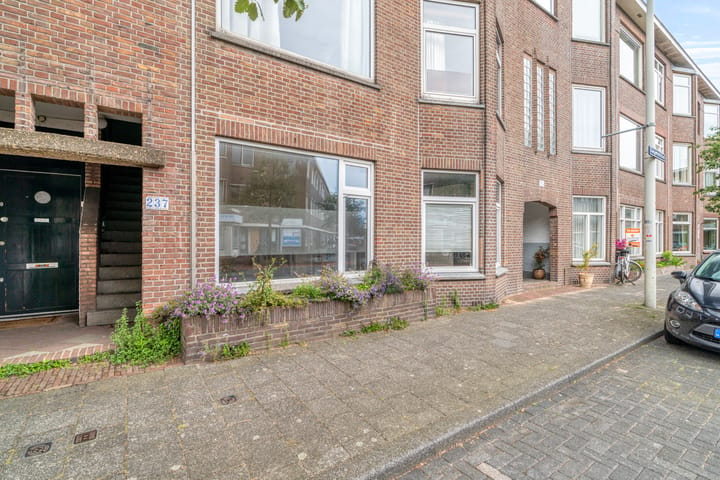
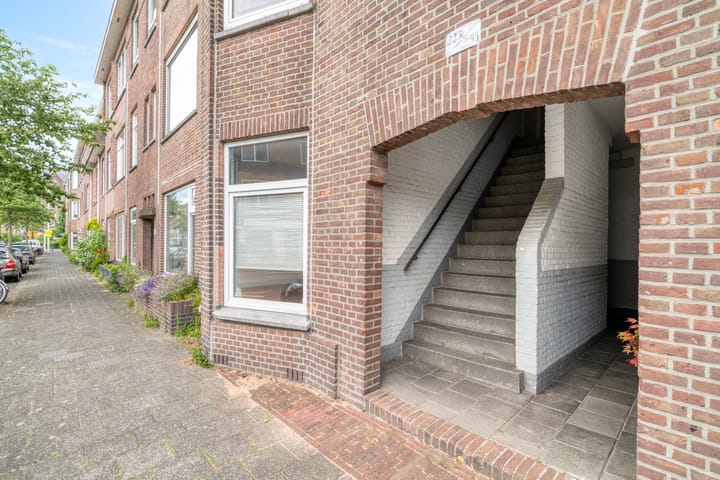
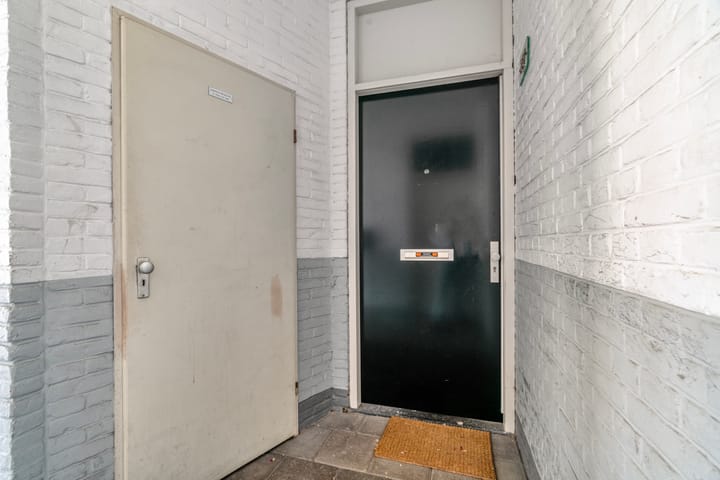
Charming Ground-Floor Apartment with Two Spacious Bedrooms, Open-Plan Kitchen and a Generous Rear Garden with Storage Shed
Situated in a pleasant residential location, this well-laid-out ground-floor apartment offers a surprisingly spacious layout. The property features an L-shaped living room with an open-plan kitchen, two generously sized bedrooms, a spacious bathroom, and a wide rear garden with a detached wooden storage shed.
Within walking distance you will find the lively shopping streets Fahrenheitstraat, Weimarstraat and Goudsbloemlaan, offering a wide variety of shops, supermarkets, specialty stores and cafés. Public transport, schools, sports facilities and a children's farm are all located nearby. Looking for a day by the sea? The beach, dunes and the boulevards of Kijkduin and Scheveningen can be reached within just a few minutes by bicycle.
Layout
Entrance into the spacious hallway with several practical built-in cupboards, including a cupboard housing the central heating boiler, a separate cupboard with washing machine connection, and an additional storage cupboard.
The bright L-shaped living room forms the heart of the home and seamlessly connects with the open-plan kitchen. The kitchen is equipped with various built-in appliances, including a gas hob, extractor hood, dishwasher, oven and refrigerator.
At the quiet rear of the apartment are two bedrooms, both with direct access to the rear garden. The generously sized principal bedroom offers ample space, while the second bedroom has been enlarged by incorporating the former rear side room, creating a comfortable second bedroom that can also be used as a home office or hobby room.
The spacious bathroom is fitted with a corner bathtub, double washbasin, bidet and toilet.
The approximately 45 m² rear garden is pleasantly wide and offers plenty of space to relax and enjoy the outdoors. At the rear of the garden is a practical detached wooden storage shed.
Key Features
Built in 1924;
Living area approximately 81 m²;
Situated on perpetual leasehold land;
Ground lease payment: €84.83 per six months, plus €17 management costs (payable in arrears);
Current land value: €5,141;
Parking permit available through the Municipality of The Hague;
Active Homeowners' Association (VvE), service charges €110 per month;
Savings VvE € 44.018,52;
Non-owner occupancy clause applies;
Due to the age of the property, an age clause and materials clause will be included;
Measurements are indicative; please refer to the floor plans for exact dimensions;
Quick completion is possible.
Are you keen on this property, but haven’t sold your own home yet? If so, please contact our office for a valuation, with no further obligation. We will then arrange an appointment straight away with one of our estate agents so that you can get a clear picture of your options at short notice.
The foregoing information has been carefully compiled by our office, among other things on the basis of the data made available to us by the seller. However, no liability can be accepted by Estata Makelaars o.g. for any incomplete or inaccurate information, nor for the consequences thereof.
Advertisement
Features
Transfer of ownership
Last asking price
€ 425,000 kosten koper
Asking price per m²
€ 5,247
Status
Sold
VVE (Owners Association) contribution
€ 110.00 per month
Construction
Type apartment
Ground-floor apartment (apartment)
Building type
Resale property
Year of construction
1924
Specific
With carpets and curtains
Surface areas and volume
Areas
Living area
81 m²
External storage space
5 m²
Volume in cubic meters
307 m³
Layout
Number of rooms
3 rooms (2 bedrooms)
Number of bath rooms
1 bathroom
Bathroom facilities
Bidet, shower, double sink, bath, toilet, and washstand