


New
Kanonstraat 662514 AR Den HaagVoorhout
€ 250,000 k.k.

- 31 m²living area
- 1bedroom
- Aenergy label
Geweldig appartement in hartje Den Haag voorzien van energielabel A!
Description
Kanonstraat 66 te Den Haag (Centrum)
Geweldig appartement gelegen op de 2e etage met uitzicht over de karaktervolle Kanonstraat voorzien van energielabel A!
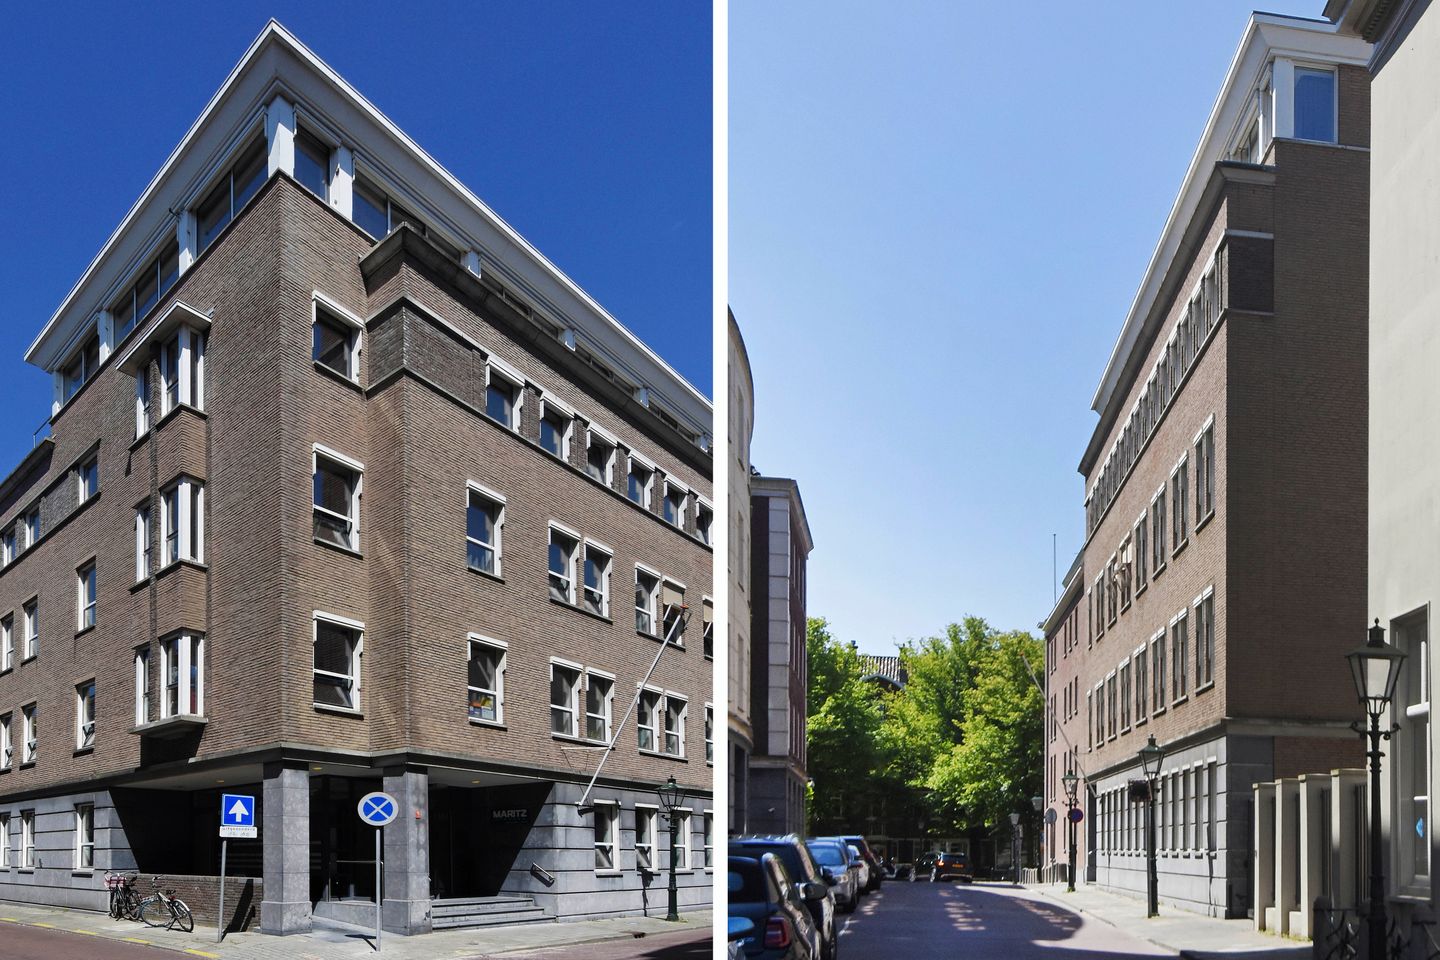
In dit karakteristiek pand aan de statige Kanonstraat, ooit het onderkomen van een landelijke opsporingsdienst, is nu een verfijnd wooncomplex gerealiseerd: een stijlvolle residentie met 54 exclusieve woningen, volledig tot in detail afgewerkt.
Deze bijzondere locatie combineert de dynamiek van het stadscentrum met de rust van een groene omgeving. Gelegen op steenworp afstand van het Haagse Bos biedt de omgeving een bijna parkachtige allure. Een oase van kalmte, direct grenzend aan het levendige hart van de stad. Het complex is voorzien van een beschutte binnentuin, ideaal voor een ontspannen moment in de buitenlucht.
Indeling:
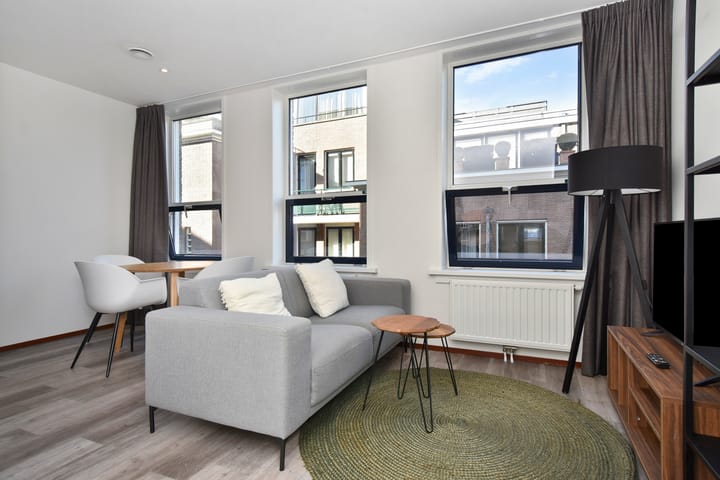
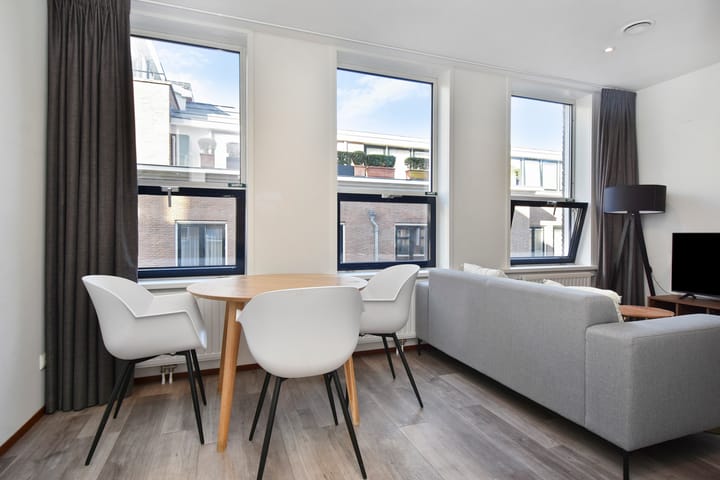
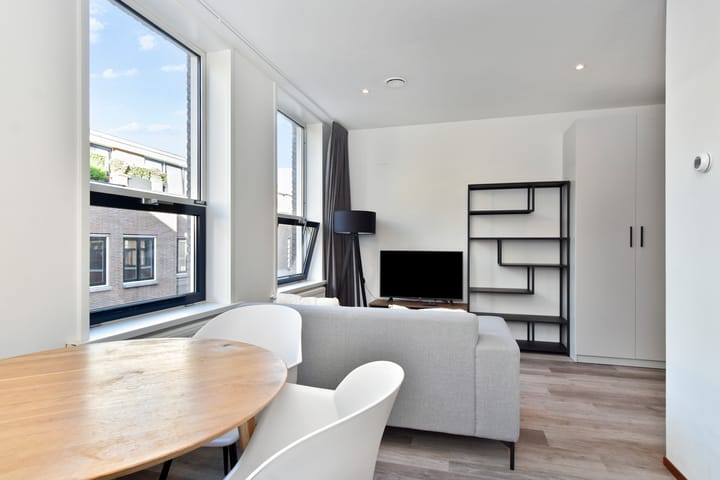
Gezamenlijke entree voorzien van een bellenplateau en brievenbussen. Entree appartement, luxe, recent vernieuwde keuken die volledig is uitgerust met inbouwapparatuur: een 4-pits kookplaat, afzuigkap, inbouwoven, koel-/vriescombinatie en vaatwasser. Via de keuken betreedt u de living: een lichte ruimte met grote raampartijen en een karaktervol uitzicht over de Kanonstraat. Slaaphoek met voldoende ruimte voor een royaal tweepersoonsbed. Nieuwe badkamer voorzien van een douche, wastafel en toilet. Het complex beschikt tevens over een gezamenlijke tuin.
Maandelijkse lasten (indicatief)
De woning kent de volgende maandelijkse kosten:
VvE-bijdrage: €145,-
(inclusief o.a. opstalverzekering, reservering groot onderhoud en beheer van de VvE)
Voorschot woninggebonden servicekosten: circa €200 per maand, waar inbegrepen:
Elektra, Warmte, Water, Internet & TV
Totale maandlasten (exclusief hypotheek): circa €345,- per maand.
Bijzonderheden van het appartement:
- Energielabel A;
- Onderdeel van een stijlvol wooncomplex in een karakteristiek pand aan de statige Kanonstraat;
- Rustige ligging nabij het Haagse Bos, met parkachtige omgeving;
- Op korte afstand van het bruisende stadscentrum;
- Beschutte gezamenlijke binnentuin;
- Bereikbaar met lift of trap;
- Luxe, recent vernieuwde keuken met inbouwapparatuur;
- Eventueel gemeubileerd beschikbaar;
- Verkoop onder voorbehoud van het verkrijgen van de splitsingsvergunning; de aanvraag is in afrondende fase;
- Vereniging van Eigenaars (VvE) in oprichting; de maandelijkse bijdrage zal worden vastgesteld op basis van het (MJOP);
- Project notaris van toepassing;
- Goed onderhouden en instapklaar.
Dit instapklare appartement is absoluut een bezichtiging waard. U bent van harte welkom voor een vrijblijvende rondleiding!
- English text -
Kanonstraat 66, The Hague (City Centre)
Stunning ground-floor apartment with a charming view over the characterful Kanonstraat, complete with energy label A!
This characterful building on the stately Kanonstraat—once home to a national investigative service—has been transformed into a refined residential complex: a stylish residence featuring 54 exclusive homes, finished to perfection in every detail.
The location offers a unique combination of vibrant city life and the tranquillity of a green environment. Just steps from the serene Haagse Bos, the area exudes a park-like charm—an oasis of calm bordering the lively heart of The Hague. The complex also boasts a sheltered communal courtyard, perfect for relaxing outdoors.
Layout:
Shared entrance with intercom panel and mailboxes. Entry into the apartment reveals a luxurious, recently renovated kitchen, fully equipped with built-in appliances: a four-burner cooktop, extractor hood, built-in oven, fridge/freezer combination, and dishwasher. From the kitchen, you step into the living area: a bright, open space with large windows offering a charming view of Kanonstraat. A cozy sleeping nook provides ample room for a generous double bed. The modern new bathroom features a shower, sink, and toilet. Residents also have access to the communal garden.
Monthly Expenses (Indicative)
This property has the following monthly expenses:
Monthly Costs (Indicative)
The property is subject to the following monthly costs:
Owners’ Association (VvE) contribution: €155 per month
(including, among other things, building insurance, contributions to the reserve fund for major maintenance, and management of the Owners’ Association)
Advance payment for property-related service costs: approximately €210 per month, including:
Electricity, Heating, Water, Internet & TV
Total monthly costs (excluding mortgage payments): approximately €345 per month.
Apartment highlights:
- Energy label A;
- Part of a stylish residential complex in a historic building on the stately Kanonstraat;
- Peaceful location near Haagse Bos with a park-like atmosphere;
- A short walk to the vibrant city centre;
- Sheltered communal courtyard;
- Accessible via lift or stairs;
- Luxurious, recently updated kitchen with built-in appliances;
- Optionally available furnished;
- Sale subject to obtaining the subdivision permit; the application is currently in its final stage;
- Project notary applies;
- Homeowners’ Association (HOA) in formation; the monthly contribution will be determined based on the multi-year maintenance plan (MJOP);
Well-maintained and move-in ready.
This move-in ready apartment is truly worth a visit. You are most welcome for a non-binding viewing!
Highlights
AI-generated from the description
Green calm near centre
Peaceful, park-like setting near Haagse Bos and city.
Luxurious updated kitchen
Recently renovated kitchen with full built-in appliances.
Sheltered communal garden
Residence with courtyard garden and Kanonstraat views.
Advertisement
Features
Transfer of ownership
- Listed since
- Acceptance
- Available immediately
- Asking price
- € 250,000 kosten koper
- Asking price per m²
- € 8,065
- Status
- Available
- VVE (Owners Association) contribution
- € 145.00 per month
Construction
- Type apartment
- Mezzanine (apartment)
- Building type
- Resale property
- Year of construction
- 1997
- Specific
- Protected townscape or village view (permit needed for alterations) and with carpets and curtains
- Type of roof
- Flat roof covered with asphalt roofing
Surface areas and volume
- Areas
- Living area
- 31 m²
- Volume in cubic meters
- 102 m³
Layout
- Number of rooms
- 2 rooms (1 bedroom)
- Number of bath rooms
- 1 bathroom
- Bathroom facilities
- Walk-in shower, toilet, and sink
- Number of stories
- 1 story
- Facilities
- Elevator and mechanical ventilation
- Located at
- 4th floor
Energy
- Energy label
- A
- Insulation
- Completely insulated
- Heating
- District heating
- Hot water
- District heating
Cadastral data
- 'S-GRAVENHAGE E 3821
- Cadastral map
- Ownership situation
- Full ownership
Exterior space
- Location
- Alongside a quiet road, in centre and in residential district
Parking
- Type of parking facilities
- Paid parking and public parking
VVE (Owners Association) checklist
- Registration with KvK
- Yes
- Annual meeting
- Yes
- Periodic contribution
- Yes (€ 145.00 per month)
- Reserve fund present
- Yes
- Maintenance plan
- Yes
- Building insurance
- Yes
Popularity
0x
Viewed
0x
Saved
24-9-2026
On Funda
Neighborhood
Voorhout
Den Haag- Residents
- 2,590
- Family with children
- 8%
- Avg. asking price / m²
- € 6,549
Discover the neighborhood
Curious about the housing supply, residents and local real estate agents?

Don’t want to forget this home?
Save it as a favorite. You’ll easily find it back and get notified when something changes.
