Koninginnegracht 119-B2514 AL Den HaagArchipelbuurt
€ 975,000 k.k.

- 190 m²living area
- 4bedrooms
- Fenergy label
Description
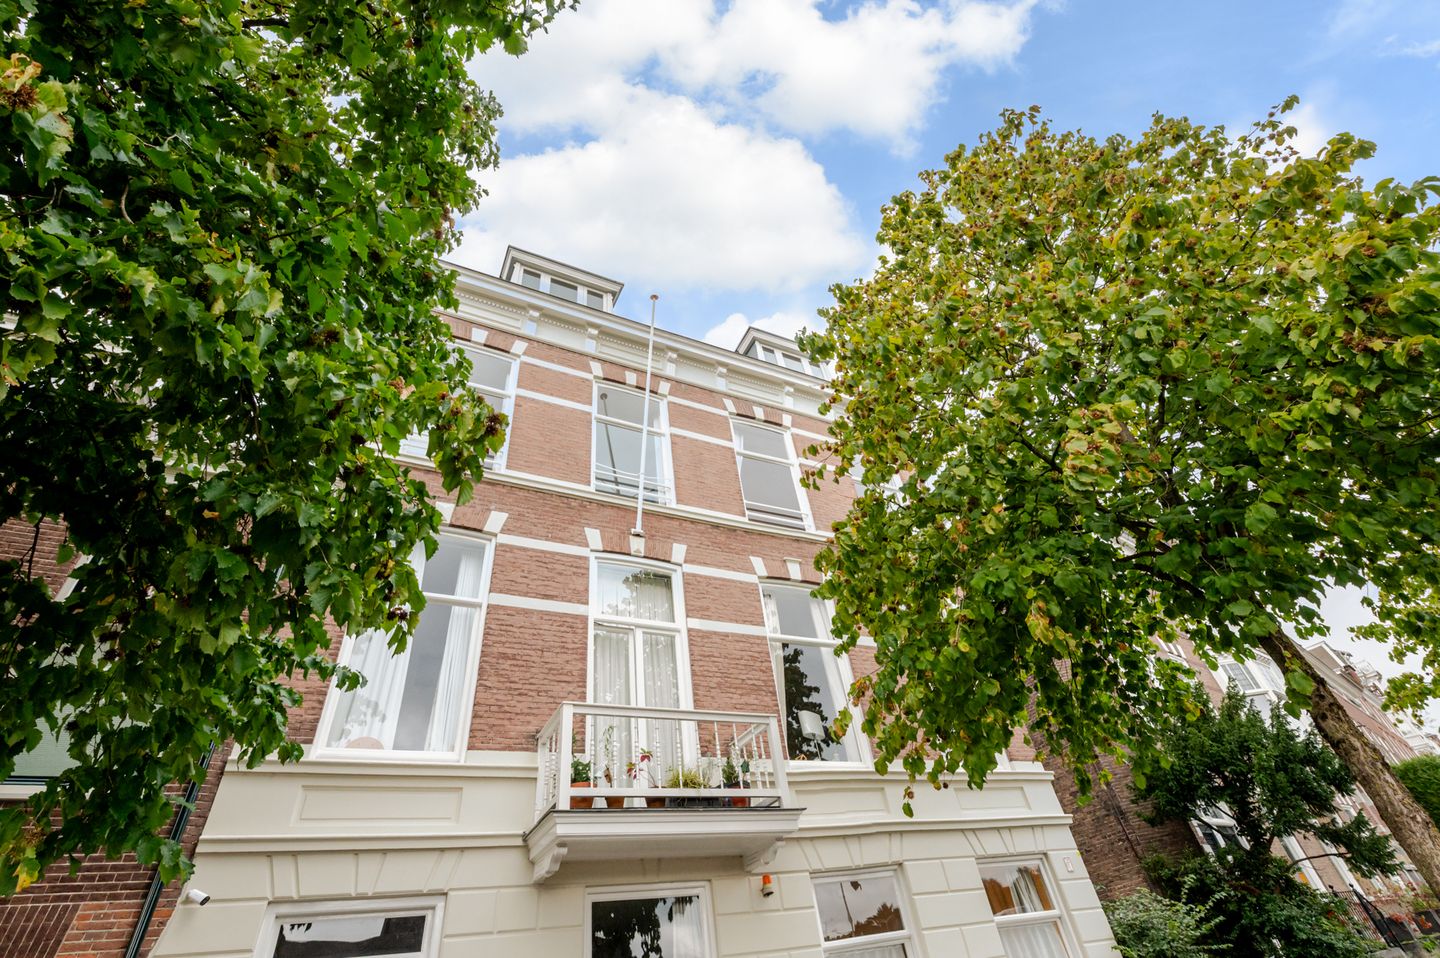
This exceptional upper-level apartment (approximately 190 m² of living space) offers privacy, abundant natural light, unobstructed views, a beautiful balcony and convenient parking.
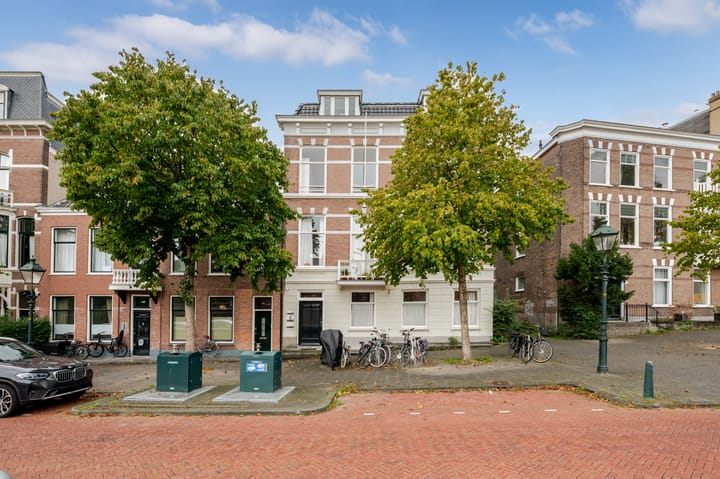
It is a two-level home occupying the second and third floors of a distinctive townhouse (built in 1890), featuring a spacious living room with an open-plan kitchen, four bedrooms, two bathrooms, and a sunny southwest facing balcony, which spans the whole width of the apartment. What makes this property unique? Its exterior walls do not adjoin neighbouring buildings, making it an ideal choice for residents who value privacy or play musical instruments.
LOCATION This characterful property is situated on the edge of the sought-after Archipelbuurt neighbourhood. Number 119 lies between Delistraat and the upper section of Koninginnegracht. Nearby Bankastraat offers a diverse range of shops and restaurants. A playground, (international) schools, and parks such as Van Stolkpark, Scheveningse Bosjes, and Sint Hubertuspark are all within walking distance. The city centre is within walking/cycling distance, while the dunes and North Sea beach are easily accessible by bike. Tram 9, bus 22 and The Hague Central Station are all within easy reach. International organisations such as the ICC and Europol are located nearby, while accessibility is excellent thanks to the convenient connections to the main roads towards Amsterdam, Rotterdam and Utrecht. Parking: a major advantage is the ease of parking; there are usually plenty of parking spaces available along this stretch of the canal.
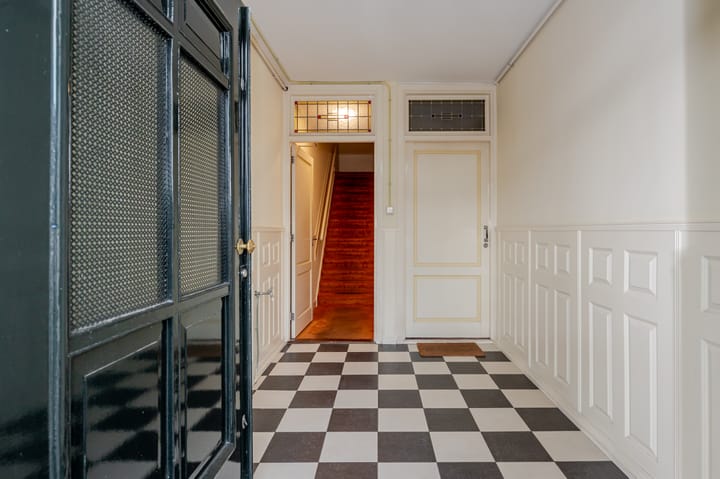
MAIN ENTRANCE Beautiful communal front door, entrance hall, meter cupboards, and staircase to the first floor. Apartment entrance door.
FIRST FLOOR Landing, internal staircase to the second floor.

SECOND FLOOR The impressive stairwell and spacious landing (featuring a guest toilet) are remarkably bright, thanks to high ceilings and beautiful windows. The large living room is an impressive ~4.45 meters wide and features an open-plan kitchen and French doors opening onto the balcony. Views from the street side include part of the Hubertusviaduct, while the rear offers an unobstructed view of the beautiful trees and greenery of the Archipelbuurt neighbourhood. The L-shaped kitchen layout includes base and wall units equipped with various (built-in) appliances. On the street side, there is a beautiful large room (approx. 4.65 x 4.45 m)—a lovely space suitable for use as a study or bedroom, or which could be combined with the living area to create an L-shaped living room. At the rear, there is a bathroom featuring a built-in cupboard, a shower, and a washbasin. Ceiling height: approx. 3.00 meters.
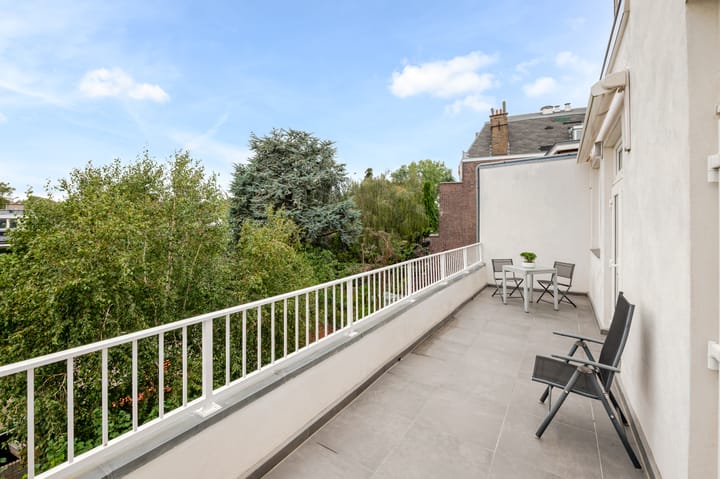
BALCONY The balcony is accessible from both the bathroom and the kitchen. Spanning the full width of the apartment, this balcony is a wonderful spot to enjoy the view of the surrounding gardens, the afternoon and evening sun, and for outdoor dining. The balcony storage cupboard is ideal for keeping balcony accessories.
THIRD FLOOR The staircase with a landing is a stunning feature of this floor. There is a spacious landing with a large walk-in storage cupboard, a toilet with a small sink, and a laundry room with connections for a washing machine, dryer, and the central heating boiler. On the street side, there are two charming bedrooms, each featuring a dormer window and a built-in closet; at the rear, there is a third bedroom, also with a built-in closet. The modern bathroom situated between them is fitted with a bathtub, a shower, and a washbasin.
INSULATION The rear and side facades feature uPVC window frames (with HR++ double glazing). The wooden window frames are fitted with single glazing and Ruysdael glass.
Homeowners’ Association (VvE) The apartment represents a 7/17th share of a small Homeowners' Association (comprising three members) that maintains an active maintenance policy based on a multi-year maintenance plan (MJOP). Exterior painting at the front was carried out in 2025. The monthly contribution is €429.20.
ADDITIONAL INFORMATION Built in 1890 (Neo-Renaissance style); freehold property; designated Municipal Monument; located within the Archipel/WPII area (a nationally protected cityscape). Given the property's age, the NVM purchase agreement will include clauses regarding environmental aspects, asbestos, foundations, and the age of the building; transfer of ownership by mutual agreement.
Advertisement
Features
Transfer of ownership
- Listed since
- Acceptance
- Available in consultation
- Asking price
- € 975,000 kosten koper
- Asking price per m²
- € 5,132
- Status
- Available
- VVE (Owners Association) contribution
- € 429.20 per month
Construction
- Type apartment
- Upstairs apartment (double upstairs apartment)
- Building type
- Resale property
- Year of construction
- 1890
- Specific
- Protected townscape or village view (permit needed for alterations), partly furnished with carpets and curtains and listed building (national monument)
- Type of roof
- Combination roof covered with asphalt roofing, other and roof tiles
Surface areas and volume
- Areas
- Living area
- 190 m²
- Other space inside the building
- 2 m²
- Exterior space attached to the building
- 18 m²
- Volume in cubic meters
- 694 m³
Layout
- Number of rooms
- 5 rooms (4 bedrooms)
- Number of bath rooms
- 2 bathrooms and 2 separate toilets
- Bathroom facilities
- 2 showers, 2 sinks, and bath
- Number of stories
- 2 stories
- Facilities
- Outdoor awning, skylight, mechanical ventilation, and passive ventilation system
- Located at
- 2nd floor
Energy
- Energy label
- F
- Insulation
- Partly double glazed
- Heating
- CH boiler
- Hot water
- CH boiler
- CH boiler
- Kombi Kompakt HRE28/24-A (gas-fired combination boiler from 2018, in ownership)
Cadastral data
- 'S-GRAVENHAGE P 9329
- Cadastral map
- Ownership situation
- Full ownership
Exterior space
- Location
- Alongside a quiet road, in residential district and unobstructed view
- Balcony/roof terrace
- Balcony present
Parking
- Type of parking facilities
- Paid parking, public parking and resident's parking permits
VVE (Owners Association) checklist
- Registration with KvK
- Yes
- Annual meeting
- Yes
- Periodic contribution
- Yes (€ 429.20 per month)
- Reserve fund present
- Yes
- Maintenance plan
- Yes
- Building insurance
- Yes
Popularity
1,121x
Viewed
35x
Saved
29-9-2026
On Funda
Neighborhood
Archipelbuurt
Den Haag- Residents
- 6,260
- Family with children
- 20%
- Avg. asking price / m²
- € 6,026
Discover the neighborhood
Curious about the housing supply, residents and local real estate agents?

Don’t want to forget this home?
Save it as a favorite. You’ll easily find it back and get notified when something changes.
