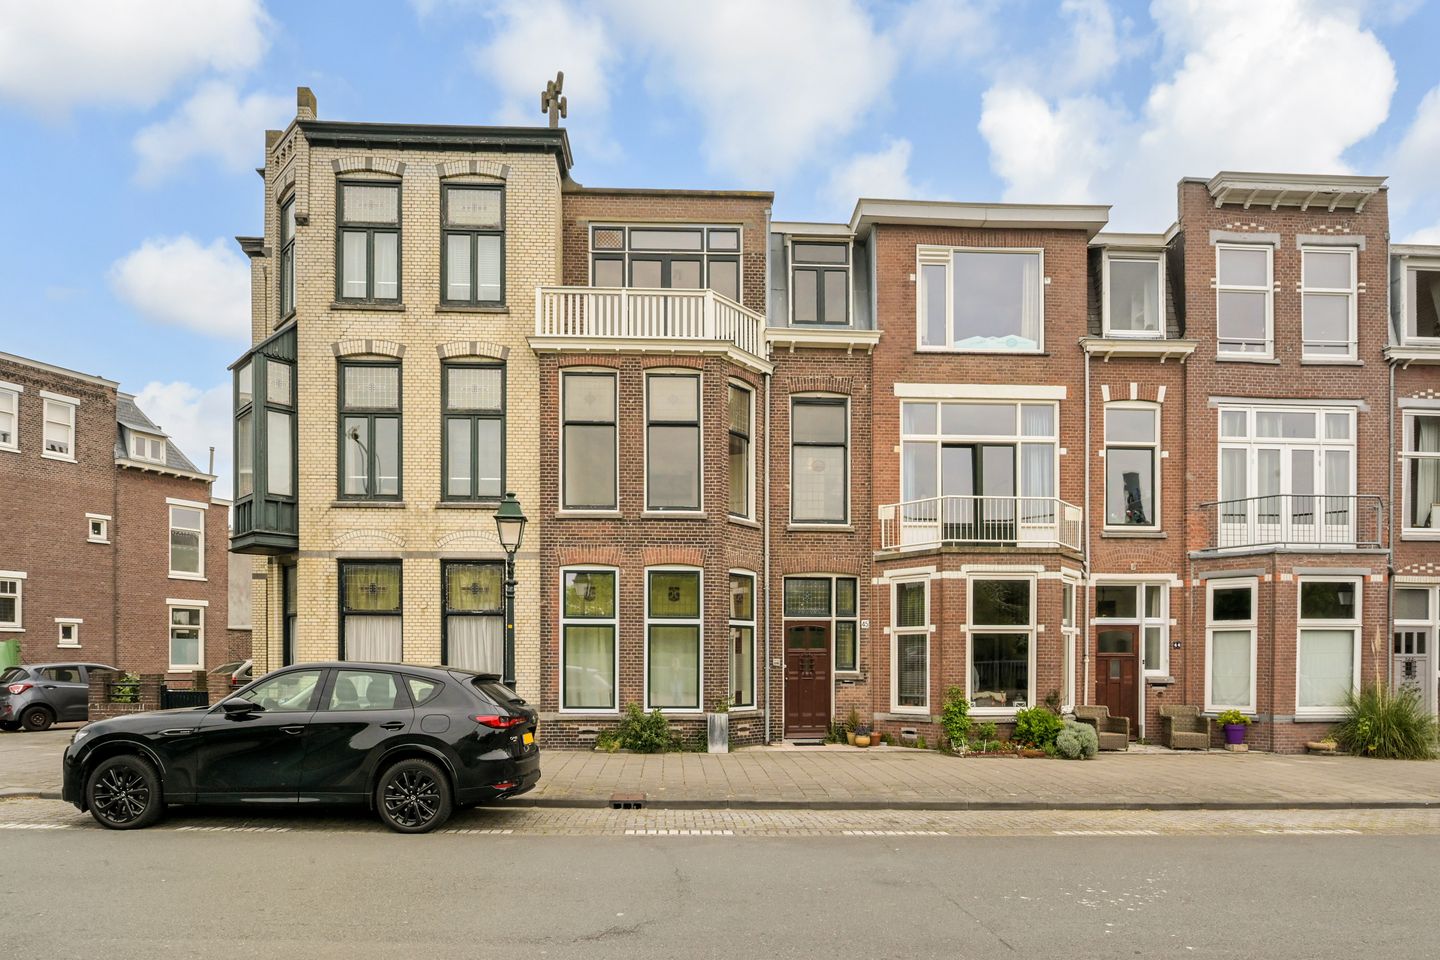
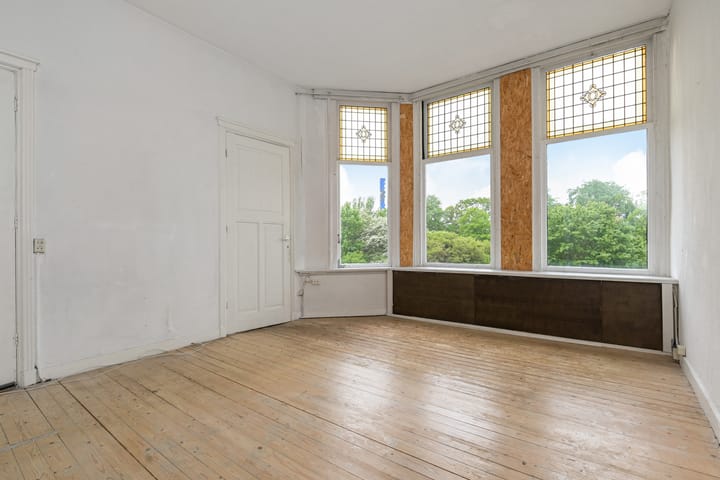
Kranenburgweg 45-A2581 XW Den HaagGeuzenkwartier

Map
  • 131 m²
  • 4
  • G
Calculate monthly payment
Eye-catcherKluskans in Den Haag: creëer uw ruime droomwoning nabij het strand!

Description

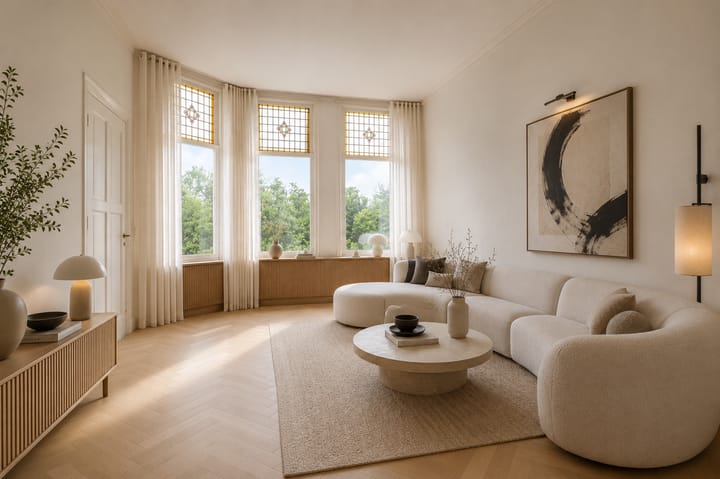
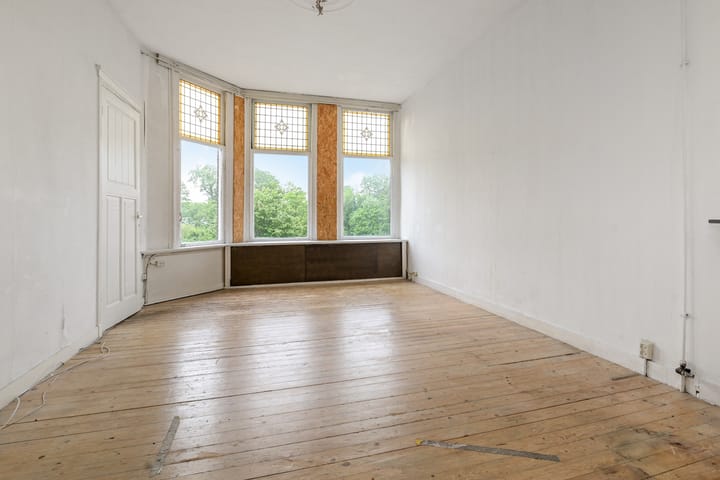
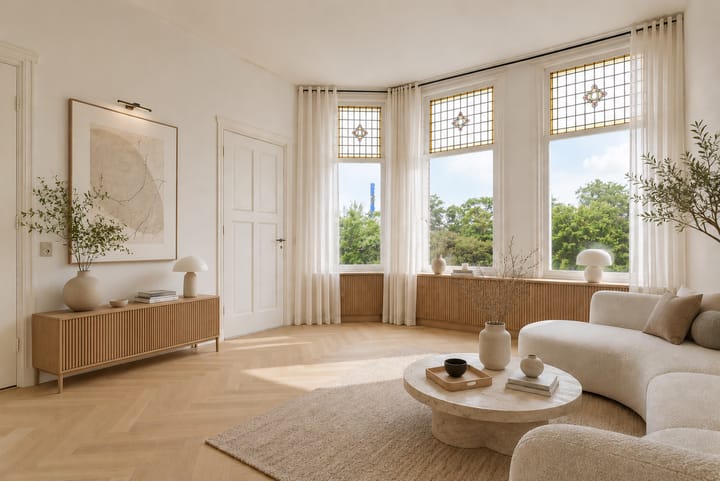
Kranenburgweg 45A – The Hague (Geuzen/Statenkwartier) Renovation opportunity with plenty of potential in a central location Are you looking for a property that you can fully modernize and design to your own taste? Then Kranenburgweg 45A in The Hague offers a unique opportunity. This renovation property provides plenty of potential for handy buyers, investors, or creative house hunters looking to create their dream home. The property features a practical layout and offers various possibilities for renovation and optimization. With the right approach, you can transform this into a comfortable home in a convenient location in The Hague. Situated in a lively area with shops, public transport, schools, and main roads all within close proximity. The city centre of The Hague, the harbour, and the beach are also easily accessible. Layout first floor Via the landing on the first floor, all rooms are accessible. At the front of the property is the spacious living room with characteristic windows and plenty of natural light. Adjacent is the closed kitchen of approximately 5.6 m². At the rear is the generous living/dining room, ideally suited for creating an open-plan kitchen. This floor also features a bathroom of approximately 6.6 m². A separate toilet is located off the landing. In addition, several built-in cupboards provide extra storage space. Layout second floor The second floor features a spacious landing with access to four bedrooms and the outdoor spaces. At the front is a generous bedroom of approximately 15.6 m² with direct access to the balcony of approximately 3.5 m². In addition, there is an extra bedroom of approximately 5.4 m², ideal as a child’s room, home office, or guest room. At the rear are two more bedrooms measuring approximately 14.6 m² and 6.9 m² respectively. The largest bedroom benefits from practical built-in storage space. The rear of the property also provides access to the spacious roof terrace of approximately 16.2 m²: a wonderful place to enjoy the outdoors in peace and privacy. Furthermore, this floor includes a separate storage cupboard, and the practical layout offers plenty of possibilities for a large family, working from home, or hobby space. Particulars - Renovation property with lots of potential; - Can be fully modernized to your own wishes and taste; - Located in a central neighbourhood, within walking distance of the harbour and cycling distance of the city centre; - Excellent accessibility by public transport; - Sold in its current condition (“as is, where is”); - Age clause and non-owner-occupancy clause apply; - Homeowners’ Association (VvE) currently being established. Are you ready to roll up your sleeves? Schedule a viewing today and discover the possibilities this property has to offer.

Features

Transfer of ownership

Original asking price
€ 675,000 kosten koper
Listed since
Acceptance
Available immediately
Asking price
€ 625,000 kosten koper
Asking price per m²
€ 4,771
Status
Available

Construction

Type apartment
Upstairs apartment (double upstairs apartment)
Building type
Resale property
Year of construction
1912
Specific
Protected townscape or village view (permit needed for alterations)
Type of roof
Flat roof covered with asphalt roofing

Surface areas and volume

Areas
Living area
131 m²
Exterior space attached to the building
20 m²
Volume in cubic meters
480 m³

Layout

Number of rooms
6 rooms (4 bedrooms)
Number of bath rooms
1 bathroom and 1 separate toilet
Bathroom facilities
Shower and double sink
Number of stories
2 stories
Facilities
Passive ventilation system and TV via cable
Located at
1st floor

Energy

Energy label
Insulation
Mostly double glazed

Cadastral data

'S-GRAVENHAGE AK 3848
Cadastral map
Ownership situation
Full ownership

Exterior space

Location
Alongside waterfront, in residential district and unobstructed view
Balcony/roof terrace
Balcony present

Parking

Type of parking facilities
Paid parking, public parking and resident's parking permits

VVE (Owners Association) checklist

Registration with KvK
No
Annual meeting
No
Periodic contribution
No
Reserve fund present
No
Maintenance plan
No
Building insurance
No

Popularity

4,333x

Viewed

70x

Saved

17-5-2026

On Funda

Neighborhood
Geuzenkwartier

Den Haag
Residents
4,490
Family with children
29%
Avg. asking price / m²
€ 5,265

Discover the neighborhood

Curious about the housing supply, residents and local real estate agents?

View neighborhood insights

Don’t want to forget this home?

Save it as a favorite. You’ll easily find it back and get notified when something changes.