Laan van Meerdervoort 622517 AN Den HaagZeeheldenkwartier

€ 1,050,000 k.k.
Map
  • 166 m²
  • 4
  • A
Calculate monthly payment

Description

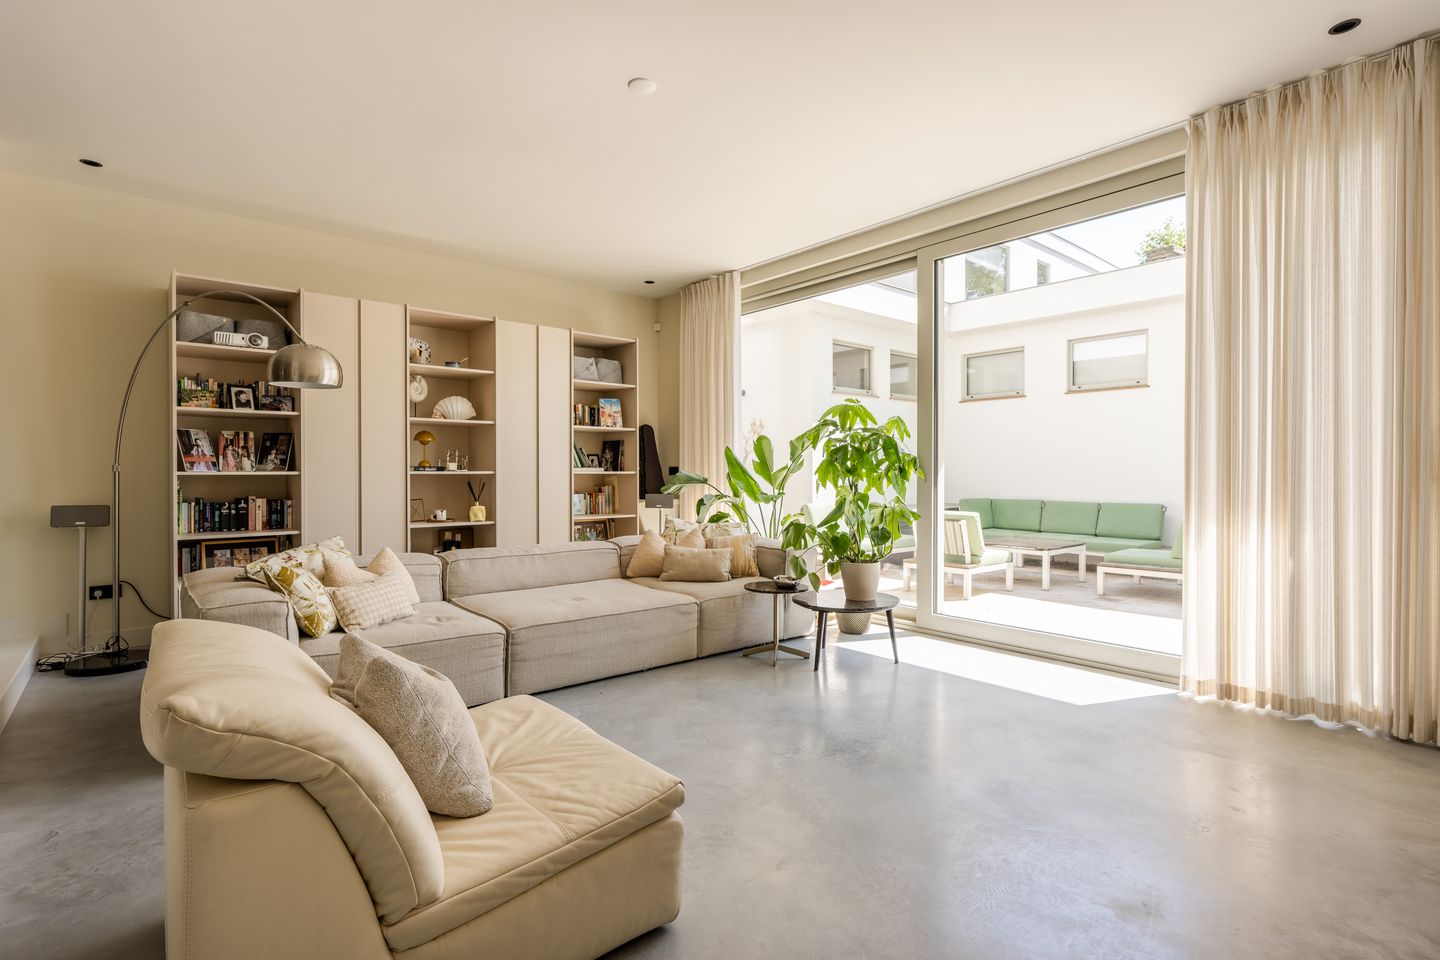
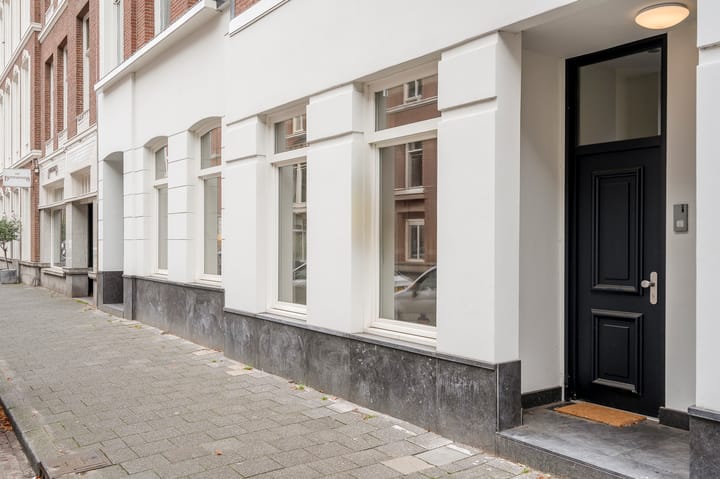
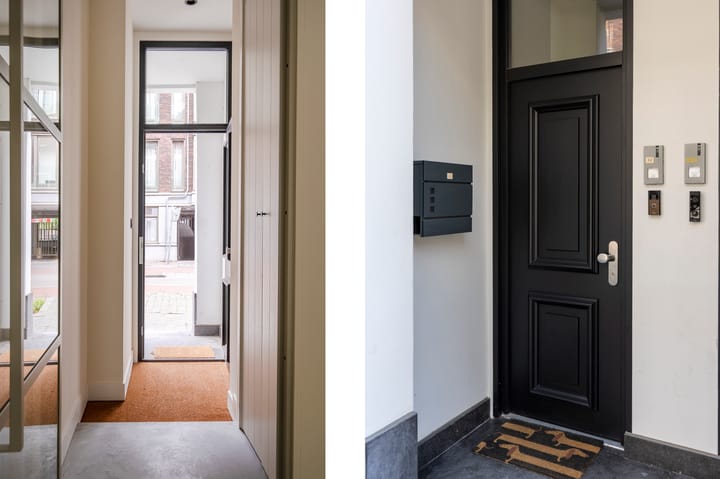
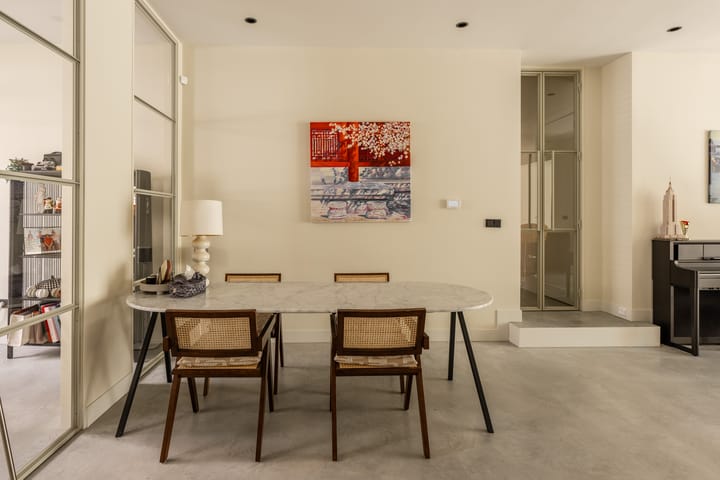
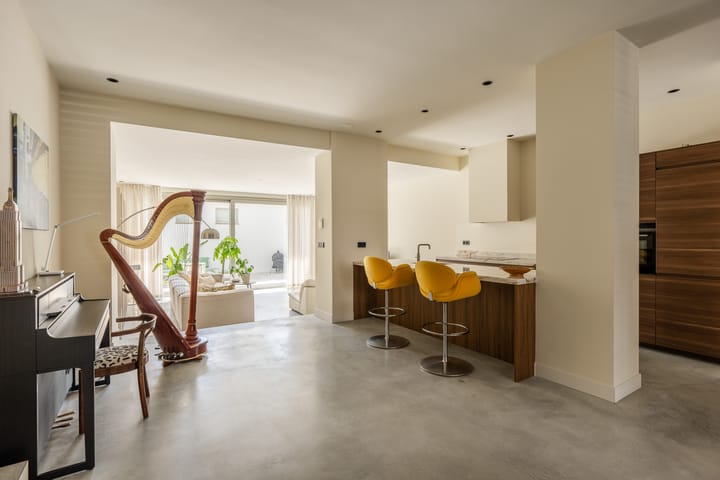
High-end, turn-key ground floor property at Laan van Meerdervoort 62: hyper modern living in a listed “Zeeheldenkwartier”-style building, built in 1890 and transformed into a small-scale complex of 5 apartments. Truly unique, luxurious, completely renovated, 5-room ground floor property with a total living space of approx. 166 m² with a big, very private, almost 40 m², southeast-facing terrace directly off the living room. The location in the Zeeheldenkwartier neighbourhood can only be described as excellent as it is within walking distance of the lively Piet Heinstraat and the buzzing Anna Paulownaplein with a wide range of wine bars and highly recommended bistros. This location is also known for its historic buildings, such as the Peace Palace, embassies, listed buildings and its strategic position for easy access to the city centre and the motorways. Thanks to the energy-saving devices this stylish property enjoys, it has been granted a very favourable A-grade energy label. Layout: Private entrance on the ground floor into a vestibule that houses the meter cupboard with an extensive fuse box, then a light grey metal swing door leads through to the stylish living room that is approx. 83 m² and is nicely tucked away to the quieter rear side of the building and fitted with a luxurious, open-plan kitchen with a cooking island with a solid stone worktop, a Quooker and a dishwasher. Along the walls the fittings include a top-quality induction hob, Siemens integrated oven, cooker hood and fridge/freezer. From the living room, sliding doors open onto the sunny, southeast-facing back garden that is approx. 39 m². The first big bedroom is at the front of the property and would also be perfect to use as an office. It is separated off from the living room by a lovely glass panelled wall. The main bedroom is tucked away quietly to the rear and overlooks the garden. It has a beautifully tiled en suite bathroom with a bath, walk-in shower with a glass wall, heated towel rail and a sink unit. The third and fourth bedrooms are also nicely sized and a second hall links them to a separate cloakroom with WC and the second bathroom fitted with top quality tiles, a walk-in shower with a glass wall and a sink unit. Additional information: - ‘s-Gravenhage section Z 6367 A-4 - Built in 1890 - Freehold - Energy label: A - Government protected cityscape of the Zeeheldenkwartier neighbourhood - Central heating combi-boiler with underfloor heating - New window frames and windows throughout - Fully double glazed - Guarantee on all the building work done (1 year) - 167/818th share in an active Homeowners’ Association - Long-term maintenance plan available - Monthly contribution to the Homeowners’ Association: € 115.23 - Old property and non-resident clauses will be included in the sales contract - Project notary: Rosenberg Polak - Available immediately - Plink Garantiemakelaars’ General Sales Terms & Conditions apply

Highlights

AI-generated from the description
  • Sunny terrace off living

    Spacious approx. 39 m² southeast terrace with privacy.

  • Luxurious open kitchen

    Stylish approx. 83 m² living with island, Quooker and top appliances.

  • Historic 1890 building

    Turn-key ground floor in protected Zeeheldenkwartier cityscape.

Features

Transfer of ownership

Listed since
Acceptance
Available in consultation
Asking price
€ 1,050,000 kosten koper
Asking price per m²
€ 6,325
Status
Available
VVE (Owners Association) contribution
€ 115.23 per month

Construction

Type apartment
Ground-floor apartment (apartment)
Building type
Resale property
Year of construction
1890
Specific
Protected townscape or village view (permit needed for alterations)

Surface areas and volume

Areas
Living area
166 m²
Exterior space attached to the building
39 m²
Volume in cubic meters
708 m³

Layout

Number of rooms
5 rooms (4 bedrooms)
Number of bath rooms
2 bathrooms and 1 separate toilet
Bathroom facilities
2 walk-in showers, bath, toilet, washstand, and sink
Number of stories
1 story
Facilities
TV via cable
Located at
Ground floor

Energy

Energy label
Insulation
Double glazing and insulated walls
Heating
CH boiler
Hot water
CH boiler
CH boiler
Gas-fired combination boiler, in ownership

Cadastral data

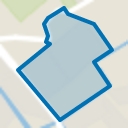
'S-GRAVENHAGE Z 6367
Cadastral map
Ownership situation
Full ownership

Exterior space

Location
In residential district

Parking

Type of parking facilities
Paid parking and resident's parking permits

VVE (Owners Association) checklist

Registration with KvK
Yes
Annual meeting
Yes
Periodic contribution
Yes (€ 115.23 per month)
Reserve fund present
Yes
Maintenance plan
No
Building insurance
Yes

Curious what your home is worth?

See your estimated home value and discover what's happening in your neighborhood.

Popularity

2,310x

Viewed

56x

Saved

4-9-2026

On Funda

Neighborhood
Zeeheldenkwartier

Den Haag
Residents
12,915
Family with children
18%
Avg. asking price / m²
€ 5,800

Discover the neighborhood

Curious about the housing supply, residents and local real estate agents?

View neighborhood insights

Don’t want to forget this home?

Save it as a favorite. You’ll easily find it back and get notified when something changes.