Spacious apartment with sunny terrace and private parking space in a beautiful location on the edge of the Zeeheldenkwartier!
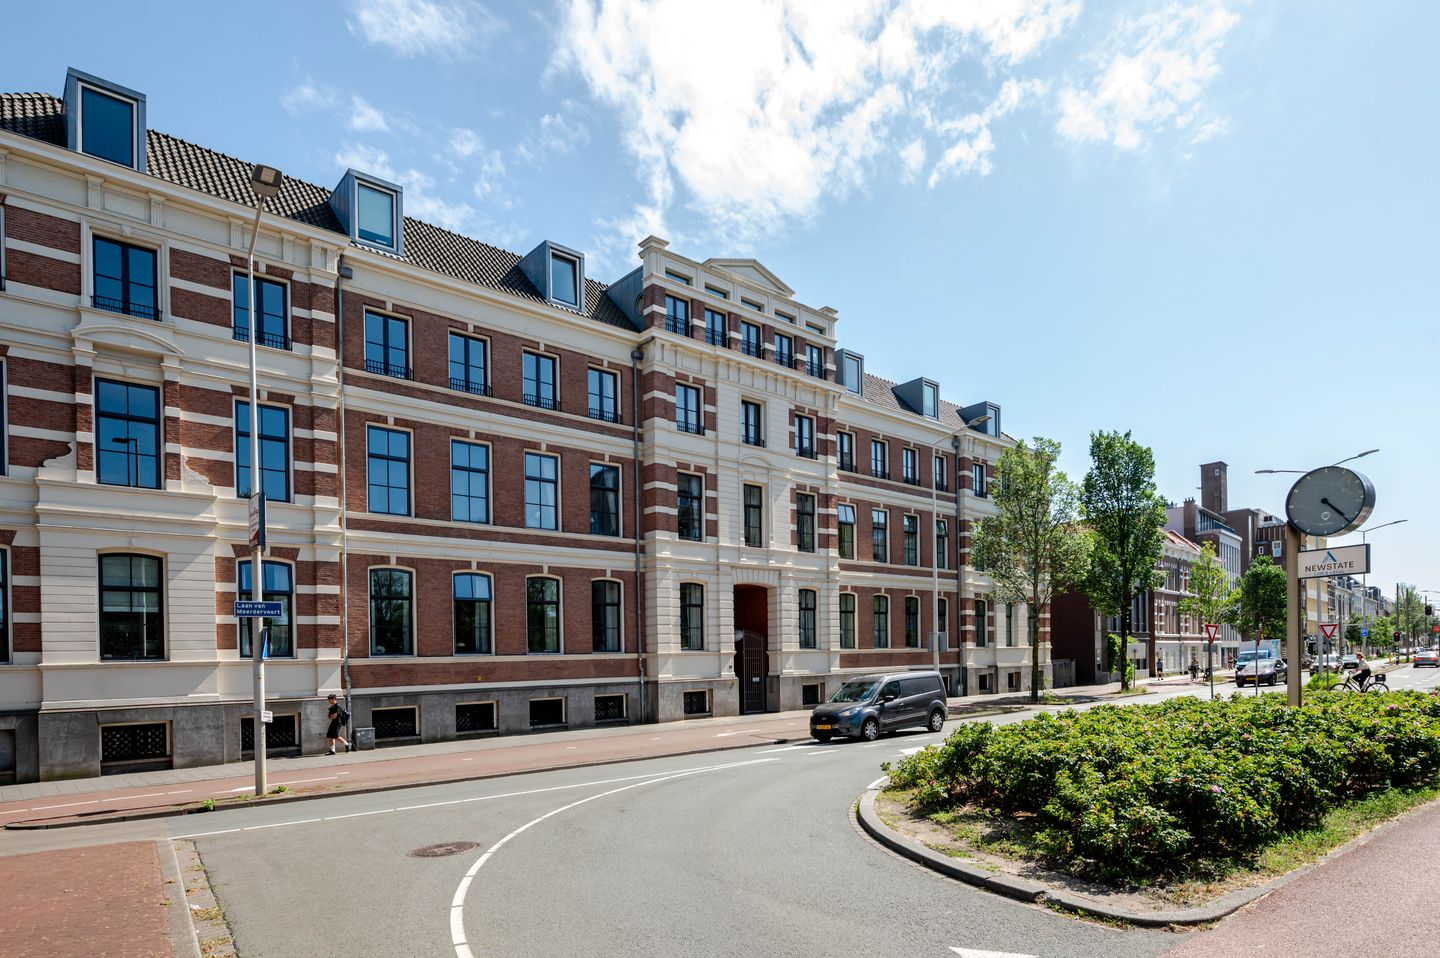
The modern residential complex "Hertoginnehof" was created in 2006 through the transformation and extension of the former Bronovo Hospital dating from 1881. As part of this project, two new wings were added and the original building was extensively renovated. This apartment is situated on the third floor of the historic section. The high ceilings and attractive views over the Carnegielaan and Zorgvliet still reflect the original architecture. The property is largely finished with wooden flooring and features a generous terrace overlooking the communal courtyard garden, a private parking space, and a private storage room in the basement. This allows you to enjoy the comforts of a modern apartment within a historic building.
You will be living in a unique location in The Hague, on the border of Zeeheldenkwartier, Zorgvliet, and Duinoord, close to the Peace Palace. Shops, supermarkets, cafés, restaurants, and terraces are all within walking distance. By bike, you can reach the city centre, the Palace Gardens, and Scheveningen beach within minutes. International organisations and main roads are easily accessible, and there is excellent public transport connectivity. The area is popular with young professionals, expats, and families thanks to its central location and vibrant atmosphere.
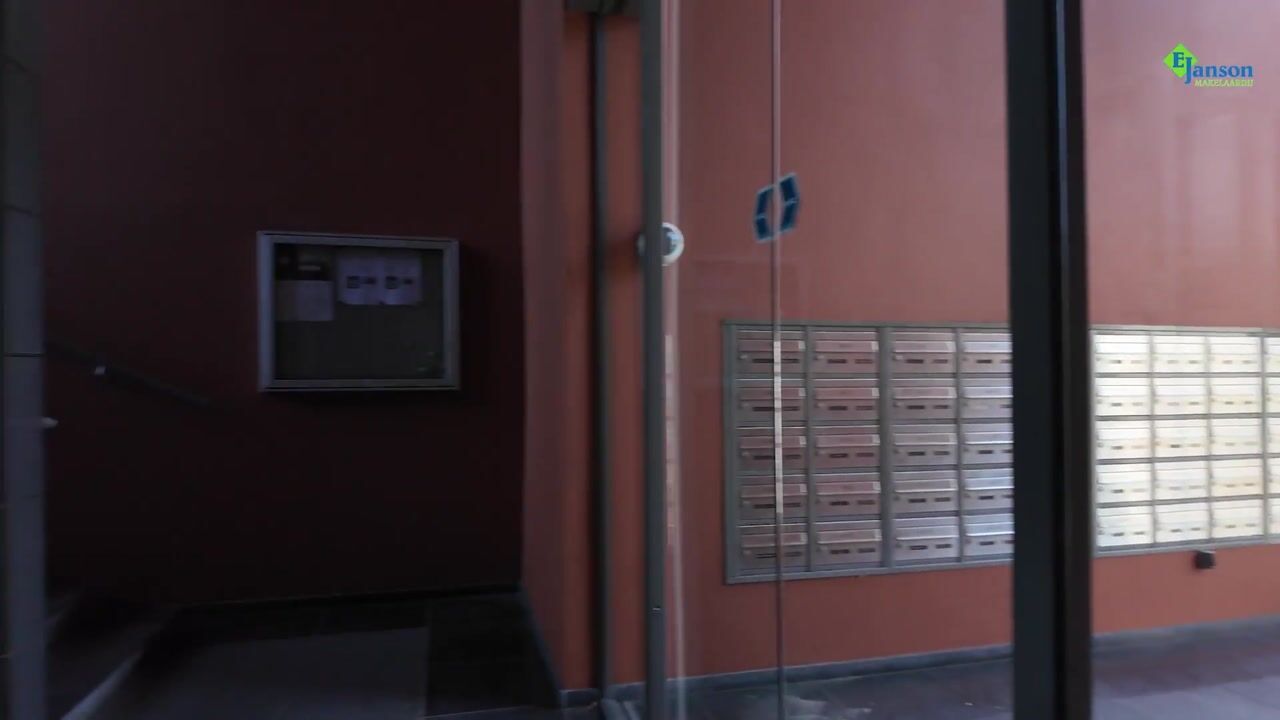
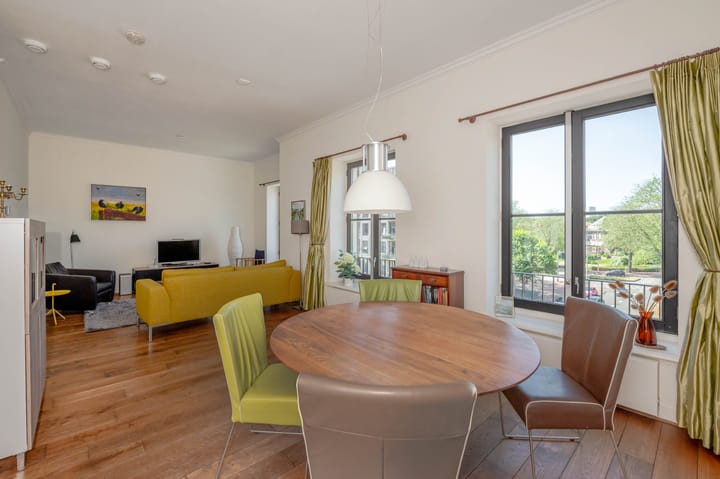
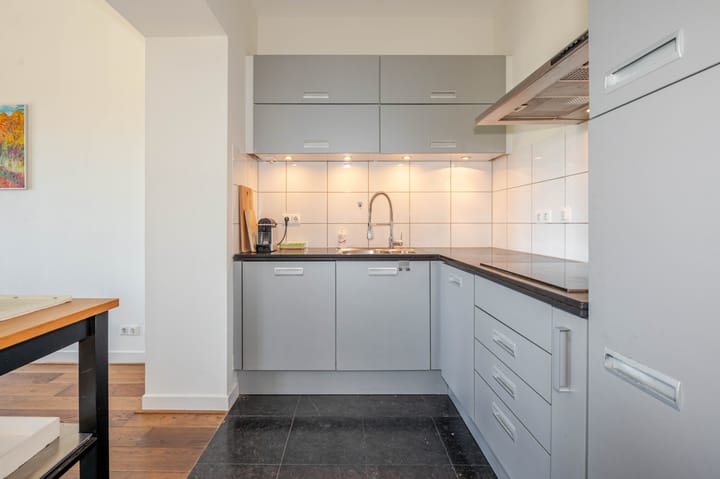
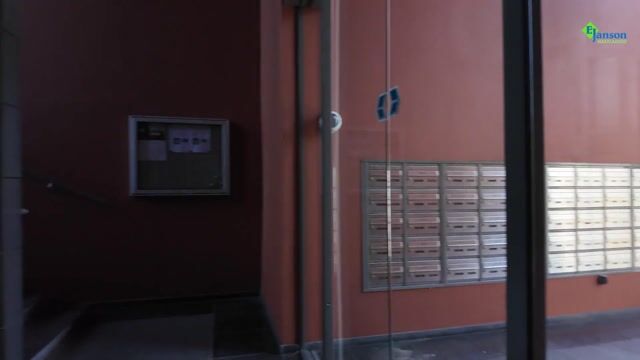
Via the secured main entrance and the lift, you reach the apartment on the third floor. The spacious hallway forms the central hub of the home and provides access to all rooms. The generous living/dining room at the front features large windows and attractive views over the Carnegielaan and Zorgvliet. The semi-open kitchen connects seamlessly with the living area and is equipped with various built-in appliances, including an oven, microwave, fridge/freezer combination, induction hob, recirculation hood, and dishwasher.
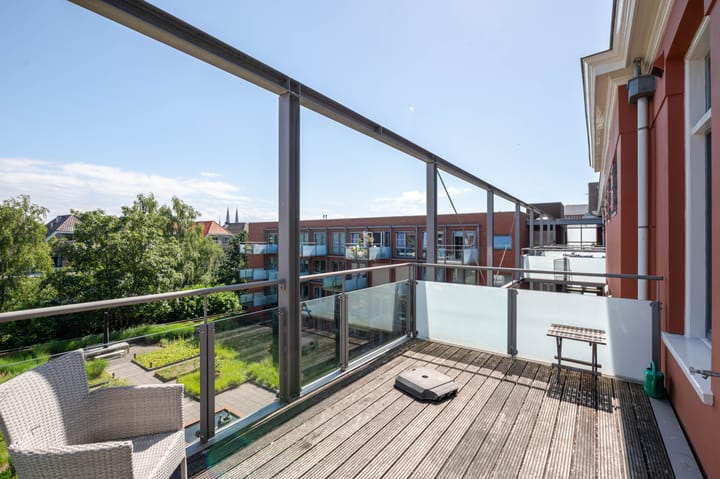
At the rear are two bedrooms, including the main bedroom. From this bedroom, you have direct access to the generous southeast-facing terrace. The bathroom is fitted with a whirlpool bath, separate shower, washbasin, and towel radiator. In addition, there is a separate toilet with washbasin. Finally, there is a spacious storage/utility room housing the central heating boiler, ventilation unit, washing machine, and dryer.
The private parking space and storage room are located on the ground floor and can be reached by lift.
Key features:
- Perpetual leasehold, with the ground rent and management costs paid off.
- Built in 1881, renovated in 2006.
- Protected cityscape.
- Energy label A.
- Fully insulated.
- Wooden window frames with HR++ double glazing.
- Electrical system: 12 circuits and 3 residual-current devices.
- Heating and hot water via Intergas HR combi boiler from 2020.
- Heat recovery ventilation system via Duco unit from 2025.
- Active owners' association (VvE), contribution € 255.32 per month for the apartment, storage room, and parking space combined.
- The living area is approx. 90 m2. The volume is approx. 335 m3.
- Refer to the floor plans for the layout and complete dimensions.
- Delivery in consultation, short-term delivery possible.
- Conditions for sale Janson Makelaardij applicable.
Interested? Consider hiring your own NVM estate agent. Your NVM estate agent acts on your behalf and saves you time, money and trouble. Details of NVM estate agents can be found on Funda.
Highlights
AI-generated from the description
Sunny terrace with views
Generous southeast terrace overlooking courtyard.
Private parking and lift
Private parking and storage on ground floor via lift.
Historic building, modern comfort
Apartment in renovated former 1881 hospital.
Advertisement
Features
Transfer of ownership
Listed since
Acceptance
Available in consultation
Asking price
€ 650,000 kosten koper
Asking price per m²
€ 7,222
Status
Available
VVE (Owners Association) contribution
€ 255.32 per month
Construction
Type apartment
Apartment with shared street entrance (apartment)
Building type
Resale property
Year of construction
1881
Specific
Protected townscape or village view (permit needed for alterations)
Type of roof
Hipped roof covered with asphalt roofing and roof tiles
Surface areas and volume
Areas
Living area
90 m²
Exterior space attached to the building
12 m²
External storage space
8 m²
Volume in cubic meters
335 m³
Layout
Number of rooms
3 rooms (2 bedrooms)
Number of bath rooms
1 bathroom and 1 separate toilet
Bathroom facilities
Shower, sink, and whirlpool
Number of stories
1 story
Facilities
Balanced ventilation system, optical fibre, elevator, and TV via cable
Located at
3rd floor
Energy
Energy label
A
Insulation
Energy efficient window and completely insulated
Heating
CH boiler
Hot water
CH boiler
CH boiler
Intergas HRE (gas-fired combination boiler from 2020, in ownership)