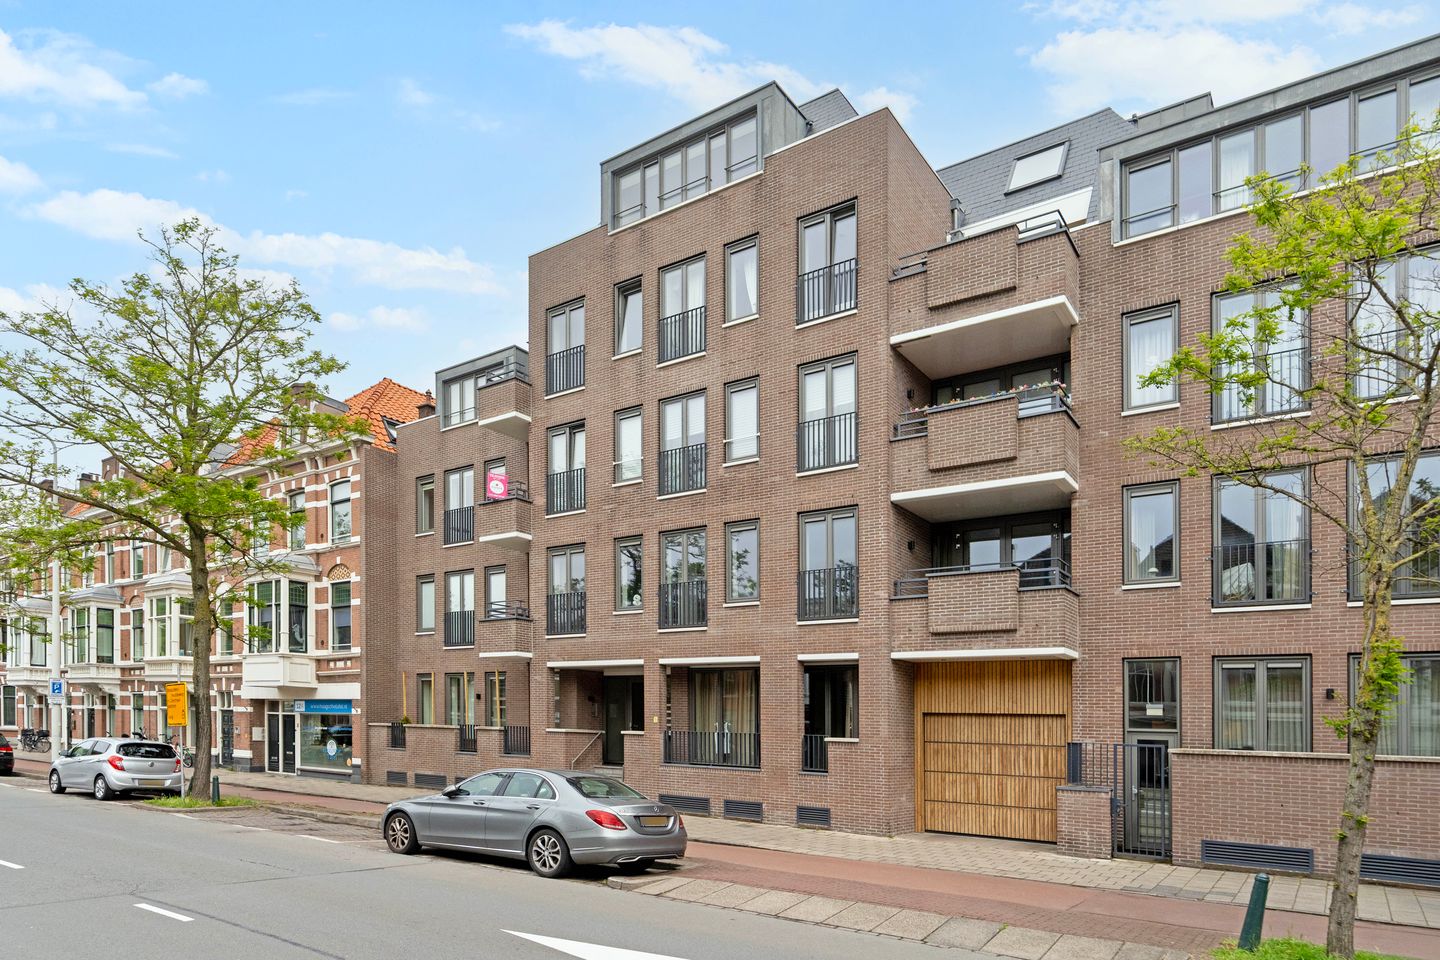
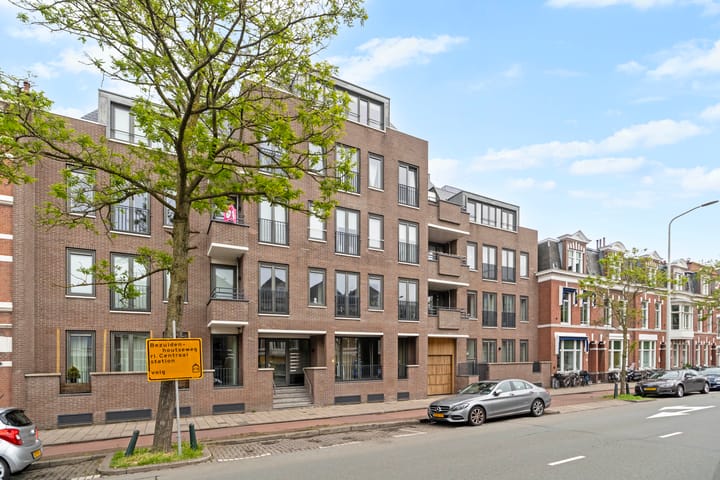
This stylishly renovated apartment, completed in 2020, is situated on a well-known, wide boulevard where modern living comfort and contemporary design come together perfectly. The apartment forms part of a high-quality redevelopment project completed in 2020 (formerly an office building), benefiting from excellent insulation standards and modern living features, including comfortable underfloor heating throughout.
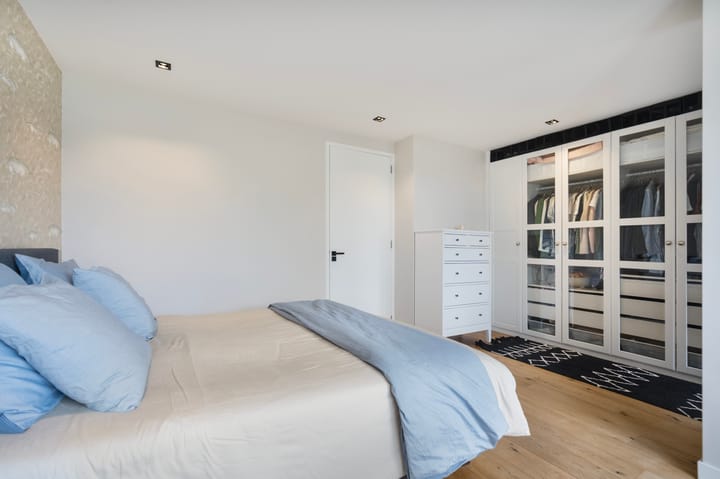
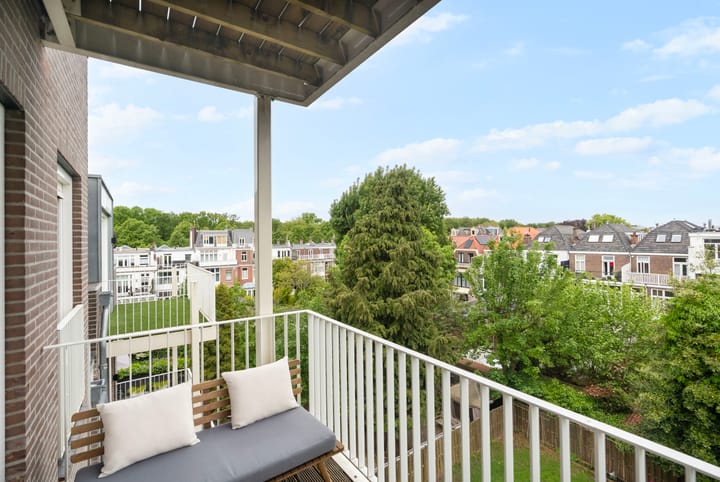
The property features a spacious bedroom with a built-in wardrobe wall, a trendy kitchen, and a modern bathroom equipped with a walk-in shower, double washbasin, and sleek finishes that create a stylish and contemporary atmosphere. The generous rear-facing balcony provides the perfect place to unwind after a long day, while on Sunday mornings you can enjoy your coffee in peace and take in the open views.
The location is truly ideal: central, vibrant, yet surprisingly peaceful. Within easy reach are the popular Theresiastraat and the charming Van Hoytemastraat, offering a wide variety of shops, lunch cafés, restaurants, and boutiques. For relaxation, walking, or sports, the beautiful Haagse Bos is practically around the corner. In addition, the boulevard and beach of Scheveningen can be reached by bicycle in approximately 15 minutes.
Accessibility is excellent. Public transport with direct connections to the city centre of The Hague and Den Haag Centraal is within walking distance. Shops, restaurants, and the vibrant nightlife of the city centre are all nearby. Travelling to Amsterdam, Utrecht, or Rotterdam? Major roads and motorways are practically around the corner, ensuring excellent connectivity.
Layout
Secure entrance with intercom system and mailboxes. Communal entrance hall with lift installations and staircase.
The apartment is located on the third floor and offers a spacious entrance hall with a modern toilet and a utility/storage cupboard housing the washing machine connection and heat pump.
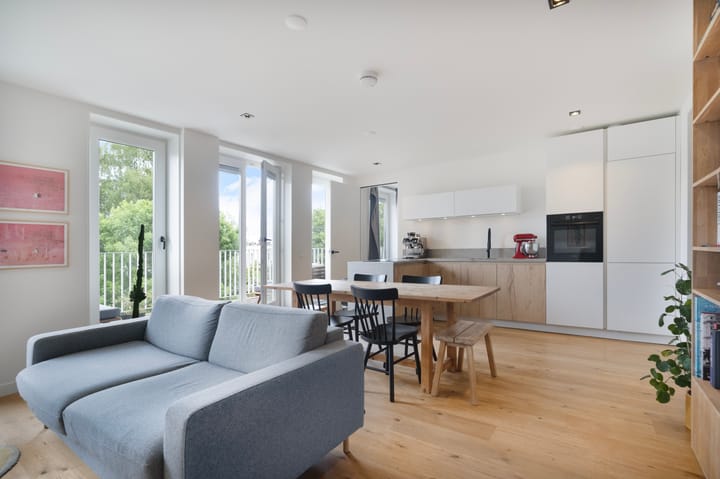
From the hallway, you enter the generous living room, which enjoys direct access to the balcony through French doors.
The stylish open-plan kitchen is fitted with a range of built-in appliances, including:
Dishwasher, Induction hob with integrated extraction system, Refrigerator, Freezer,Oven
Adjacent to the living area is a study, leading to the spacious bedroom with a built-in wardrobe wall. The bedroom also provides direct access to the modern bathroom featuring a walk-in shower and double washbasin.
A unique combination of modern living, greenery, city amenities, and the beach — where else can you find it?
Key Features
Freehold property (no ground lease)
Entire apartment finished with parquet flooring
Living area approximately 73 m²
Monthly Homeowners' Association (VvE) contribution: €249 (including €40 advance heating costs)
Underfloor heating throughout the apartment
Heating provided by a heat pump combined with a hot water boiler
Energy label A
Communal bicycle storage in the basement
Standard terms and conditions of sale apply
Completion date in consultation
Properties like this are best experienced in person. Schedule a viewing today and discover the charm of this exceptional apartment for yourself.
We recommend engaging your own NVM purchasing agent. An NVM purchasing agent represents your interests and can save you time, money, and unnecessary concerns.
Disclaimer:
This information has been compiled with the utmost care. However, no liability is accepted by our office for any inaccuracies, omissions, or consequences thereof. All stated measurements and surface areas are indicative only.
Highlights
AI-generated from the description
Modern kitchen and living
Open-plan kitchen with built-ins and bright living room.
Generous balcony with views
Large rear balcony with open views and French doors.
Energy-efficient and comfortable
Underfloor heating, heat pump, good insulation, label A.
Advertisement
Features
Transfer of ownership
Last asking price
€ 400,000 kosten koper
Asking price per m²
€ 5,479
Status
Sold
VVE (Owners Association) contribution
€ 249.00 per month
Construction
Type apartment
Mezzanine (apartment)
Building type
Resale property
Year of construction
2020
Type of roof
Flat roof covered with asphalt roofing
Accessibility
Accessible for people with a disability and accessible for the elderly
Surface areas and volume
Areas
Living area
73 m²
Exterior space attached to the building
7 m²
Volume in cubic meters
237 m³
Layout
Number of rooms
2 rooms (1 bedroom)
Number of bath rooms
1 bathroom and 1 separate toilet
Bathroom facilities
Double sink and walk-in shower
Number of stories
1 story
Facilities
Elevator, mechanical ventilation, and TV via cable