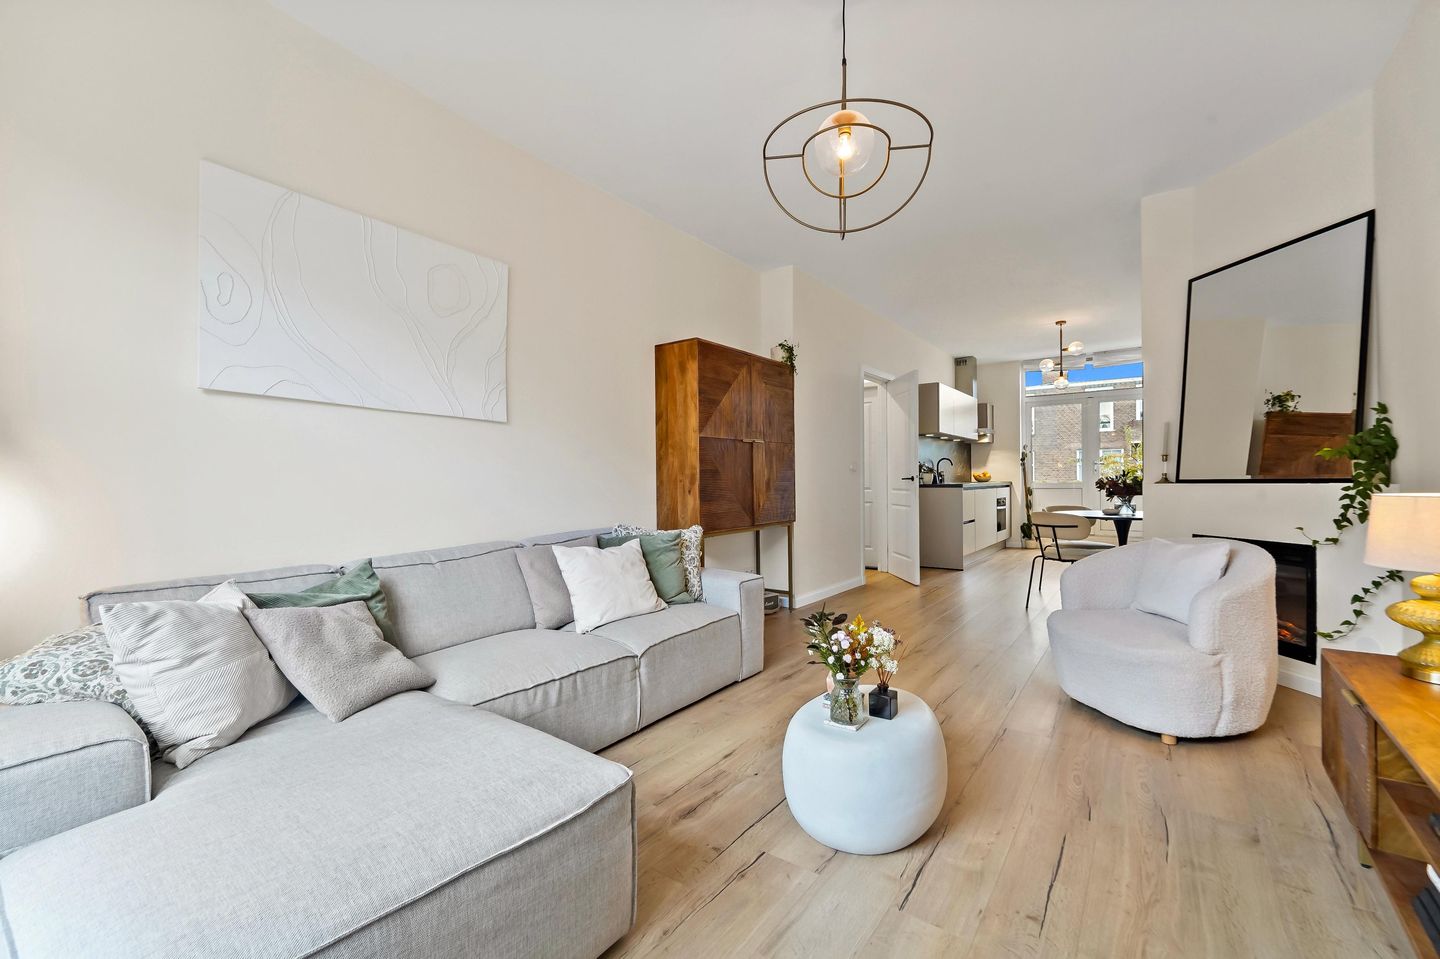
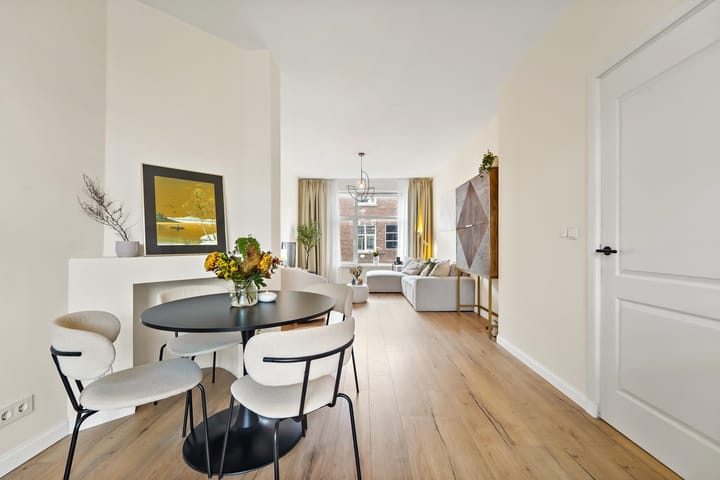
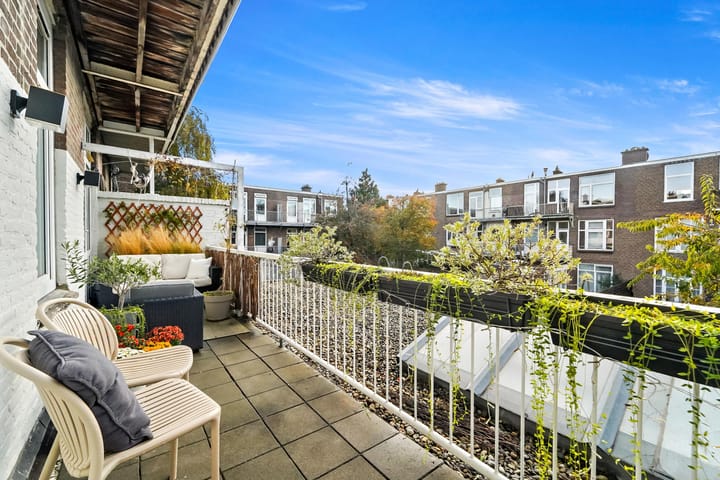
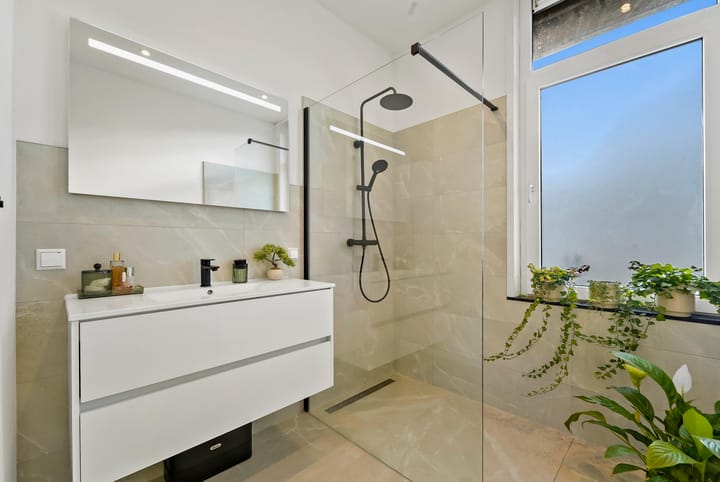
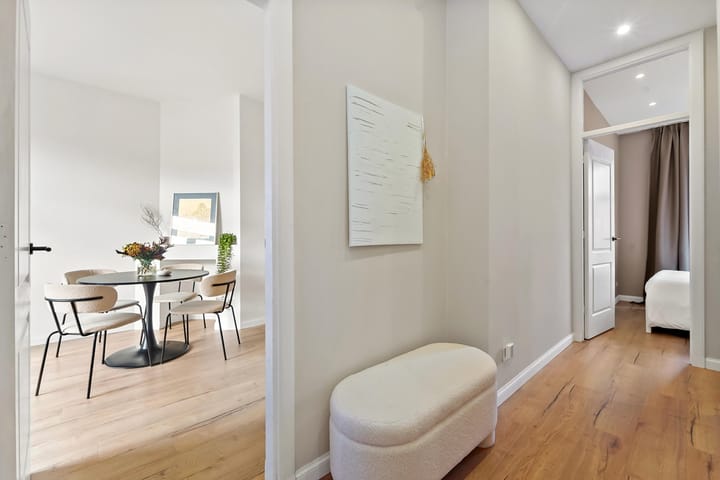
A STUNNING first-floor apartment with 2 bedrooms, renovated in 2021/2022, located in the desirable Heesterbuurt neighborhood with everything you need within walking distance! The apartment features a bright living/dining room with plenty of sunlight, a wonderfully SPACIOUS BALCONY at the rear, a luxurious (open) kitchen and bathroom, and is also completely GAS-FREE!
The location is perfect for shops, supermarkets, and cozy lunchrooms on Fahrenheitstraat and Weimarstraat. Public transport, tram 2, and bus 21 stop around the corner, and the beach, sea, and dunes are within cycling distance.
Layout:
Open, Hague-style porch with stairs to the first floor. Entrance hall with access to all rooms. Toilet with hand basin, meter cupboard, and pantry. Bright living/dining room with a luxurious open-plan kitchen at the rear, equipped with an induction cooktop, extractor hood, combination microwave oven, fridge/freezer, and dishwasher. French doors from the rear room open onto the lovely southeast-facing balcony (11m²) with morning and afternoon sun. The master bedroom is at the front of the house. The second bedroom is at the rear, again with access to the balcony. The bathroom features a walk-in shower, vanity, and connections for a washing machine and dryer. The entire house has beautiful laminate flooring and uPVC window frames with double glazing.
In short, a wonderful home that's ready to move into!
Details:
- Located on freehold land
- Built in 1926
- Living area 67m² in accordance with NEN2580
- Property renovated in 2021/2022
- The property is gas-free
- Electric Bosch boiler 80 liters
- Energy label 'D'
- Wonderfully spacious and sunny balcony
- Very active homeowners' association (VvE), 1/6th share, contribution €163.13 per month
- Long-term maintenance plan available
- Shops located on Weimarstraat and Fahrenheitstraat within walking distance
- Perfect location for public transport
- Delivery upon agreement
- Age and materials clause applies
This information has been compiled with due care. However, we accept no liability for any incompleteness, inaccuracy, or otherwise, or the consequences thereof. All stated dimensions and surface areas are indicative. This information is subject to change and/or any printing errors.
Advertisement
Features
Transfer of ownership
Last asking price
€ 325,000 kosten koper
Asking price per m²
€ 4,851
Status
Sold
VVE (Owners Association) contribution
€ 163.00 per month
Construction
Type apartment
Mezzanine (apartment with open entrance to street)
Building type
Resale property
Year of construction
1926
Type of roof
Flat roof covered with asphalt roofing
Surface areas and volume
Areas
Living area
67 m²
Exterior space attached to the building
11 m²
Volume in cubic meters
230 m³
Layout
Number of rooms
3 rooms (2 bedrooms)
Number of bath rooms
1 bathroom and 1 separate toilet
Bathroom facilities
Walk-in shower and washstand
Number of stories
1 story
Facilities
Passive ventilation system
Located at
1st floor
Energy
Energy label
D
Insulation
Double glazing, insulated walls and floor insulation