FULLY RENOVATED 2-BEDROOM APARTMENT NEXT TO DEN HAAG CENTRAAL | QUIET PRIVATE BALCONY | PERPETUAL LEASEHOLD, FULLY PAID OFF | FLOOR HEATING
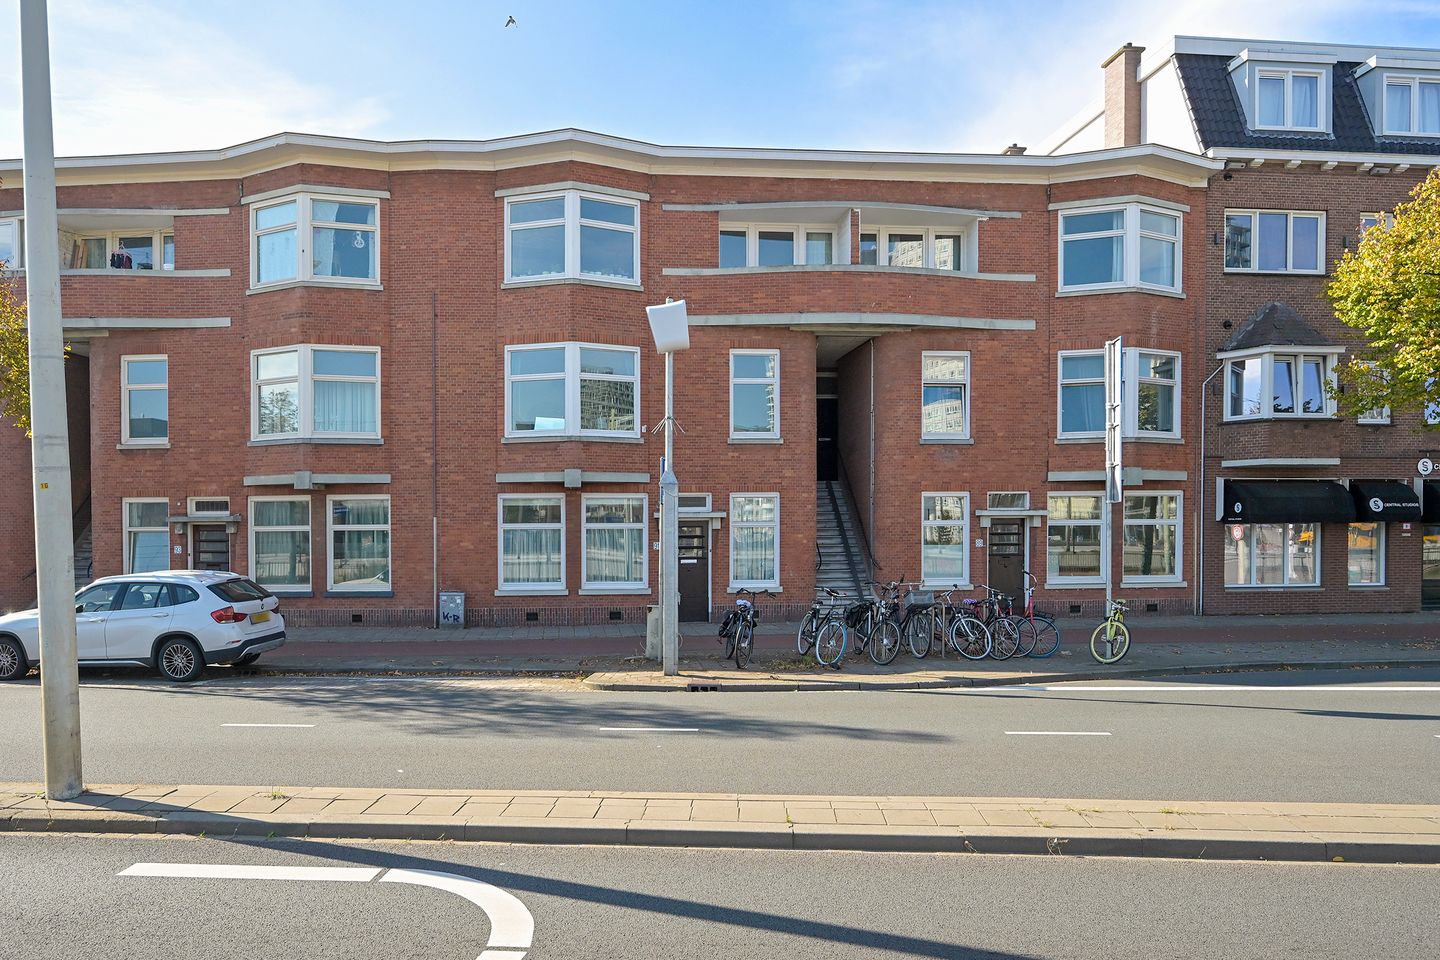
Are you looking for a move-in-ready apartment in the very heart of The Hague, where the station and the city centre are both a five-minute walk away, yet you come home to peace and quiet? Then this completely renovated first-floor apartment on the Lekstraat is well worth a viewing.
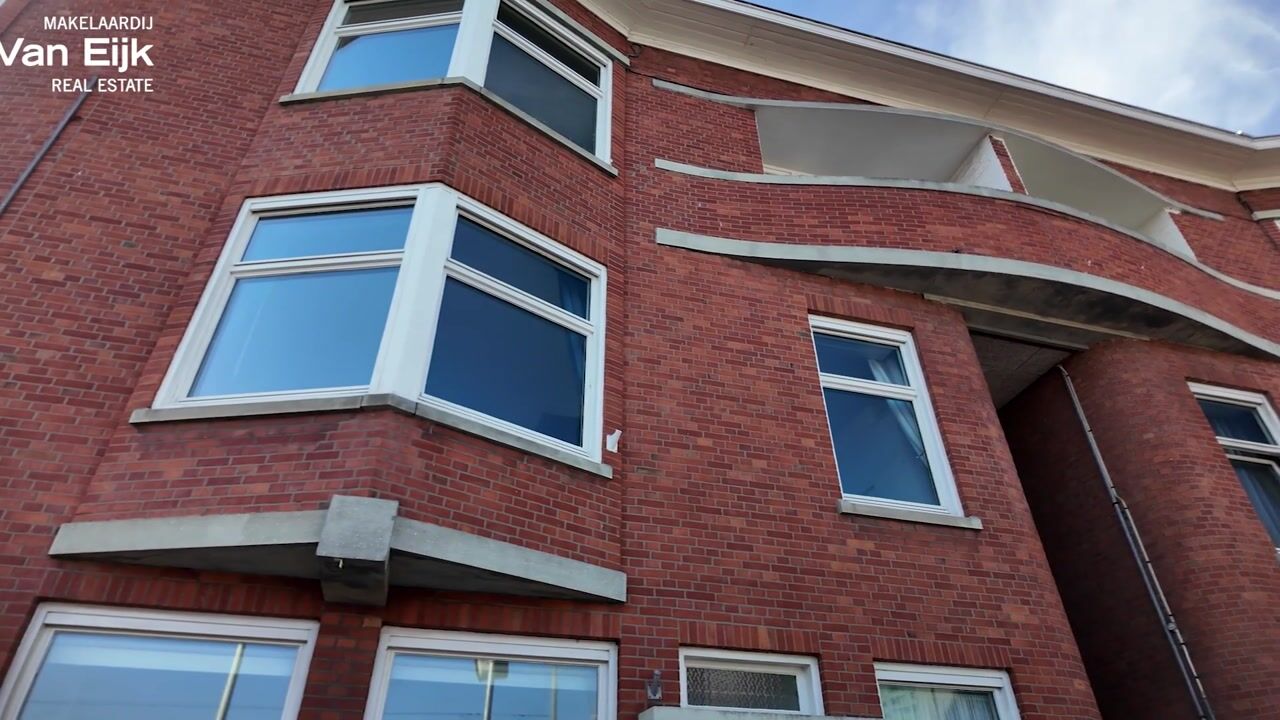
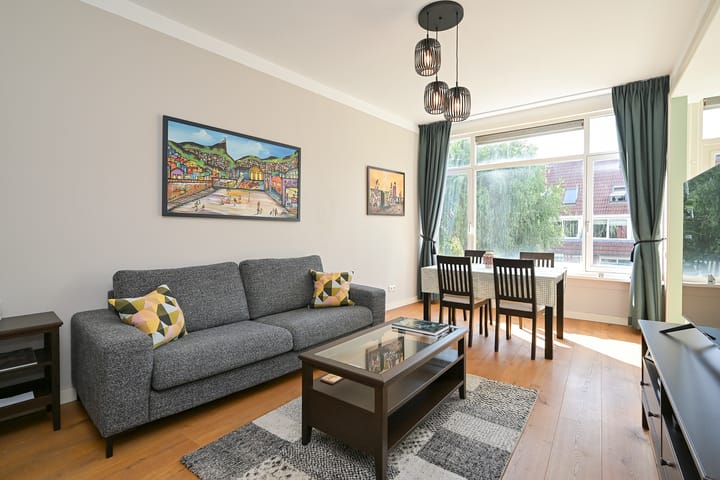
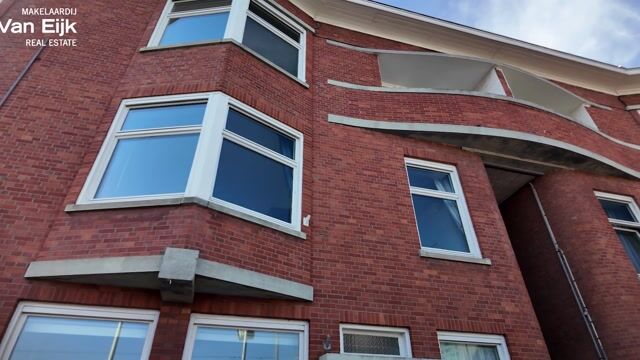
In 2023, the entire apartment was taken back to its essentials and rebuilt with new plumbing and new electrical work. The bathroom, WC, utility room, kitchen, living room and both bedrooms were all completely renovated, and the flooring was renewed throughout. The result is a modern, carefree home of 80 m² in a characterful 1928 building, that’s move-in ready.
Layout:
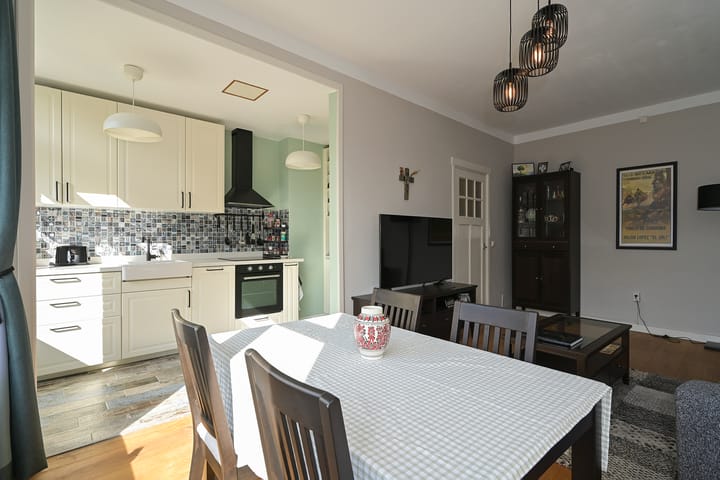
The apartment is on the first floor and is reached through an open porch, so coming and going is easy. Inside, the kitchen opens onto the living room, creating one bright, sociable space for cooking, dining and relaxing. The floor heating keeps the hardwood floors comfortably warm all winter, so there are no cold feet on a January morning.
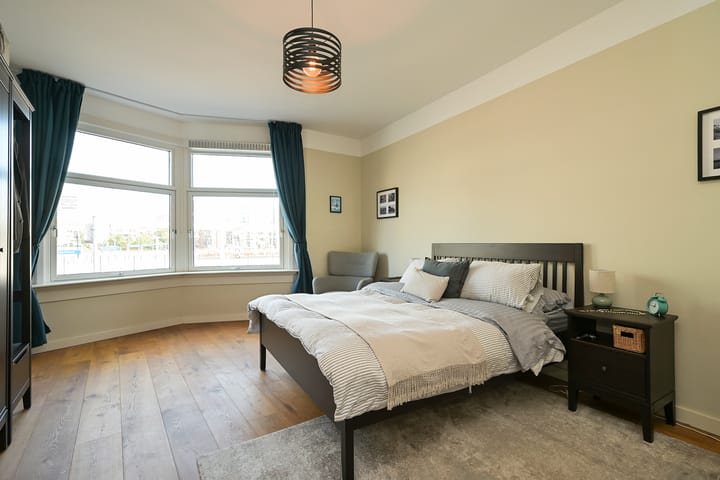
Both bedrooms are at the front of the apartment, and from them you look out over the city skyline, a view you don't often get this close to the centre. Despite the central location, the thick windows keep the bedrooms surprisingly quiet. The main bedroom is large and easily holds a double bed, wardrobes, treadmill and more.
At the back is a private balcony, one of the real highlights of the home. Thanks to the trees right in front of it, it feels remarkably peaceful and green, even though you are in the middle of the city. The balconies were renovated in 2024.
Location:
The Lekstraat is right next to Den Haag Centraal, about a five-minute walk away. The city centre, with its shops, restaurants and cafés, is just as close. You can travel by train, tram or bus within minutes, or simply walk or cycle to almost everything you need.
Particulars:
• Living area 80 m²
• Built in 1928, completely renovated in 2023
• New plumbing and electrical work (2023)
• Renovated bathroom, toilet, utility room, kitchen, living room and both bedrooms (2023)
• New flooring (2023)
• Floor heating
• Open kitchen connected to the living room
• Large main bedroom
• Quiet bedrooms at the front, with skyline views
• Private balcony at the back, balconies renovated in 2024
• Outside storage shed
• Located on the first floor, open porch
• Energy label C
• Perpetual leasehold (erfpacht), fully paid off
• Active VvE with friendly neighbours, contribution € 80,- per month (ca. € 30.000 in reservefund)
• Five minutes' walk to Den Haag Centraal and to the city centre
In short: a stylish, fully renovated apartment with a quiet balcony, a prime location and nothing left to do. Curious? Book a viewing and see for yourself.
The dimensions given are indicative; please refer to the floor plan for the layout and exact measurements.
Interested in this property? You are, of course, more than welcome to come and view this charming home.
Due to the age of the property, the age clause and materials clause will be included in the purchase agreement.
We recommend that you engage your own NVM buying agent.
Your NVM buying agent will look after your interests and save you time, money and hassle.
This information has been compiled by us with due care.
However, we accept no liability whatsoever for any incompleteness, inaccuracy or other errors, or for the consequences thereof.
Highlights
AI-generated from the description
Bright open living space
Open kitchen and living room form one bright space.
Green and peaceful balcony
Private rear balcony, renovated in 2024, with trees.
Five minutes from centre
Walking distance to Den Haag Centraal and city centre.
Advertisement
Features
Transfer of ownership
Listed since
Acceptance
Available in consultation
Asking price
€ 347,500 kosten koper
Asking price per m²
€ 4,238
Status
Available
VVE (Owners Association) contribution
€ 80.00 per month
Construction
Type apartment
Residential property with shared street entrance (apartment with open entrance to street)