
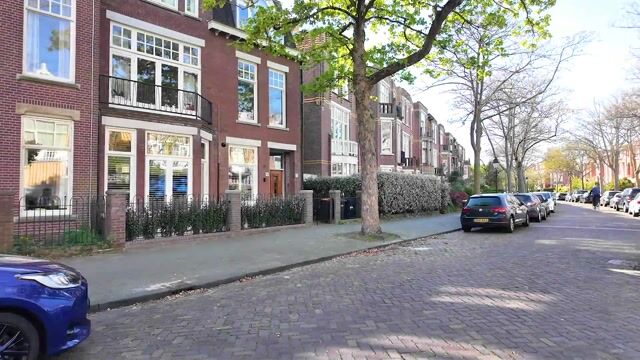
Welcome to Leuvensestraat 79-A! Step inside this beautifully finished ground-floor apartment and immediately experience a sense of luxury, comfort and tranquillity. Everything you see was renovated in 2025. The property has an energy rating of B, a sunny rear garden and a very high-quality finish. In addition, the spacious lower level offers the unique possibility of extending the property by approximately 45 m², creating a total living area of approximately 155 m². This could, for example, accommodate two additional bedrooms and a bathroom.
Layout
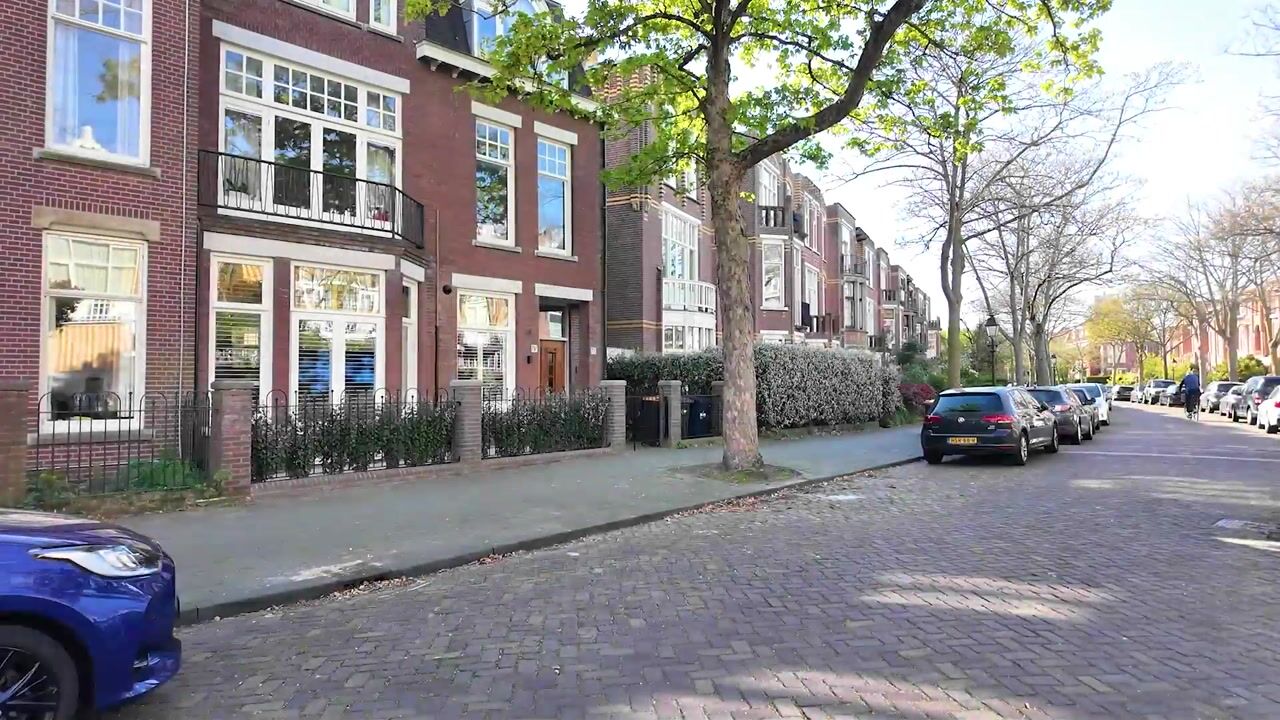
You enter through the well-maintained front garden, which was recently redesigned, into the hallway. The sleek finish and high-quality appearance are immediately noticeable.
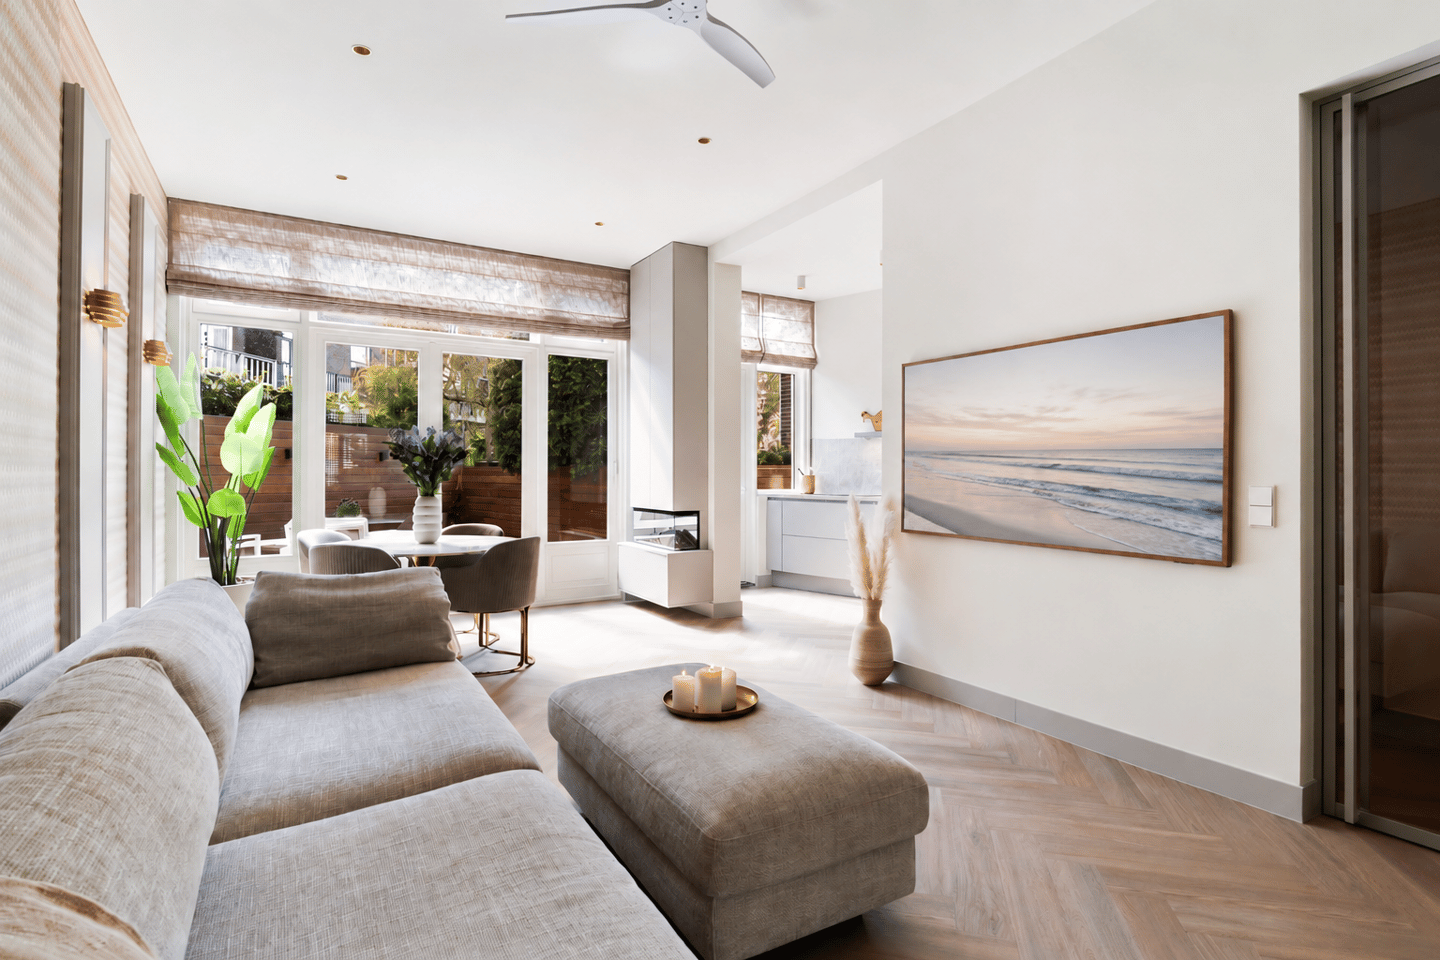
The living room is spacious, light and comfortable. Thanks to the large windows and French doors opening onto the rear garden, there is a wonderful connection with the outdoors. A beautiful Therdex herringbone PVC floor runs throughout the entire ground floor and is combined with underfloor heating, creating a luxurious look and optimal comfort. The living room also features a stylish electric fireplace incorporated into a custom-made cabinet.
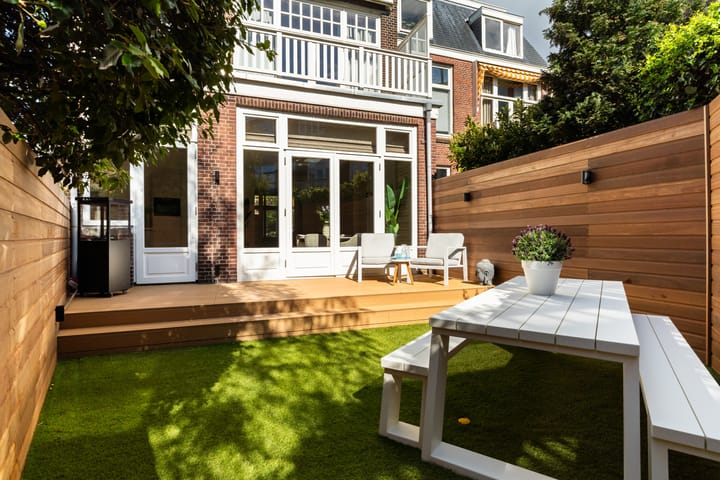
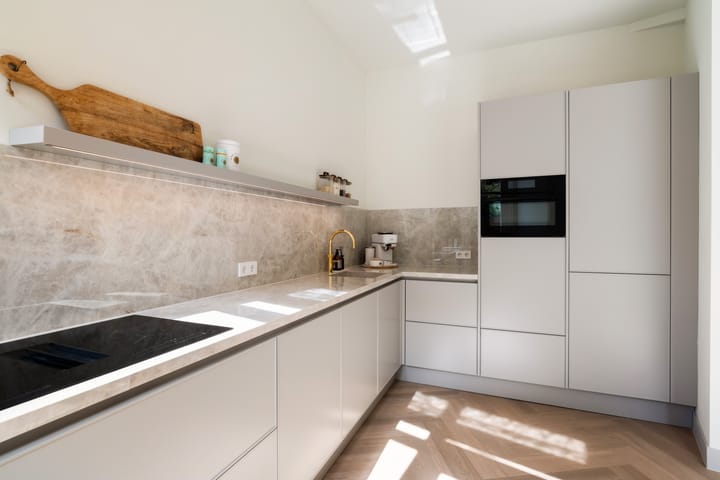
At the rear, the modern kitchen seamlessly connects to the living space. It has been completely renovated using high-quality materials, including an exclusive Taj Mahal stone worktop. The practical and stylish layout includes all necessary built-in appliances. From both the living room and kitchen, the French doors provide direct access to the rear garden. The garden has also been completely redesigned and offers a pleasant balance of greenery and terrace. With its south-west-facing position, you can enjoy the sun here throughout the day.
Back inside, the original sliding partition doors provide access from the living room to the spacious bedroom at the front. The windows in these doors can be fitted with electric window coverings for privacy and darkness. The room has a calm and peaceful atmosphere and features two practical built-in wardrobes, providing ample storage without compromising the sense of space.
The bathroom is a true eye-catcher and has been finished with great care and attention to detail. It features a walk-in shower and a distinctive seamless Mortex Beal finish on both the walls and ceiling. This exclusive material creates a luxurious, hotel-like atmosphere. The separate toilet in the hallway has been finished in the same style, creating a cohesive look. The hallway also contains a built-in cupboard with connections for a washing machine and dryer.
Lower Level
As if that were not enough, the property also has a spacious lower level that has been completely renovated. The same herringbone flooring has been used here, the walls have been smoothly plastered and custom-made storage cabinets have been installed. The staircase is finished with matching PVC overlay steps, ensuring the high-quality finish continues throughout the property.
This versatile space is ideal as additional living space, a home office or hobby room. Furthermore, the lower level can be extended by approximately 45 m². This creates the possibility of approximately 155 m² of total living space, allowing for the addition of, for example, two bedrooms and a bathroom.
Location
The property is located in the charming Belgisch Park, one of The Hague's most sought-after and distinctive residential neighbourhoods. The area is known for its peaceful, green streets, attractive architecture and unique location between the city and the coast.
The beach and dunes of Scheveningen are within a short walking and cycling distance. For daily shopping and a lively atmosphere, you can visit Stevinstraat and Gentsestraat, which offer a varied selection of shops, specialist stores and restaurants.
Transport links are excellent. Public transport provides quick access to the centre of The Hague, while major roads offer convenient connections to cities such as Rotterdam and Amsterdam.
Belgisch Park offers a wonderful combination of tranquillity, safety and a high-quality residential environment. A location where you can feel like you are on holiday every day, while having all the conveniences of the city within easy reach.
Key Features
- Built in 1914
- Approx. 110 m² of living space across 2 levels: approx. 86 m² on the ground floor and approx. 24 m² on the lower level
- Possibility to extend the lower level by approx. 45 m², creating approx. 155 m² of total living space
- South-west-facing rear garden of approx. 36 m² and front garden of approx. 12 m²
- Fully renovated in 2025
- Energy rating B
- Central heating boiler installed in 2025
- Insulated ceilings and exterior walls
- Underfloor heating throughout the ground floor
- All electrical wiring renewed
- HR+++ glazing in all hardwood window frames
- Active Owners' Association (VvE), contribution €154.07 per month
- Freehold property
- Asbestos and age clauses applicable
- Some furniture available for takeover
- Completion by mutual agreement
No rights can be derived from this text.
Highlights
AI-generated from the description
Luxurious living and kitchen
Spacious living room with herringbone floor, underfloor heating and modern kitchen with Taj Mahal worktop.
Sunny redesigned gardens
Front and rear gardens totalling approx. 48 m², fully redesigned and rear garden facing south-west.
Two levels fully renovated
Ground-floor apartment from 1914, approx. 110 m² on two levels, fully renovated in 2025 with high-quality finish.
Advertisement
Features
Transfer of ownership
Listed since
Acceptance
Available in consultation
Asking price
€ 749,000 kosten koper
Asking price per m²
€ 6,809
Status
Available
VVE (Owners Association) contribution
€ 154.07 per month
Construction
Type apartment
Ground-floor apartment (apartment)
Building type
Resale property
Year of construction
1914
Specific
Protected townscape or village view (permit needed for alterations)
Type of roof
Combination roof covered with asphalt roofing and roof tiles
Surface areas and volume
Areas
Living area
110 m²
Volume in cubic meters
441 m³
Layout
Number of rooms
2 rooms (1 bedroom)
Number of bath rooms
1 bathroom and 1 separate toilet
Bathroom facilities
Walk-in shower, toilet, underfloor heating, sink, and washstand
Number of stories
1 story and a basement
Facilities
Passive ventilation system
Located at
Ground floor
Energy
Energy label
B
Insulation
Triple glazed, double glazing, energy efficient window, insulated walls and secondary glazing
Heating
CH boiler and complete floor heating
Hot water
CH boiler
CH boiler
Kombi Kompakt HRE 28/24 A (gas-fired combination boiler from 2025, in ownership)