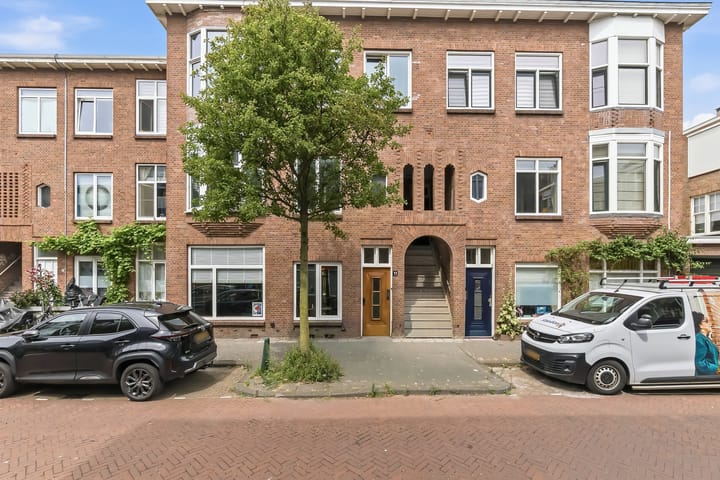
SPACIOUS, ATTRACTIVE AND COMFORTABLE SINGLE-LEVEL LIVING IN THE POPULAR HEESTERBUURT – APPROX. 111 M² OF LIVING SPACE, 3 BEDROOMS AND A GENEROUS REAR GARDEN
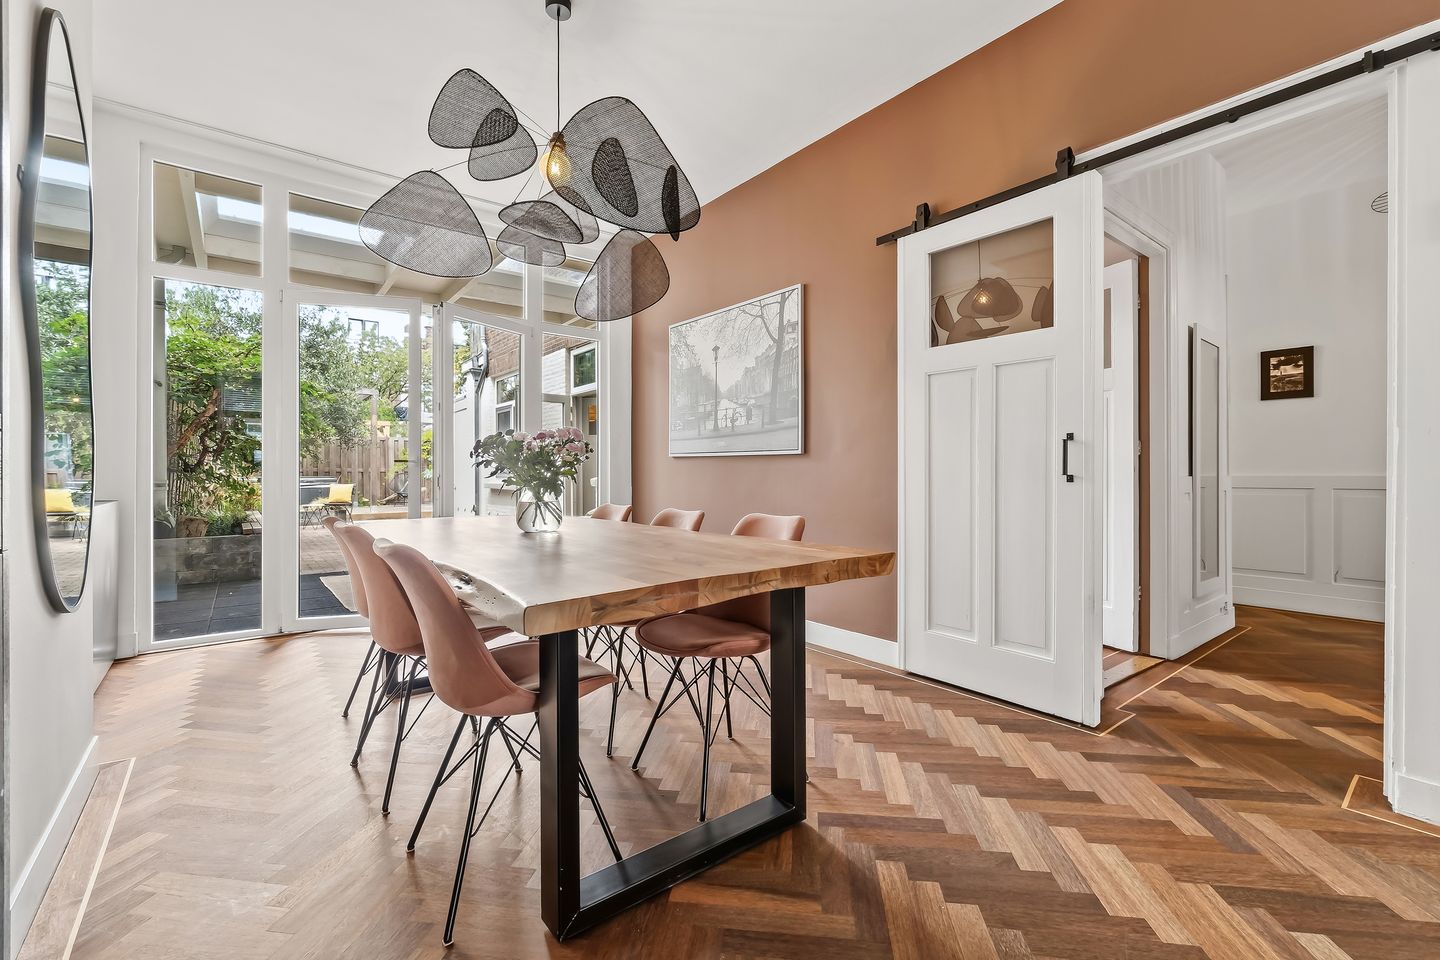
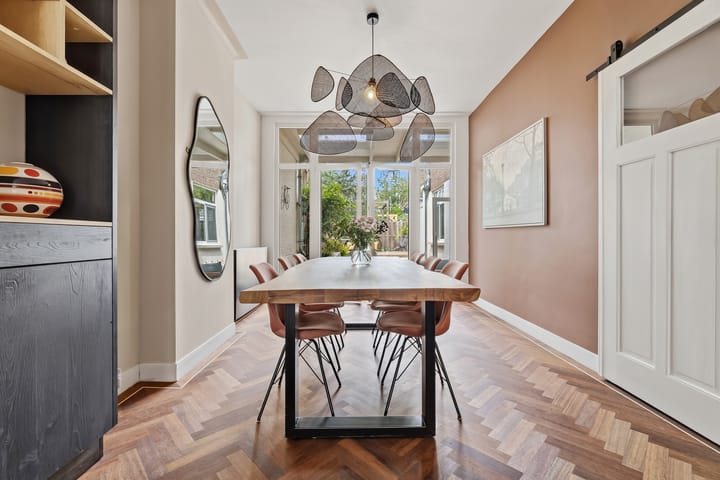
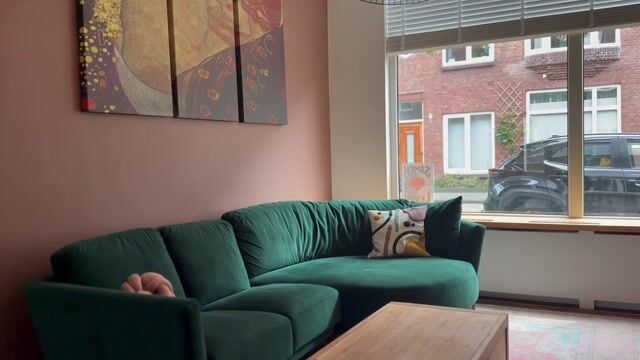
In a pleasant and quiet location in the popular Heesterbuurt, bordering the Bomenbuurt and Valkenboskwartier, you will find this surprisingly spacious and attractive ground-floor apartment. Offering approx. 111 m² of living space, three bedrooms, a generous living room, modern kitchen and a spacious L-shaped rear garden of approx. 14 metres deep, this property combines plenty of space with comfortable single-level living. The beautiful herringbone parquet flooring, fireplace and French doors opening onto the garden add plenty of character to the living room. The property has a practical layout and offers a wonderful balance between indoor and outdoor living.
LOCATION
Ligusterstraat is a quiet and green residential street, located on the edge of the Bomenbuurt and Valkenboskwartier, while officially still part of the Heesterbuurt. The location is wonderfully central, with the shops, cafés and restaurants of Fahrenheitstraat and Thomsonlaan within walking distance and the beach and dunes just a short bicycle ride away. The centre of The Hague is also easily accessible and there are excellent public transport connections nearby. A great combination of peaceful residential living, plenty of amenities and both the city and the coast within easy reach.
LAYOUT
Entrance at street level; vestibule, spacious hallway with fitted storage cupboards and separate modern toilet.
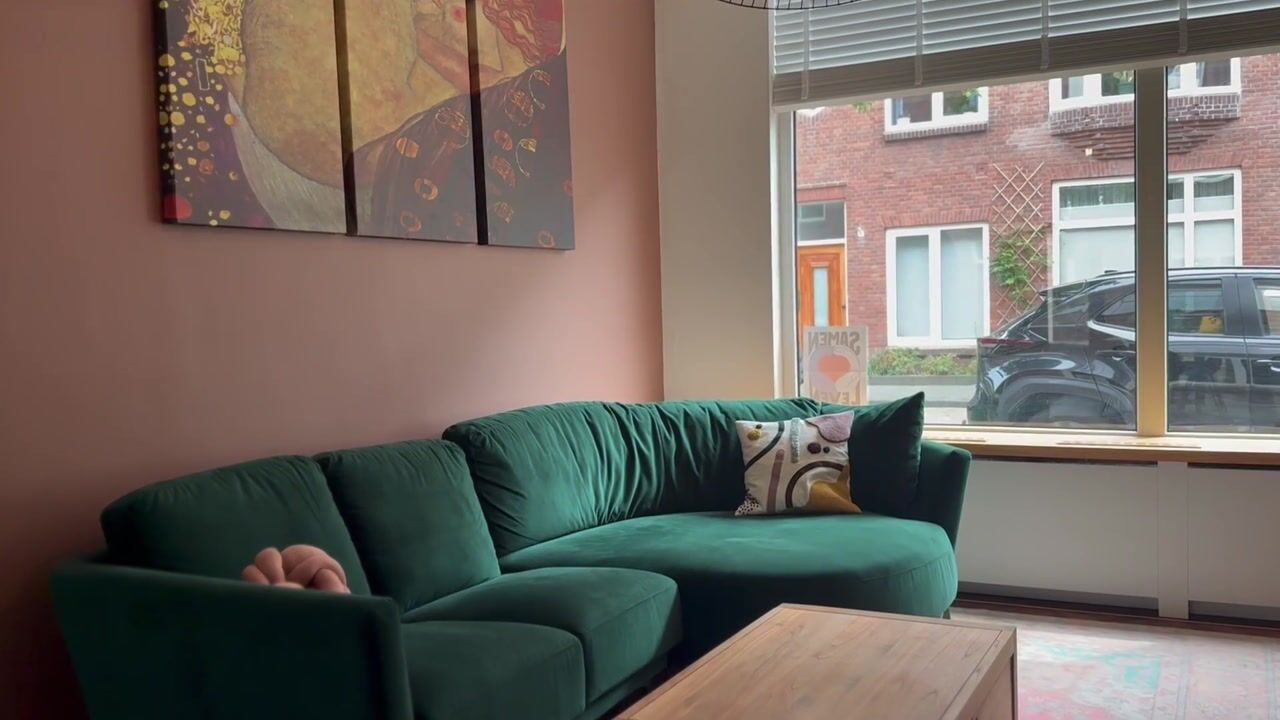
Generous living room with beautiful herringbone parquet flooring, fireplace and French doors opening onto the rear garden.
At the front of the property, is a bedroom with fitted wardrobe, followed by a second bedroom facing the garden with additional fitted storage.
Modern bathroom featuring a walk-in shower and washbasin with vanity unit, and separate toilet, both completely renovated in 2024-2025.
Spacious kitchen with breakfast bar and various built-in appliances, including a 5-burner gas hob, combination oven and boiling-water tap. The kitchen also provides direct access to the rear garden.
At the rear is the generous masterbedroom with adjoining walk-in wardrobe. The connections for the washing machine and dryer are also located here.
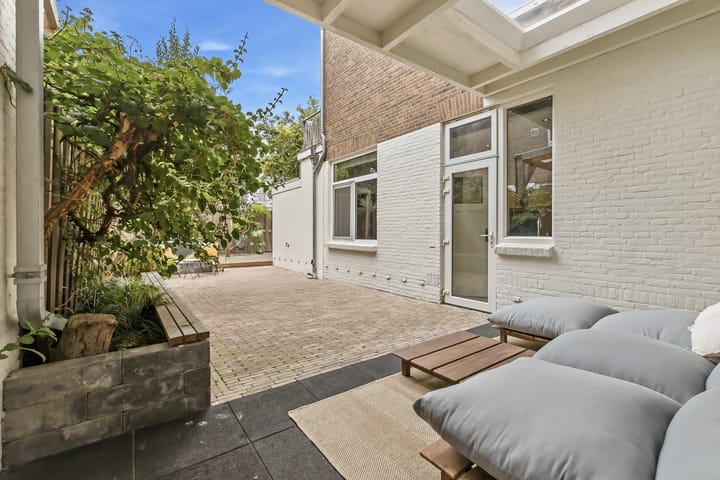
The spacious L-shaped rear garden faces northwest and, thanks to its generous dimensions, offers several attractive seating areas and sunny spots. There is even a wonderful Jacuzzi for extra relaxation.
Please also view our floor plan for the dimensions and exact layout.
SPECIAL FEATURES
-Approx. 111 m² of living space
-Spacious and attractive ground-floor apartment with a fully single-level layout
-3 bedrooms, all with attractive wooden flooring
-Generous living room with herringbone parquet flooring, fireplace and French doors opening onto the rear garden
-Modern bathroom, completely renovated in 2024-2025
-Jacuzzi in the rear garden
-Fully fitted with uPVC window frames and double glazing
-Spacious kitchen with breakfast bar and various built-in appliances
-Generous L-shaped rear garden facing northwest, with several seating areas and sunny spots
-Practical walk-in wardrobe adjoining the principal bedroom, with connections for washing machine and dryer
-Situated on leasehold land with a perpetual lease; ground rent amounts to € 109,76 per six months and the land value is € 5.488,-
-Active Owners’ Association (VvE); monthly contribution € 200,- representing a 1/6th share in the community
-Multi-year sustainable maintenance plan in place; current VvE reserve fund approx. €9,000
-Heating and hot water provided by a Remeha Avanta central heating combi boiler from 2020
-Energy label C
-Doen NVM Conditions of Sale apply
In short: a surprisingly spacious and attractive ground-floor apartment with three bedrooms, a comfortable living area and a generous rear garden, all in a central location in the popular Heesterbuurt.
Highlights
AI-generated from the description
Atmospheric living room garden
Generous living room with herringbone floor, fireplace and garden doors.
Generous garden with jacuzzi
L-shaped northwest rear garden with seating areas and jacuzzi.
Single-level with three bedrooms
Spacious 111 m² ground-floor apartment with 3 bedrooms.
Advertisement
Features
Transfer of ownership
Listed since
Acceptance
Available in consultation
Asking price
€ 595,000 kosten koper
Asking price per m²
€ 5,360
Status
Available
VVE (Owners Association) contribution
€ 200.00 per month
Construction
Type apartment
Ground-floor apartment (apartment)
Building type
Resale property
Year of construction
1918
Surface areas and volume
Areas
Living area
111 m²
Exterior space attached to the building
12 m²
Volume in cubic meters
439 m³
Layout
Number of rooms
4 rooms (3 bedrooms)
Number of bath rooms
1 bathroom and 1 separate toilet
Bathroom facilities
Walk-in shower, sink, and washstand
Number of stories
1 story
Facilities
TV via cable
Located at
Ground floor
Energy
Energy label
C
Insulation
Double glazing and floor insulation
Heating
CH boiler
Hot water
CH boiler
CH boiler
Remeha Avanta (gas-fired combination boiler from 2020, in ownership)